Save
Ask
Tour
Hide
Share
$7,980,000
31 Days On Site

29 Moraine Forest Trail
Whitchurch-Stouffville, ON L4A 0T9

For Sale|Single Family Residence|Active
6
Beds
8
Total Baths
County:
York
Call Now: (647) 360-6433
Is this the listing for you? We can help make it yours.
(647) 360-6433
29 Moraine Forest Trail29 Moraine Forest Trail29 Moraine Forest Trail29 Moraine Forest Trail
Save
Ask
Tour
Hide
Share

Mortgage Calculator

Monthly Payment (Est.)

$36,408
Calculator powered by Showcase IDX, a Constellation1 Company. Copyright ©2026 Information is deemed reliable but not guaranteed.

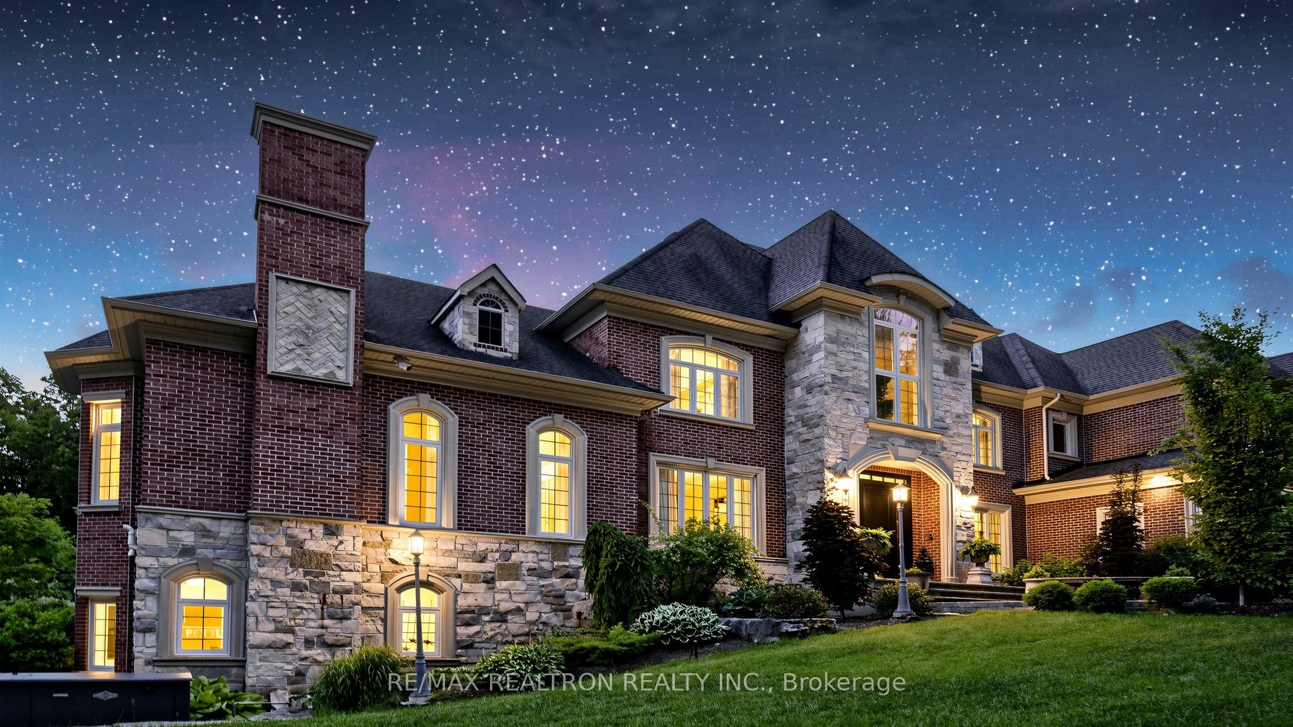
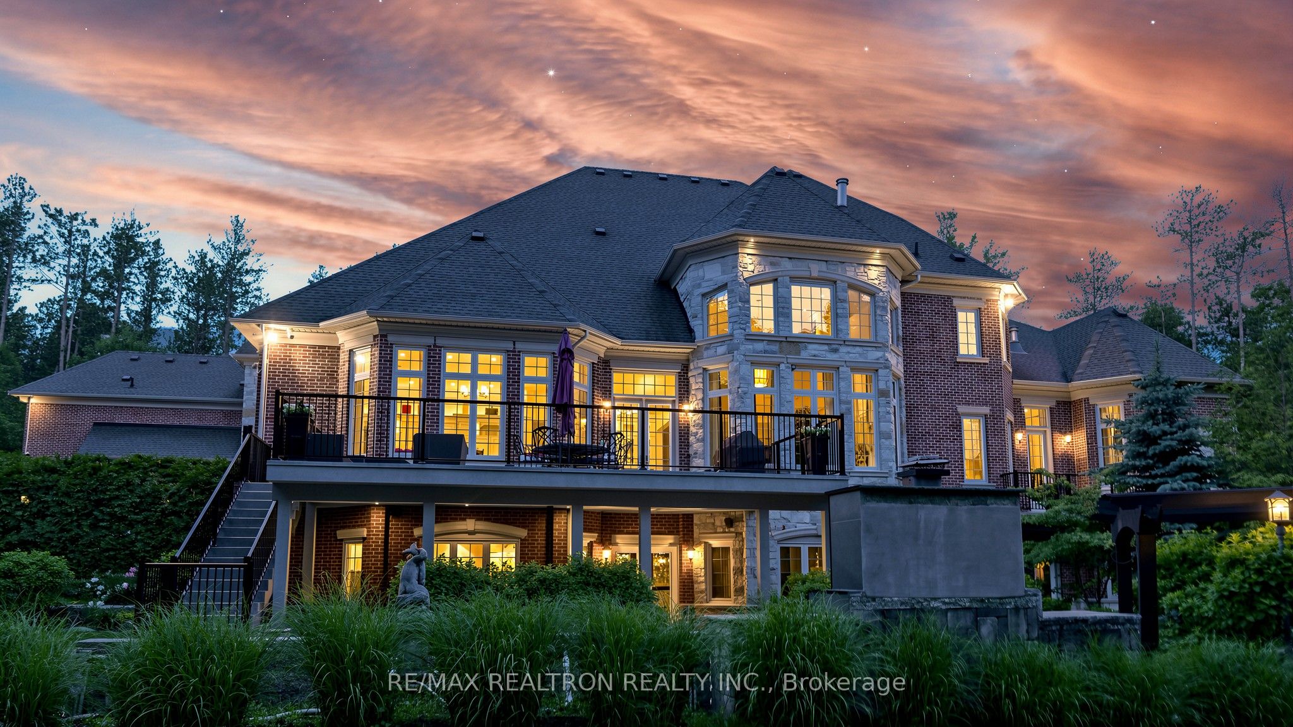
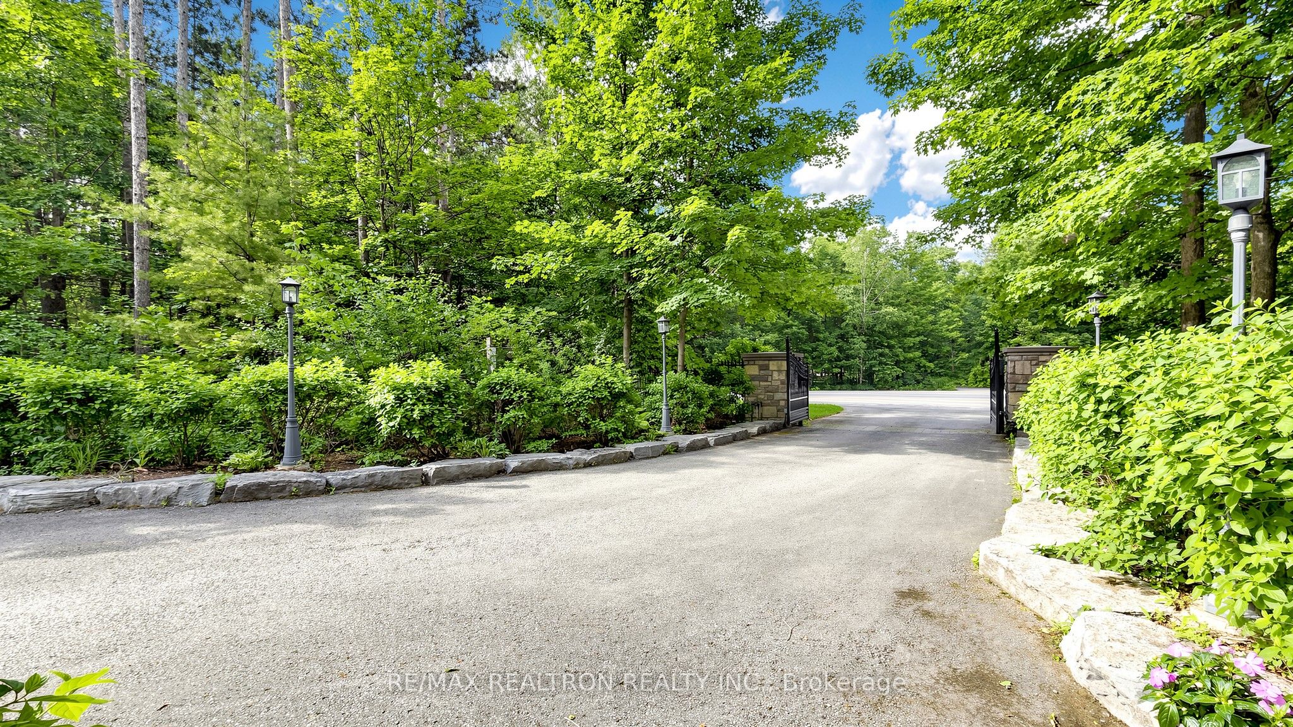
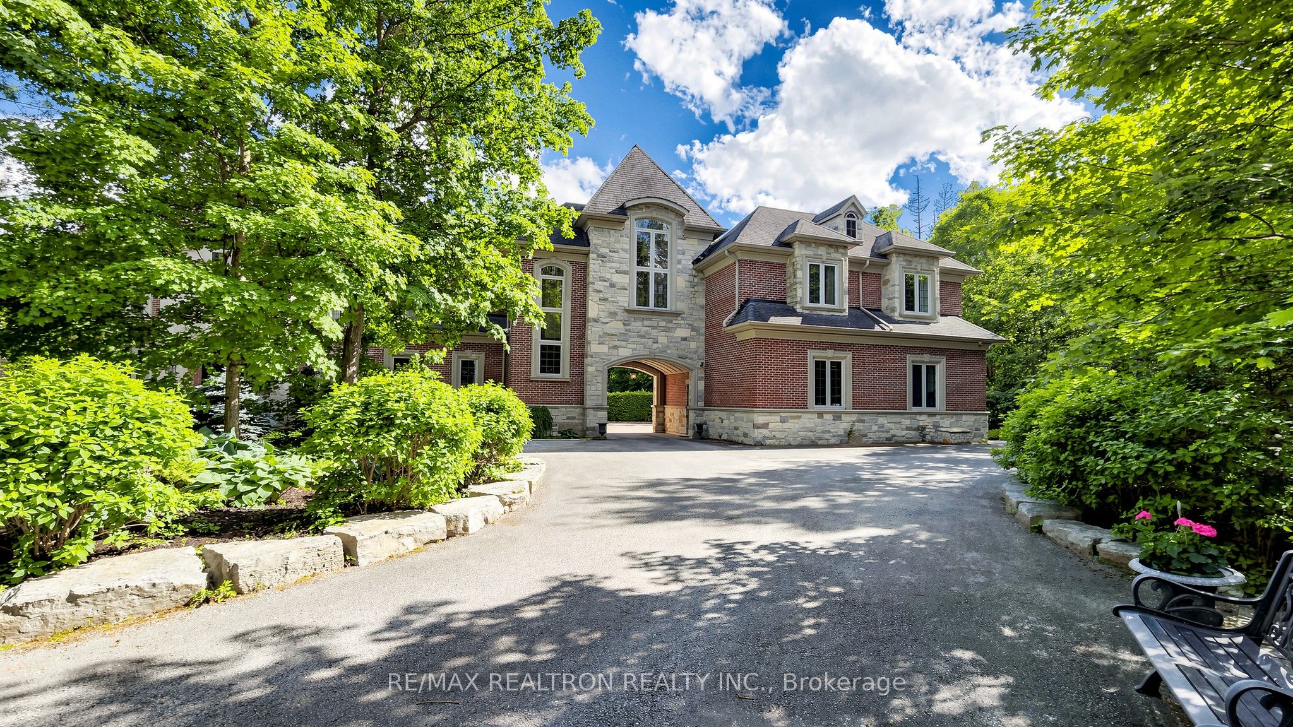
Wow, A Rare Gem In Moraine Forest Tr.*Newly Cstm-Reno'd Approx.13,500 SqFt.Lvg Spcs Incldg Fin.W/O Lwr Lvl,Top-Tier Lux.Hm Nstld On10+Acr Frst Lnd & S.Facing Lt In Prstgs Moraine Forest Manor Cntry Estts**Prfct Lyt W/Opn Cncpt On Main, Spcis & Brit Lvg Rm Ovrlkg Pl, Koi Pd & Oasis Bkyd**Stnng Dng Rm W/Cffrd Clg, Elegant Chndlr&Indrct Lit &Srvg Area W/Thru To Kit.*Chef Insprd Grmt Kit.W/Tp Of Line Appl. Incldg Ovrsze Grnt C-Top & Grnt Slab Bksplsh, Unique 20' x10' Grnte Ctrl Isld Brkfst Bar W/Pendant Lits* Kit.Coffee Crnr W/Mrbl C-Tp, B/I Coffee Machine, S/S Sink & Wine Fridge**Brkfst Area W/Bay Wdws Overlkg Waterfall Pd&Pl&W/O To Oversize Patio Ovrlkg Oasis Bkyd & Frst**20' Soaring Clg Stnning Fam. Rm W/Mrbl Gas Fpl.&Grnd Wdws Ovrlkg Prk-Lke Bkyd & Frst*Smth Clg W/Pt Lits Thru-Out*2 Spcs & Brit Enste Pri. Bdrms On Main & 2nd Flr.*Main Pri. Bdrm Qtr W/9-Pc Enste+Sep.His&Her Drssng Rms,Tilts, Snks,A Lrge Whirlpl Hot Tub, A Dbl Oversize Glass Shwr Rm & A Mrbl Fpl.**2nd Flr Pri. Bdrm Enste W 6-Pc Bth & W/I Clst W/His&Her Side Orgnzrs*1 Enste Bdrm W/O Jlt Blc., 2 Semi-Enstes Bdrms W/4 Pc Bth**Additnl Indpdnt In-law Apt.W/A Spcs & Brit Fyr W/Grd Wdws Overlkg Frt Gdns&Bkyd Frst, Apt.Bdrm w/4-Pc Enste Bth&A Lvg Rm W/Rgh-in Kit.*Fin.W/O Lwr Lvl. W/Huge Entrtnmt Areas W/Open Cncpt Layout*Rec Rm W/Wet Bar, Games Rm W/Pl Table, Gym Rm W 4-Pc Bath W Steam Shwr W/O to Swmg Pl, Prof Fam. Movie Thtr W/Trdtnl Flashing Marquee &13,000 Blu-ray/DVD, 4-Sded Wet Bar W/Grnite 2-Lyr C-Tops, Wine Racks, S/S Snk, W/O to Cvrd Patio & Bkyd, Wine Cllr W/Wine Racks&2 Wine Frdgs As Is Imprtd fm CN.*Scotch Rm W/Climatizer to Be Trnd into 1 Bdrm Adjacent to 4-Pc Bthrm&W/I Clst*Prof. Ldscpd Prvte Gdning Forst Yrds W/Swmg Pl.,Pl Hse. W/Otsde Kit. Bar & Dng Area, Koi Pd W/Brk Pth&Wtrfall*Cvrd Patio W/Grnt Wd-Brng Flp&Waterfall Ftn Pd*Near 4 Glf & Ctry Clbs, Hwy 404, Multi-M $ Ctry Estts Nbrhd Srrdd by Frst Trcts, Clse to Btque Shps, Equstrn Fclts, Schls, Hsptls, Comm. Ctrs, Hwy 404&Amenities*Must See!

Save
Ask
Tour
Hide
Share
Listing Snapshot
Price 
$7,980,000
Days On Site 
31 Days
Bedrooms 
6
Inside Area (SqFt) 
N/A
Total Baths 
8
Full Baths 
N/A
Partial Baths 
N/A
Lot Size 
10.396 Acres
Year Built 
N/A
MLS® Number 
N13471280
Status 
Active
Property Tax 
$29,291.76
Maintenance Fees 
N/A
Sq Ft Source 
N/A
Friends & Family
Recent Activity
a month agoListing first seen on site
a month agoListing updated with changes from the MLS®
General Features
Attached Garage 
Yes
Cross Street 
McCowan Rd. / South of Aurora Rd.
Direction Faces 
South
Garage 
Yes
Number Of Stories 
2
Parking 
Garage Door OpenerAttached
Parking Spaces 
18
Property Sub Type 
Single Family Residence
Security 
Security Gate
Sewer 
Septic Tank
Style 
2-Storey
Water Source 
WellPrivate
Interior Features
Appliances 
OvenWater PurifierWater Softener
Basement 
Walk-Out Access
Cooling 
Central Air
Fireplace 
Yes
Heating 
Natural GasForced Air
Interior 
Central VacuumIn-Law FloorplanStorage
Spa 
Yes
Bedroom 2 
Dimensions - 5.49 x 4.37Level - Second
Bedroom 3 
Dimensions - 3.96 x 3.51Level - Second
Bedroom 4 
Dimensions - 6.1 x 4.27Level - Second
Bedroom 5 
Dimensions - 3.66 x 3.43Level - SecondFeatures - Walk-In Closet(s)
Breakfast 
Dimensions - 9.75 x 6.31Level - First
Dining Room 
Dimensions - 5.18 x 4.27Level - FirstFeatures - Coffered Ceiling(s)
Exercise Room 
Dimensions - 5.49 x 5.49Level - Lower
Family Room 
Dimensions - 7.93 x 5.11Level - First
Furnace Room 
Dimensions - 0.0 x 0.0Level - Lower
Game Room 
Dimensions - 6.1 x 3.51Level - Lower
Kitchen 
Dimensions - 9.75 x 6.31Level - FirstFeatures - Built-in Features, Kitchen Island
Library 
Dimensions - 5.21 x 3.87Level - First
Living Room 
Dimensions - 4.57 x 3.96Level - FirstFeatures - Coffered Ceiling(s)
Master Bedroom 
Dimensions - 5.74 x 3.72Level - SecondFeatures - Walk-In Closet(s)
Media Room 
Dimensions - 6.46 x 4.42Level - Lower
Recreation 
Dimensions - 6.46 x 4.42Level - LowerFeatures - Wet Bar
Sitting 
Dimensions - 3.96 x 3.04Level - LowerFeatures - Walk-In Closet(s)
Save
Ask
Tour
Hide
Share
Exterior Features
Construction Details 
BrickStone
Exterior 
Lighting
Lot Features 
GreenbeltPaved
Patio And Porch 
DeckPatio
Pool Features 
In Ground
Roof 
Asphalt
Spa 
Yes
Waterfront Features 
Pond
Listing courtesy of RE/MAX REALTRON REALTY INC.

Listing information is provided by Participants of the Toronto Real Estate Board. VOW information is provided exclusively for personal, non-commercial use, and may not be used for any purpose other than to identify prospective properties consumers may be interested in purchasing. Information is deemed reliable but not guaranteed. Copyright 2026, Toronto Real Estate Board
Last checked 2026-07-21 08:38 PM UTC

Neighborhood & Commute
Source: Walkscore
Disclosure: Community information and market data powered by Constellation Data Labs. Information is deemed reliable but not guaranteed.
Save
Ask
Tour
Hide
Share