


Save
Ask
Tour
Hide
$2,598,000
76 Days On Site
13099 Kennedy RoadWhitchurch-Stouffville, ON L4A 7X5
For Sale|Farm|Active
3
Beds
2
Total Baths
County:
York
Call Now: (647) 360-6433
Is this the listing for you? We can help make it yours.
(647) 360-6433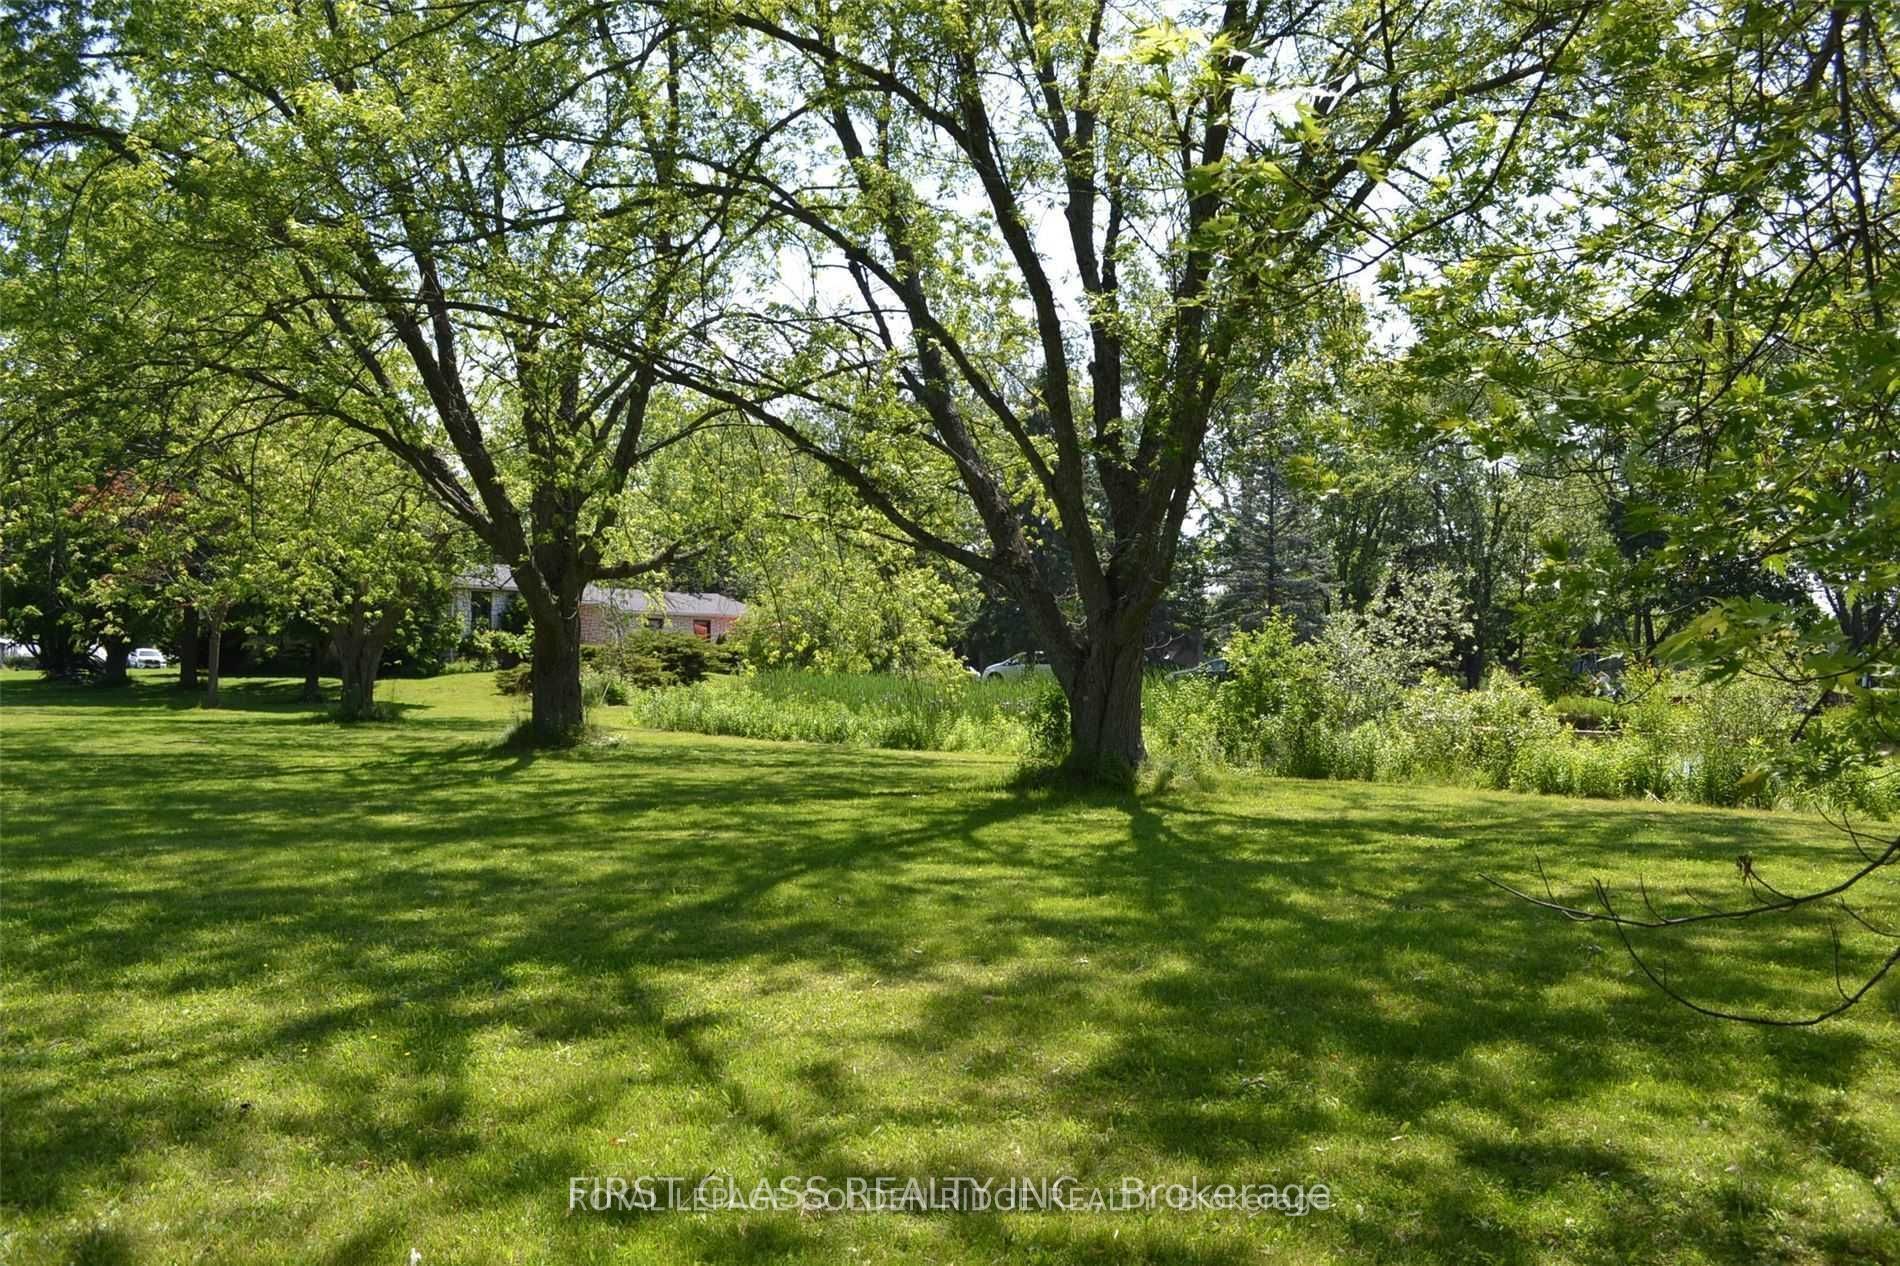
Save
Ask
Tour
Hide
Mortgage Calculator
Monthly Payment (Est.)
$11,853Calculator powered by Showcase IDX, a Constellation1 Company. Copyright ©2026 Information is deemed reliable but not guaranteed.
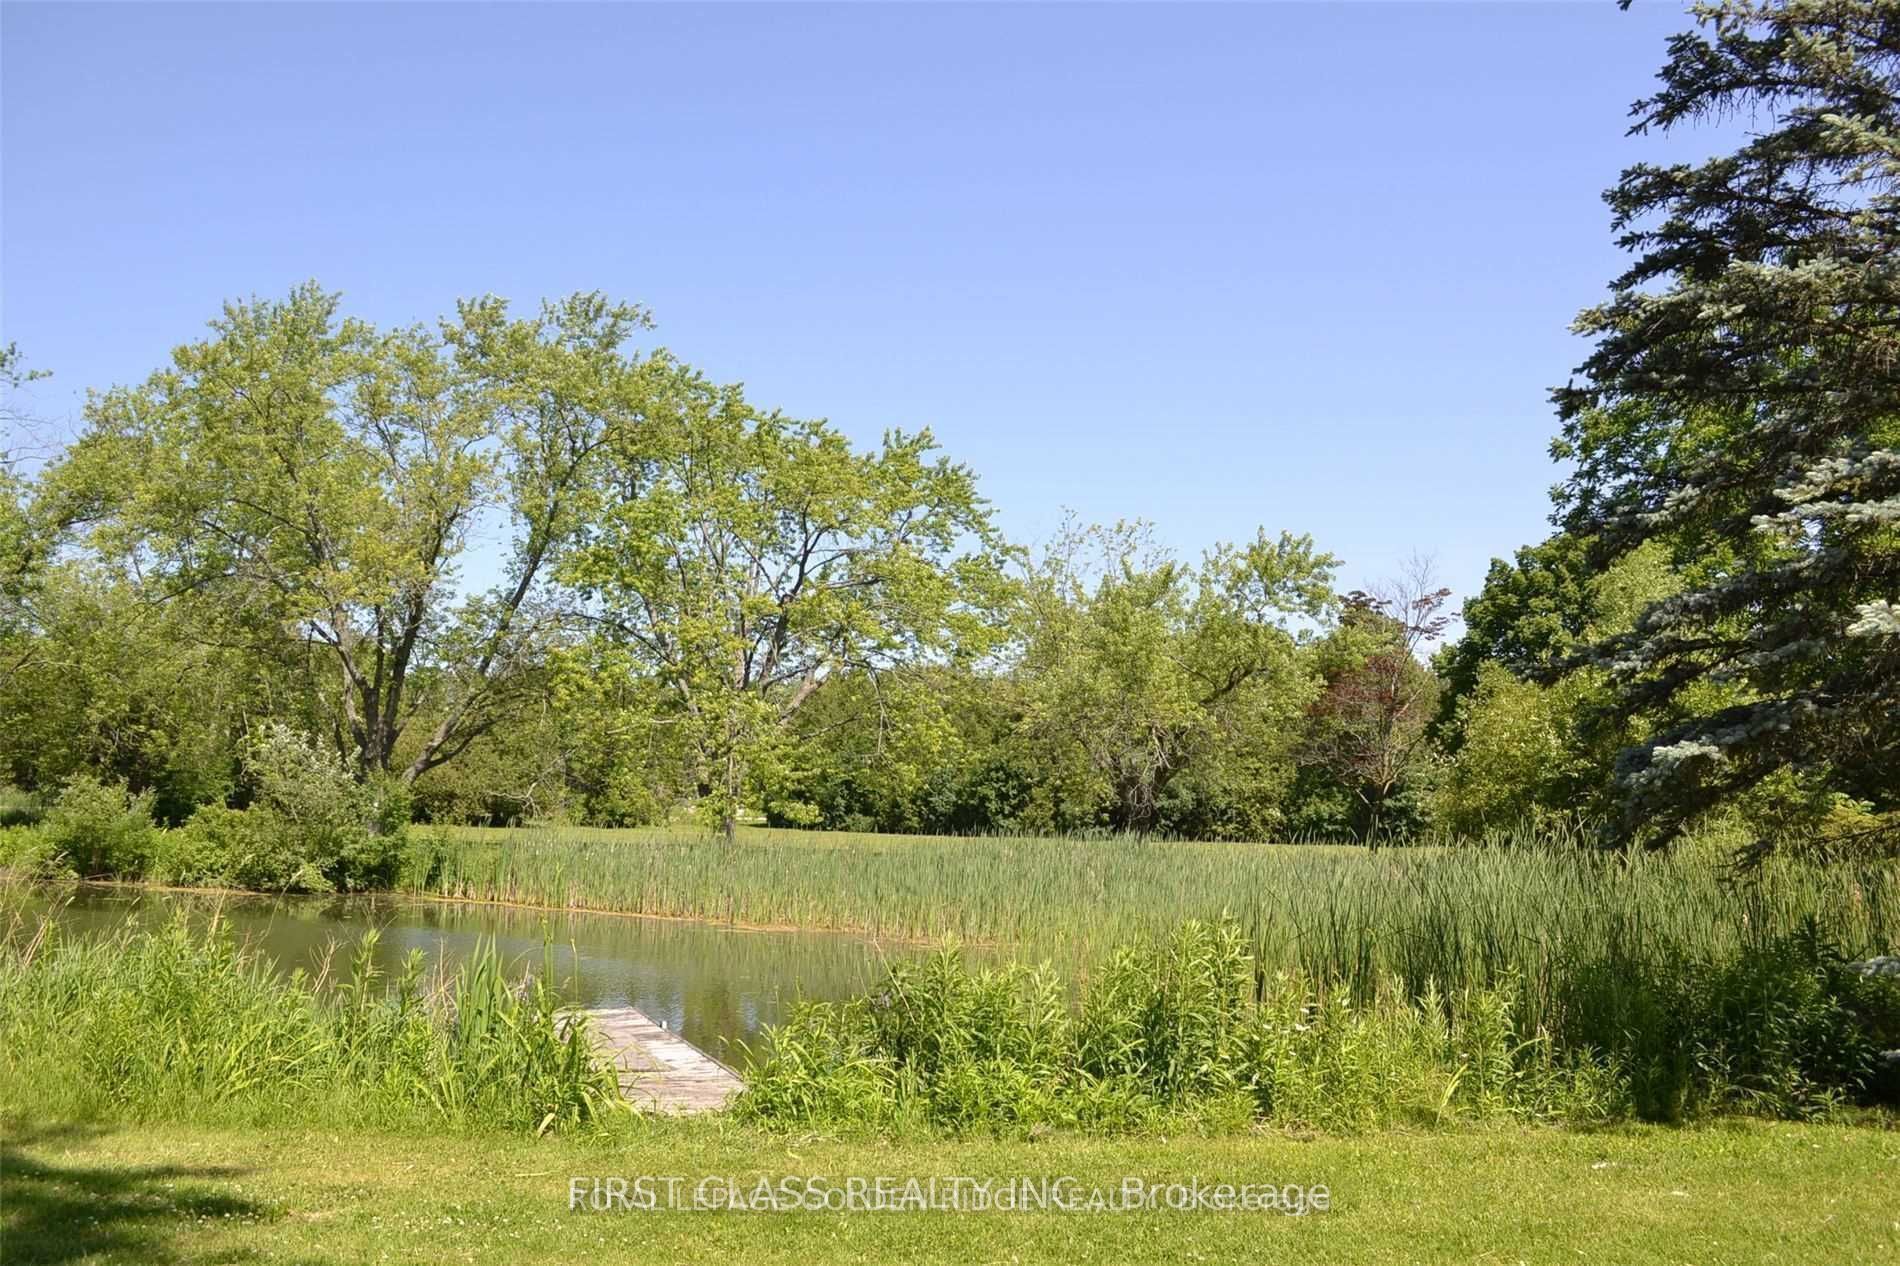
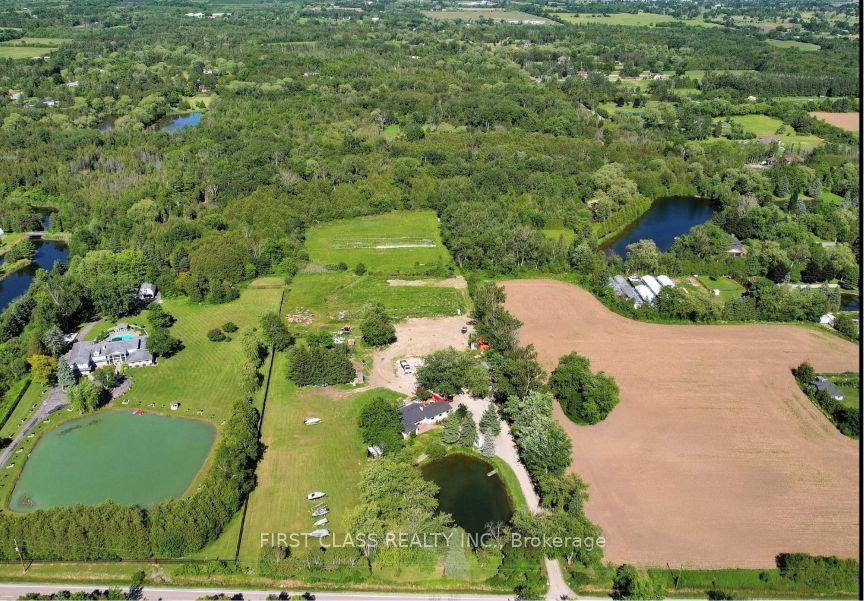
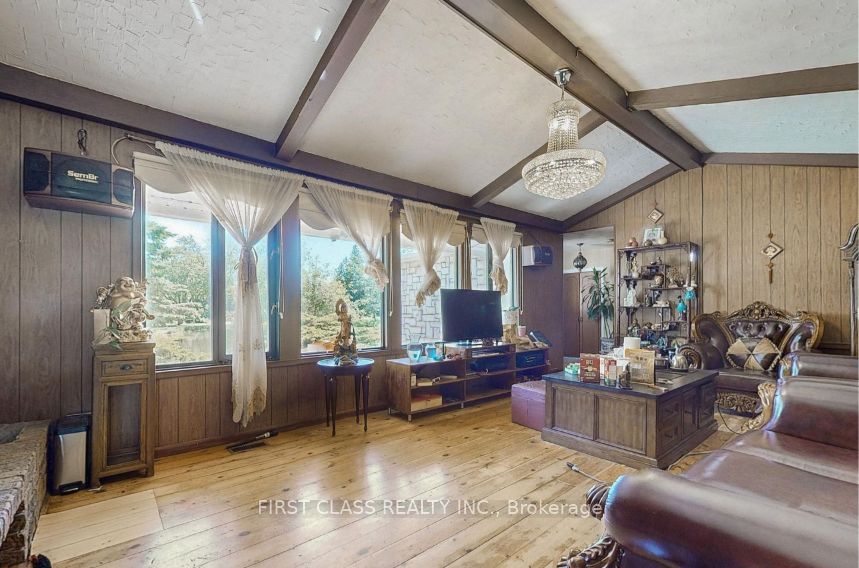
Rare Opportunity To Own This Outstanding 10 Acre Land With Beautiful Pond Situated In The Heart of Stouffville . This Country Style Home With 3 Bedrooms 2 Washrooms , Exterior Stone Walls , Ultra-Long Drive Way Enjoy A Quite and Private Life Style . Ideal For Building Your Own Dream , Enjoy The Peace and Quiet of Country Living While Being Just Minutes Away From Amenities . Only 8 Mins to Hwy 404 , 35 Mins To The Toronto Downtown Core!
Save
Ask
Tour
Hide
Listing Snapshot
Price
$2,598,000
Days On Site
76 Days
Bedrooms
3
Inside Area (SqFt)
N/A
Total Baths
2
Full Baths
N/A
Partial Baths
N/A
Lot Size
N/A
Year Built
N/A
MLS® Number
N13470086
Status
Active
Property Tax
$8,329
Maintenance Fees
N/A
Sq Ft Source
N/A
Friends & Family
Recent Activity
| 3 months ago | Listing first seen on site | |
| 3 months ago | Listing updated with changes from the MLS® |
General Features
Attached Garage
Yes
Cross Street
Kennedy Rd/Bethesda
Direction Faces
East
Garage
Yes
Parking
Attached
Parking Spaces
14
Property Sub Type
Farm
Sewer
Septic Tank
Style
Bungalow
Utilities
Cable Available
Water Source
WellPrivate
Interior Features
Appliances
Water Purifier
Basement
Sump Pump
Cooling
Central Air
Fireplace
Yes
Fireplace Features
Wood Burning
Fireplaces
1
Heating
GeothermalHeat Pump
Bedroom 2
Dimensions - 3.81 x 3.09Level - Main
Bedroom 3
Dimensions - 3.1 x 3.2Level - Main
Dining Room
Dimensions - 3.84 x 3.3Level - Main
Kitchen
Dimensions - 3.77 x 3.07Level - MainFeatures - Open Floorplan
Living Room
Dimensions - 7.0 x 3.9Level - Main
Master Bedroom
Dimensions - 4.83 x 3.48Level - Main
Recreation
Dimensions - 6.53 x 3.76Level - Basement
Save
Ask
Tour
Hide
Exterior Features
Construction Details
Stone
Patio And Porch
Patio
Pool Features
None
Roof
Asphalt
Waterfront Features
Pond
Listing courtesy of FIRST CLASS REALTY INC.

Listing information is provided by Participants of the Toronto Real Estate Board. VOW information is provided exclusively for personal, non-commercial use, and may not be used for any purpose other than to identify prospective properties consumers may be interested in purchasing. Information is deemed reliable but not guaranteed. Copyright 2026, Toronto Real Estate Board
Last checked 2026-09-04 09:43 PM UTC
Listing information is provided by Participants of the Toronto Real Estate Board. VOW information is provided exclusively for personal, non-commercial use, and may not be used for any purpose other than to identify prospective properties consumers may be interested in purchasing. Information is deemed reliable but not guaranteed. Copyright 2026, Toronto Real Estate Board
Last checked 2026-09-04 09:43 PM UTC
Neighborhood & Commute
Source: Walkscore
Disclosure: Community information and market data powered by Constellation Data Labs. Information is deemed reliable but not guaranteed.
Save
Ask
Tour
Hide