


1138 15th Sideroad N/AKing, ON L7B 1K5
Mortgage Calculator
Monthly Payment (Est.)
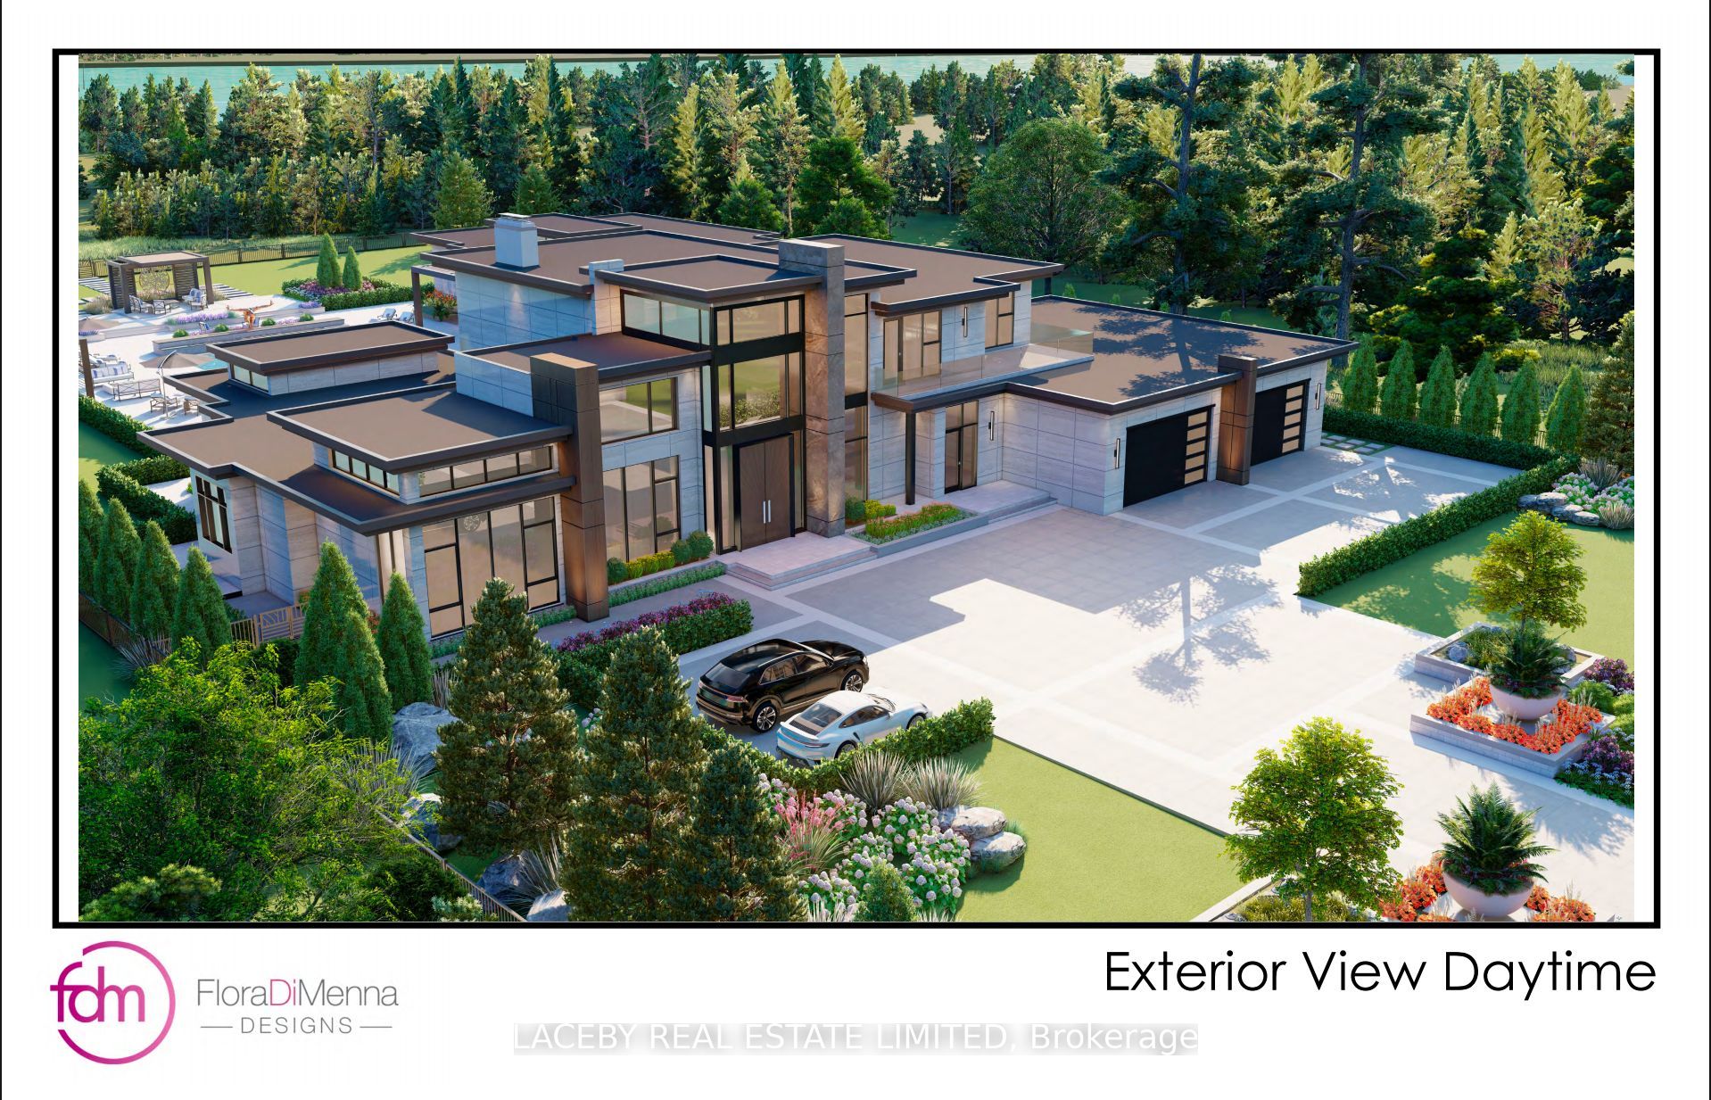
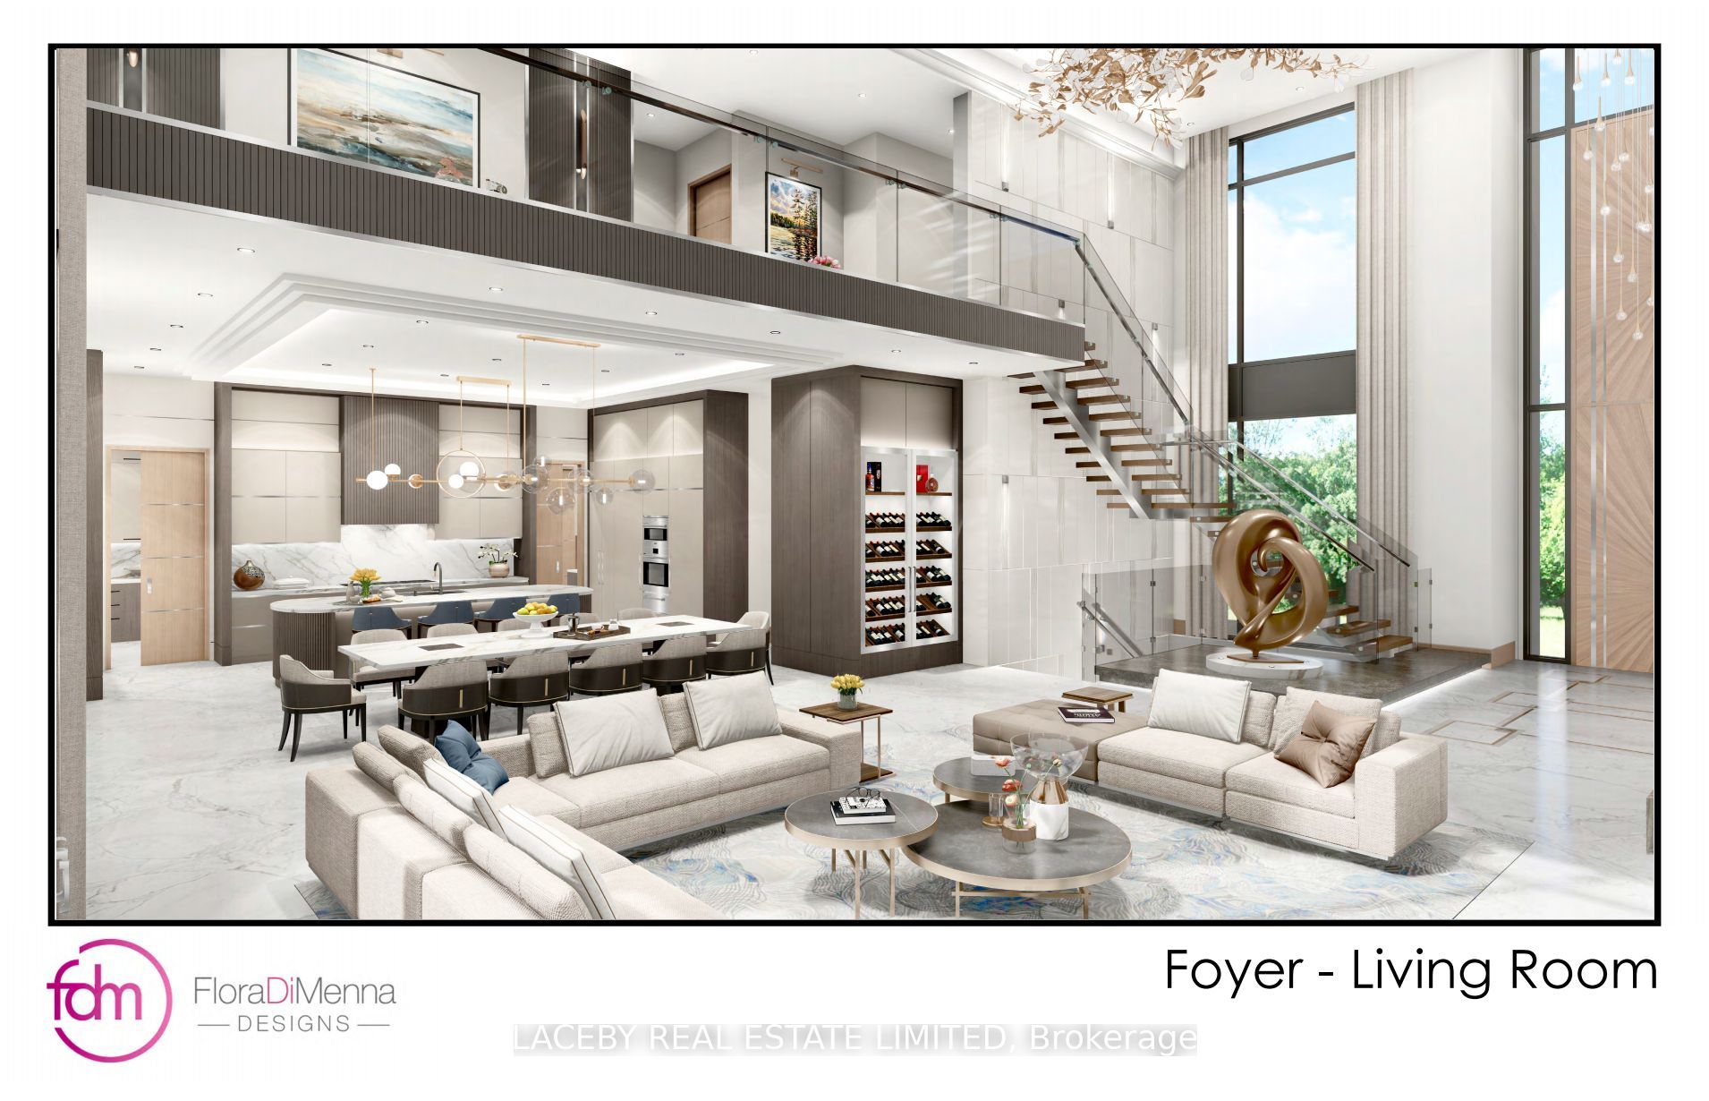
Enter an interest rate to see your estimated monthly payment.Build your dream estate in one of King City's most prestigious locations. Nestled on approximately 2 acres of flat, usable land, this exceptional property offers breathtaking views, mature trees, and a picturesque setting overlooking Eversley Lake. Surrounded by distinguished estate homes, this is the perfect canvas to create a luxury residence in a highly sought-after neighbourhood. Adding to the property's unique appeal, architectural drawings for a stunning custom residence have been thoughtfully designed by designer, Flora Di Menna and will be made available upon acceptance of a conditional offer. Flora Di Menna is a world-renowned, Toronto-based interior designer and the president and principal designer of FDM Designs Inc. (Flora Di Menna Designs). Founded in 1987, her firm specializes in lavish, award-winning architectural and interior designs for luxury residences. Save valuable time and begin planning your future dream home with professionally prepared designs tailored to this spectacular setting. Whether you're a builder, investor, or end user looking to create a one-of-a-kind estate, this is an opportunity not to be missed. Enjoy the tranquility and the convenience of nearby amenities, top-rated schools, golf courses, and easy access to major highways. Build your vision in one of King City's most desirable locations.
| 4 months ago | Listing first seen on site | |
| 4 months ago | Listing updated with changes from the MLS® |

Listing information is provided by Participants of the Toronto Real Estate Board. VOW information is provided exclusively for personal, non-commercial use, and may not be used for any purpose other than to identify prospective properties consumers may be interested in purchasing. Information is deemed reliable but not guaranteed. Copyright 2026, Toronto Real Estate Board
Last checked 2026-10-20 09:16 PM UTC