


1018 Lockwood CircleNewmarket, ON L3X 1M2
Mortgage Calculator
Monthly Payment (Est.)
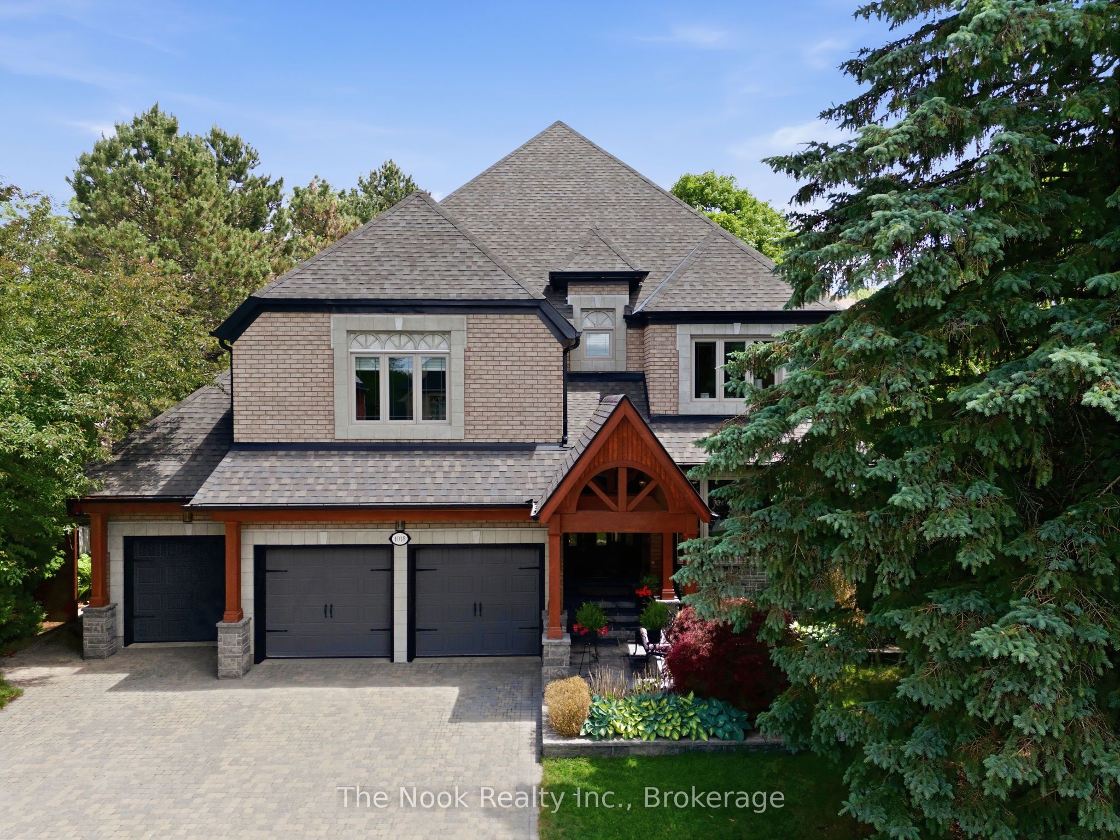
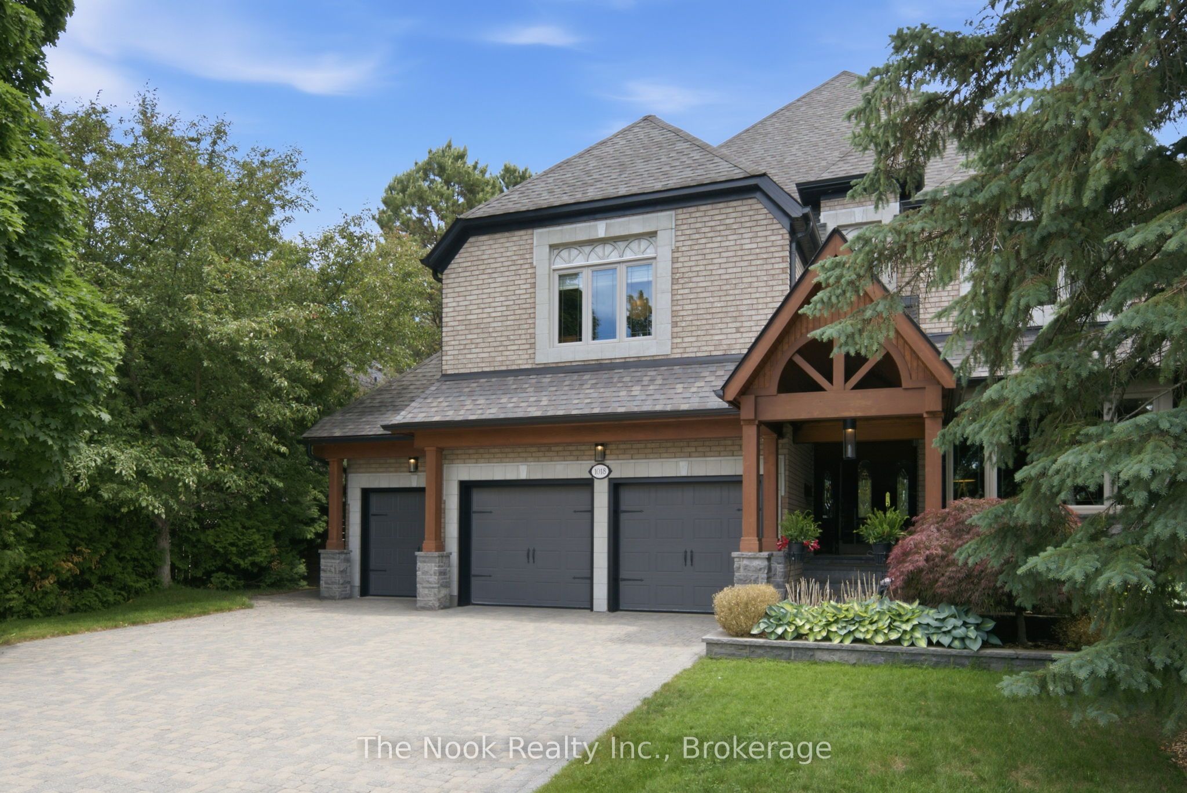
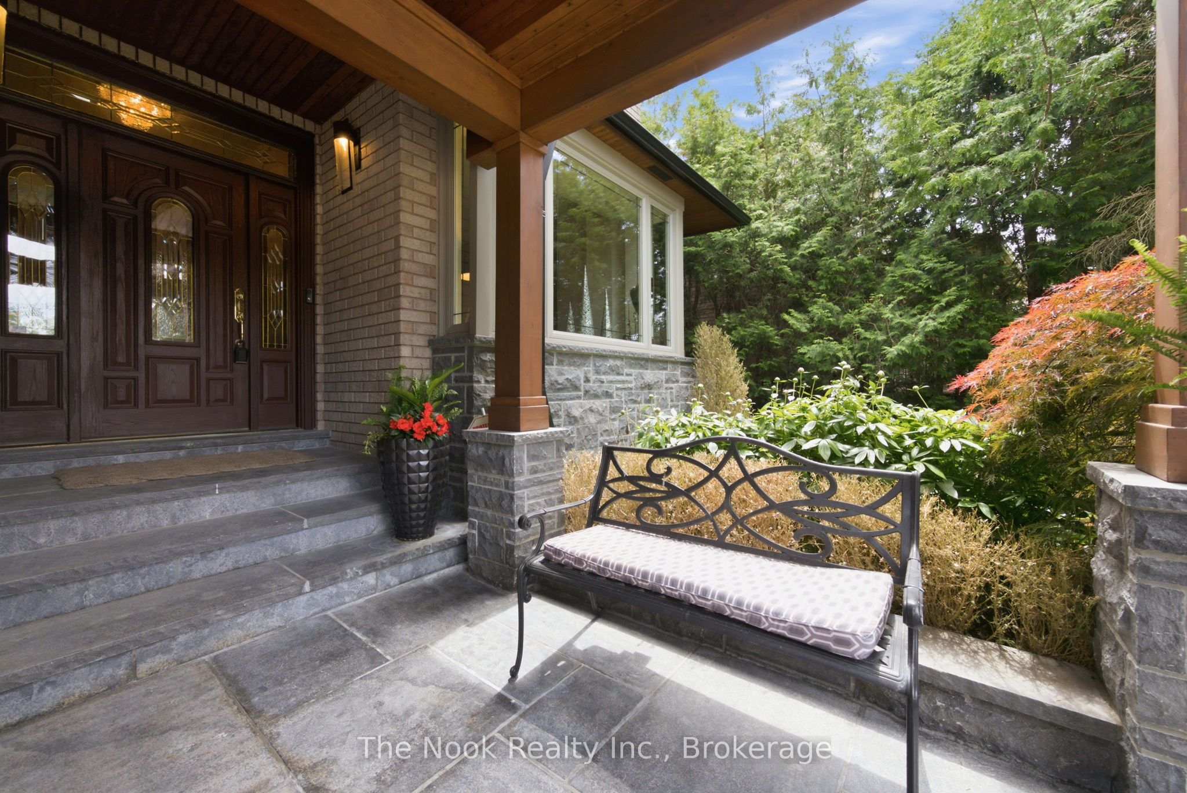
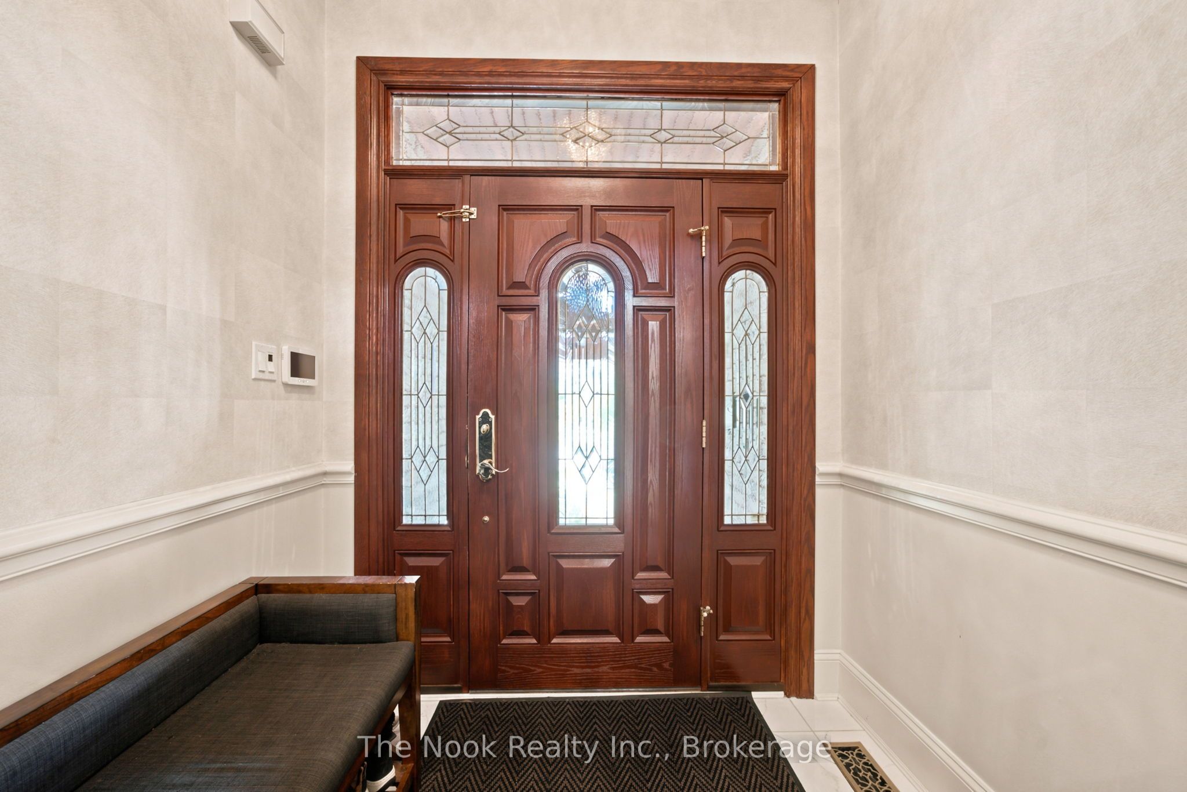
$10,425Welcome to 1018 Lockwood Circle, a stunning luxury residence where timeless elegance meets exceptional comfort. Located in a sought-after Newmarket neighbourhood, this impressive 5-bedroom, 6-bathroom home offers an incredible balance of sophisticated living, spacious design, and resort-style amenities. From the moment you enter, you'll appreciate the attention to detail throughout. The main floor features a dedicated office, spacious living and family rooms, a formal dining room showcasing beautiful crown moulding and wainscoting, and a convenient laundry/mudroom designed for everyday functionality. The chef-inspired kitchen is truly the heart of the home, featuring granite countertops, a gas cooktop, and premium built-in Jenn-Air appliances including an oven and refrigerator, along with a cooler and dishwasher. Designed for both everyday living and entertaining, this space combines style and practicality .The luxurious primary suite offers a private retreat with a spa-like ensuite featuring a separate soaker tub, creating the perfect place to unwind. Each additional bedroom is generously sized and offers convenient access to its own/shared washroom, providing comfort and privacy for family and guests. The finished basement expands your living space with an entertainer's dream setup, including a wet bar, sauna, wine cellar, music room, and versatile space ideal for a home gym, office, or recreation area. Step outside to your own private backyard oasis featuring a heated saltwater inground pool, hot tub, outdoor gazebo with power, and beautifully landscaped grounds with interlock throughout. Multiple garden sheds provide excellent storage, while the peaceful outdoor setting creates the perfect backdrop for summer gatherings or quiet evenings at home.1018 Lockwood Circle is more than a home - it's a lifestyle. A rare opportunity to enjoy luxury, relaxation, and everyday comfort all in one exceptional property.
| a month ago | Listing first seen on site | |
| a month ago | Listing updated with changes from the MLS® |

Listing information is provided by Participants of the Toronto Real Estate Board. VOW information is provided exclusively for personal, non-commercial use, and may not be used for any purpose other than to identify prospective properties consumers may be interested in purchasing. Information is deemed reliable but not guaranteed. Copyright 2026, Toronto Real Estate Board
Last checked 2026-07-21 07:46 PM UTC