Save
Ask
Tour
Hide
Share
$2,699,000
36 Days On Site

69 Raeview Drive
Whitchurch-Stouffville, ON L4A 3G7

For Sale|Single Family Residence|Active
6
Beds
7
Total Baths
County:
York
Call Now: (647) 360-6433
Is this the listing for you? We can help make it yours.
(647) 360-6433
69 Raeview Drive69 Raeview Drive69 Raeview Drive69 Raeview Drive
Save
Ask
Tour
Hide
Share

Mortgage Calculator

Monthly Payment (Est.)

$12,314
Calculator powered by Showcase IDX, a Constellation1 Company. Copyright ©2026 Information is deemed reliable but not guaranteed.

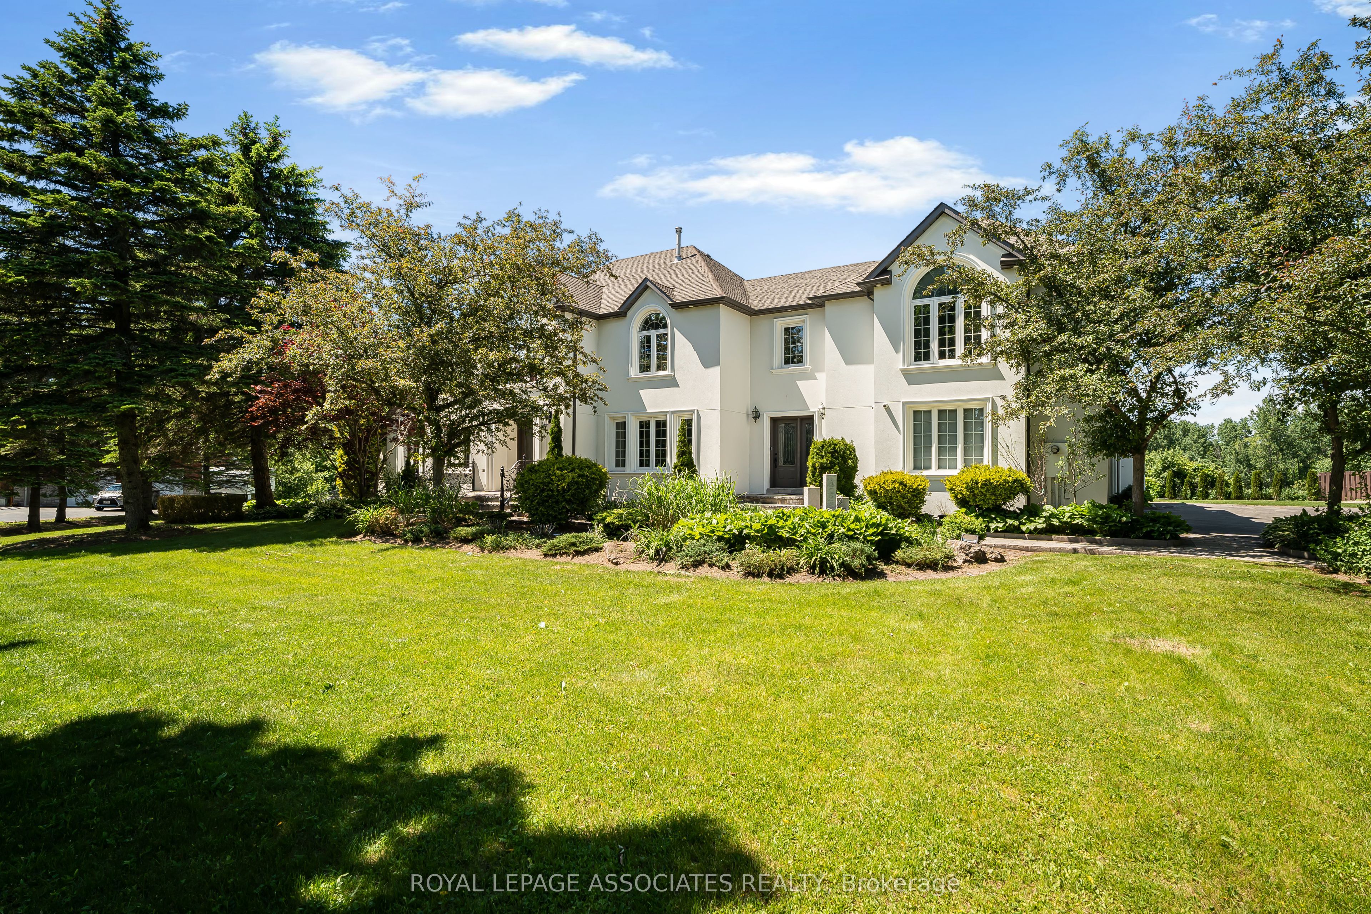
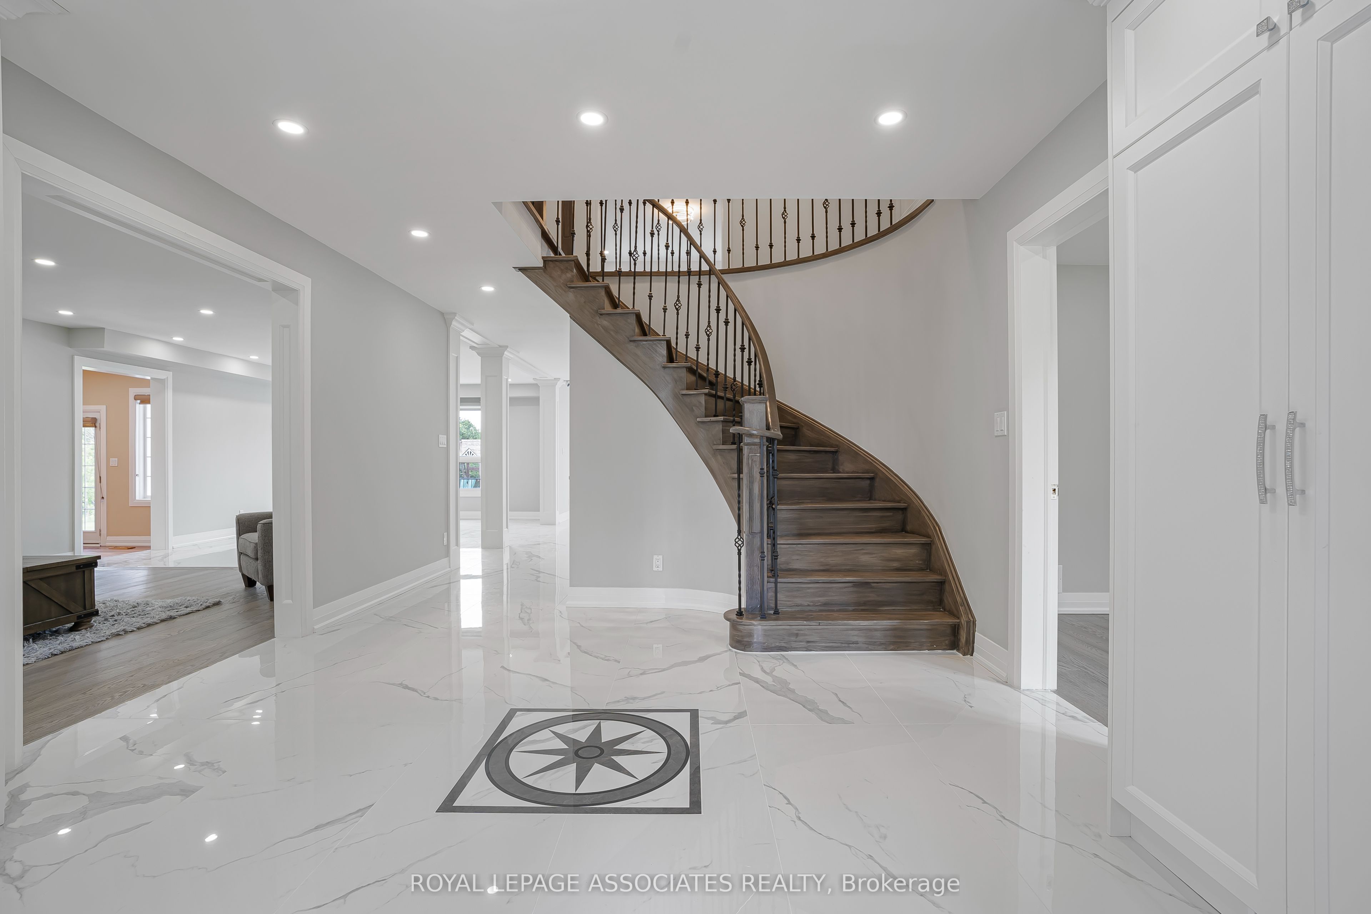
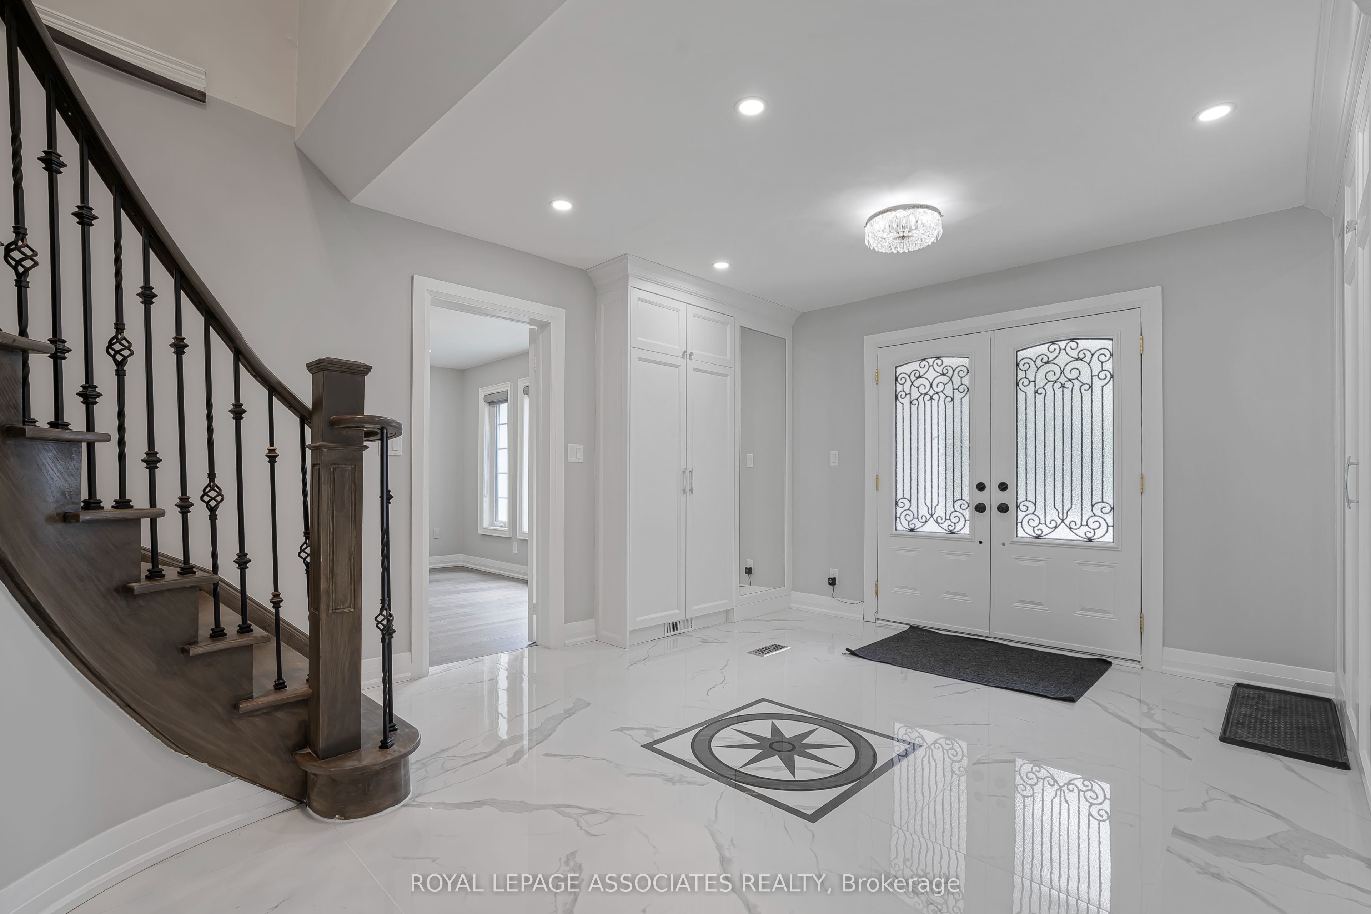
Experience resort-style living in prestigious Sleepy Hollow Estates. Situated on a private 1.07-acre cul-de-sac lot, this extensively renovated luxury estate offers approximately 8,000sq. ft. of finished living space, including approximately 5,911 sq. ft. above grade, a finished lower level, and a self-contained in-law suite. Thoughtfully updated throughout, the home features a designer kitchen, renovated bathrooms, premium flooring, updated lighting, a home theatre, sauna, and an impressive four-season sunroom. The exterior has been transformed with a stunning stucco renovation and contemporary black accents, creating exceptional curb appeal. Step outside to your own private retreat featuring an inground swimming pool, a detached pool house/guest retreat complete with a finished interior space and full bathroom with shower, expansive entertaining areas, mature trees, and exceptional privacy. A rare 5-car garage and parking for numerous vehicles complete this remarkable offering. Perfectly blending luxury, comfort, and functionality, this exceptional estate is ideal for multi-generational living, entertaining, and those seeking a resort-inspired lifestyle just minutes from Main Street Stouffville, golf courses, and Old Elm GO Station.

Save
Ask
Tour
Hide
Share
Listing Snapshot
Price 
$2,699,000
Days On Site 
36 Days
Bedrooms 
6
Inside Area (SqFt) 
N/A
Total Baths 
7
Full Baths 
N/A
Partial Baths 
N/A
Lot Size 
N/A
Year Built 
N/A
MLS® Number 
N13451486
Status 
Active
Property Tax 
$12,330
Maintenance Fees 
N/A
Sq Ft Source 
N/A
Friends & Family
Recent Activity
a month agoListing first seen on site
a month agoListing updated with changes from the MLS®
General Features
Attached Garage 
Yes
Cross Street 
Tenth Line & Bethesda Side Rd
Direction Faces 
North
Garage 
Yes
Number Of Stories 
2
Parking 
Garage Door OpenerPrivateAttached
Parking Spaces 
15
Property Sub Type 
Single Family Residence
Sewer 
Septic Tank
Style 
2-Storey
Water Source 
WellPrivate
Interior Features
Appliances 
Water PurifierWater Softener
Cooling 
Central Air
Fireplace 
Yes
Heating 
Natural GasForced Air
Interior 
Central VacuumIn-Law FloorplanSauna
Bedroom 2 
Dimensions - 4.69 x 3.93Level - Second
Bedroom 3 
Dimensions - 4.19 x 3.81Level - Second
Bedroom 4 
Dimensions - 3.93 x 3.25Level - Second
Bedroom 5 
Dimensions - 6.0 x 4.36Level - SecondFeatures - Walk-In Closet(s)
Breakfast 
Dimensions - 9.83 x 4.65Level - MainFeatures - Open Floorplan
Dining Room 
Dimensions - 4.55 x 3.9Level - Main
Family Room 
Dimensions - 6.67 x 3.01Level - Main
Kitchen 
Dimensions - 3.88 x 3.58Level - MainFeatures - Kitchen Island
Living Room 
Dimensions - 5.47 x 3.83Level - Main
Master Bedroom 
Dimensions - 4.09 x 7.91Level - SecondFeatures - Walk-In Closet(s)
Media Room 
Dimensions - 6.23 x 5.98Level - BasementFeatures - Wet Bar
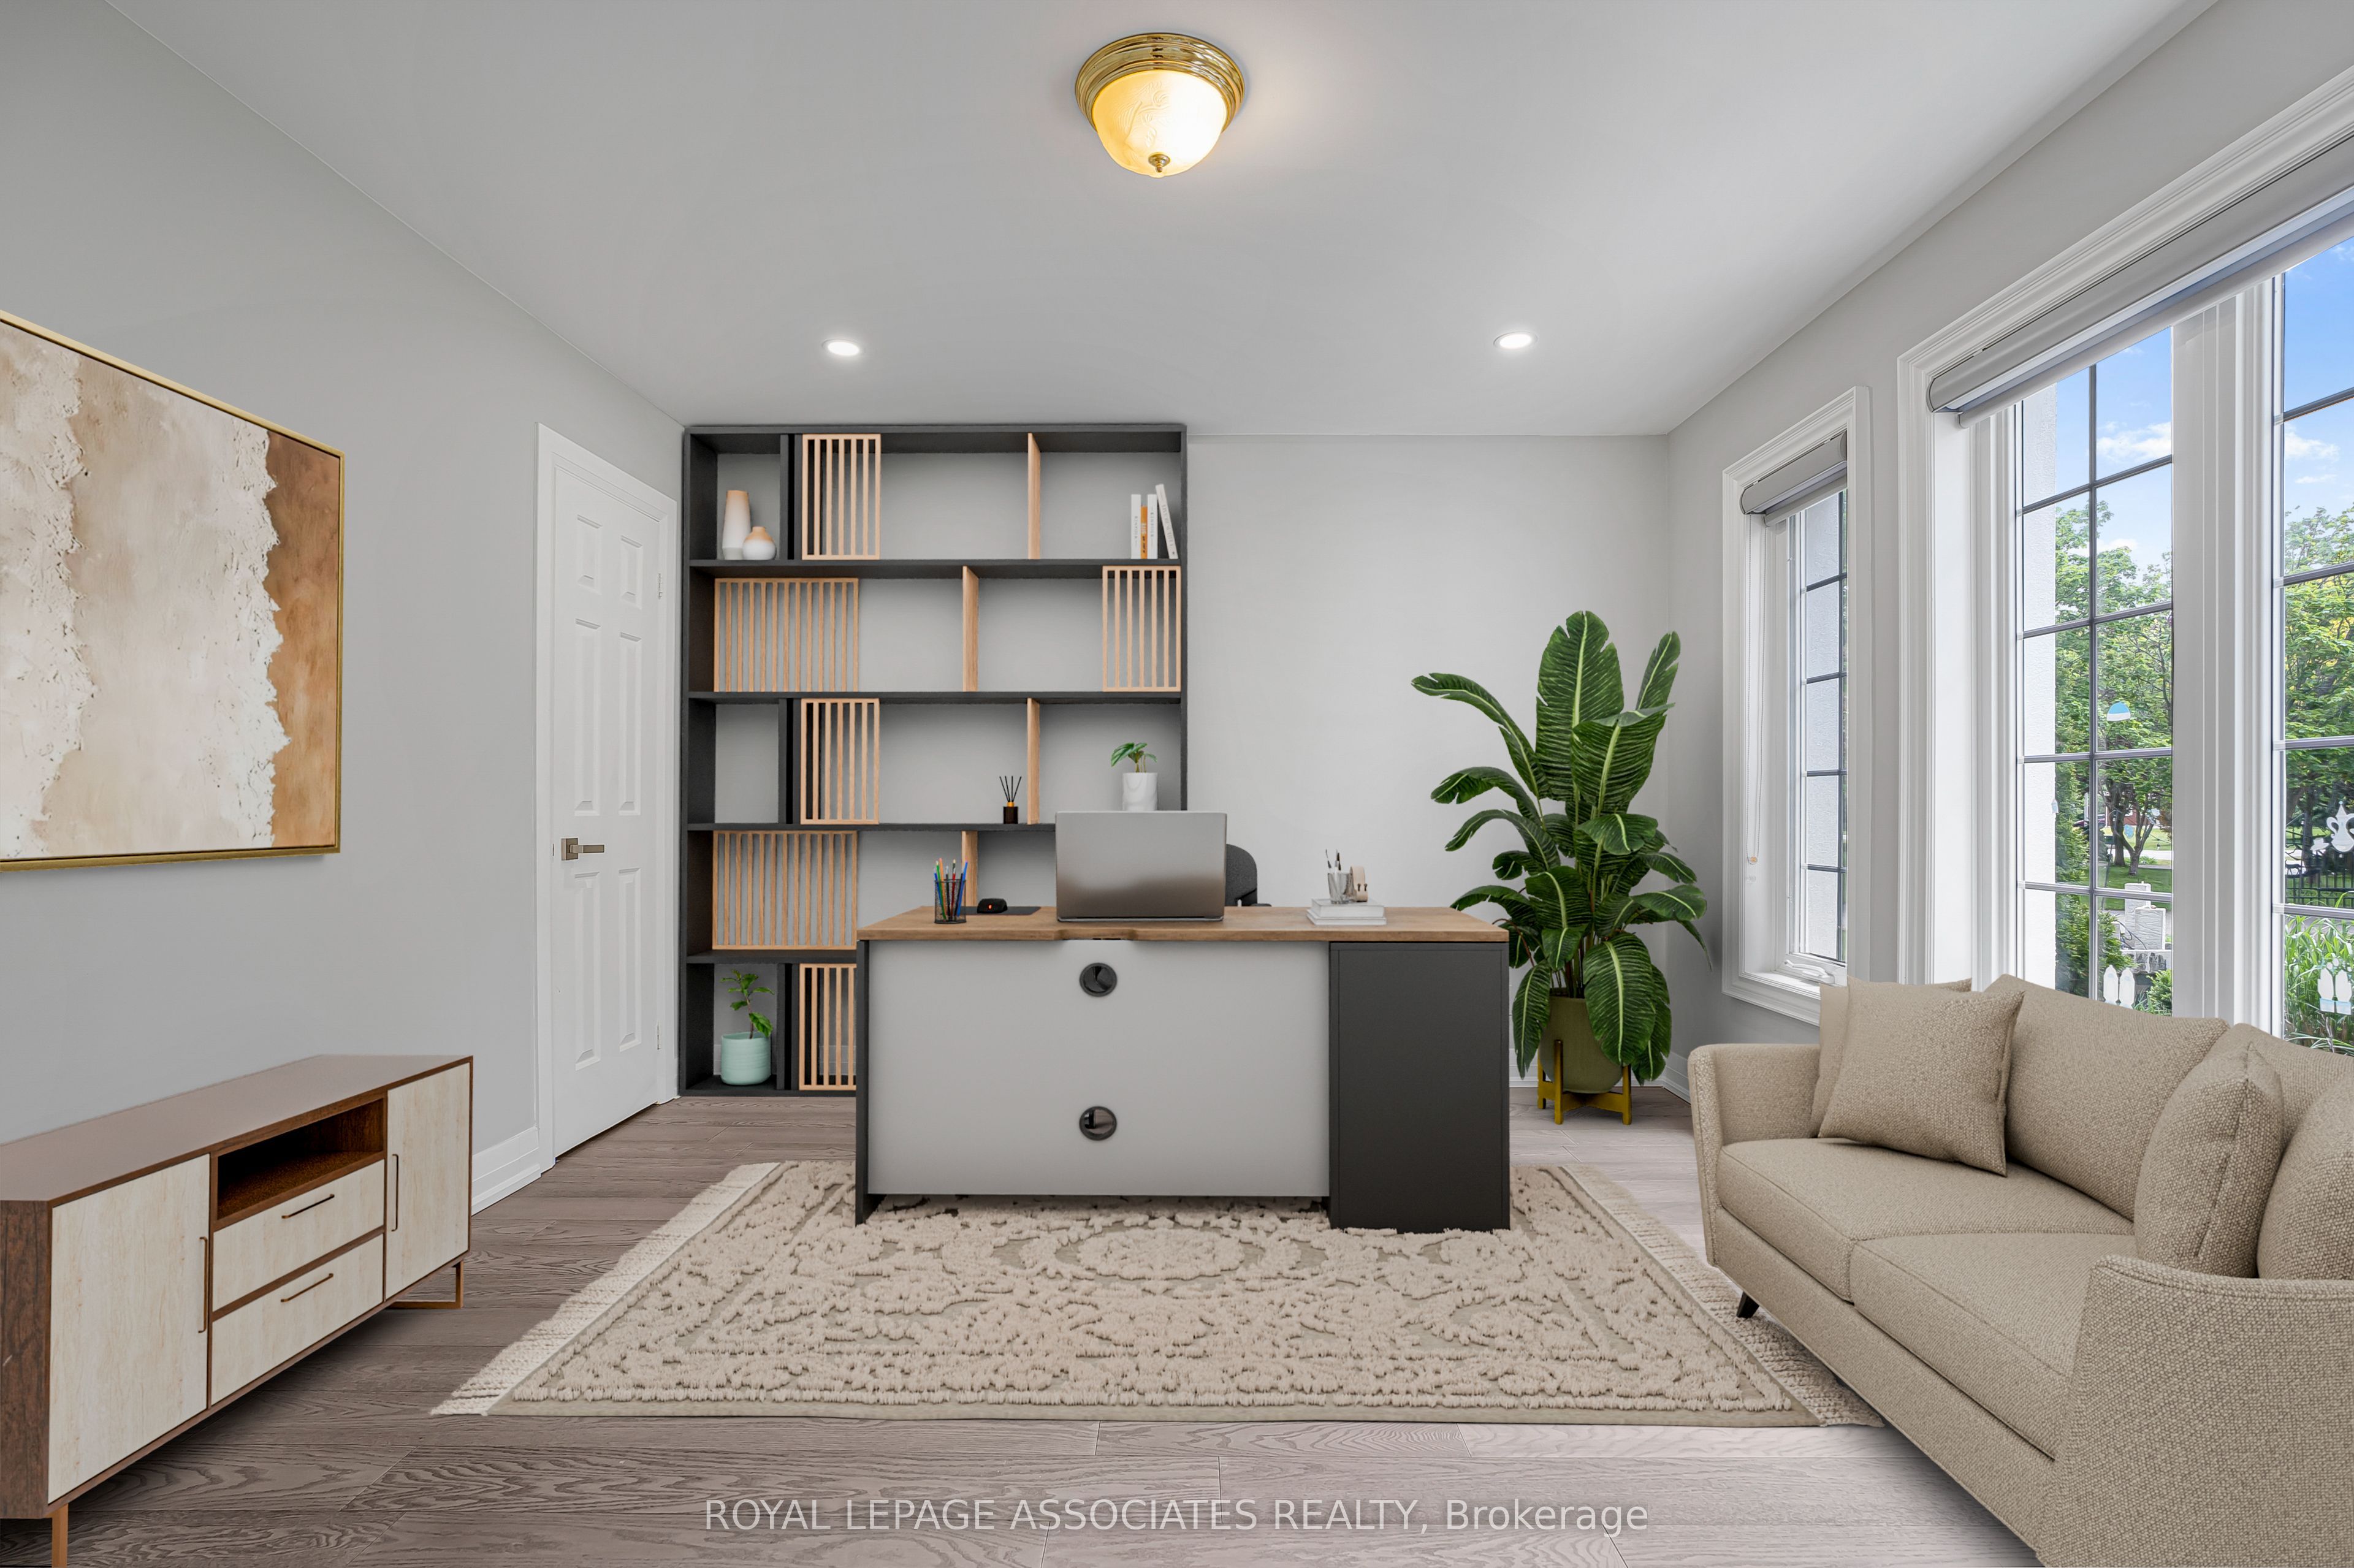
Office 
Dimensions - 3.91 x 3.63Level - Main
Save
Ask
Tour
Hide
Share
Exterior Features
Construction Details 
StuccoBrick
Lot Features 
On Golf Course
Pool Features 
In Ground
Roof 
Asphalt
Listing courtesy of ROYAL LEPAGE ASSOCIATES REALTY

Listing information is provided by Participants of the Toronto Real Estate Board. VOW information is provided exclusively for personal, non-commercial use, and may not be used for any purpose other than to identify prospective properties consumers may be interested in purchasing. Information is deemed reliable but not guaranteed. Copyright 2026, Toronto Real Estate Board
Last checked 2026-07-22 09:52 PM UTC

Neighborhood & Commute
Source: Walkscore
Disclosure: Community information and market data powered by Constellation Data Labs. Information is deemed reliable but not guaranteed.
Save
Ask
Tour
Hide
Share