Save
Ask
Tour
Hide
Share
$5,249,000
42 Days On Site

1 Cordoba Drive Uph
Vaughan, ON L4J 8S3

For Sale|Condominium|Active
5
Beds
11
Total Baths
County:
York
Call Now: (647) 360-6433
Is this the listing for you? We can help make it yours.
(647) 360-6433
1 Cordoba Drive Uph1 Cordoba Drive Uph1 Cordoba Drive Uph1 Cordoba Drive Uph
Save
Ask
Tour
Hide
Share

Mortgage Calculator

Monthly Payment (Est.)

$23,948
Calculator powered by Showcase IDX, a Constellation1 Company. Copyright ©2026 Information is deemed reliable but not guaranteed.

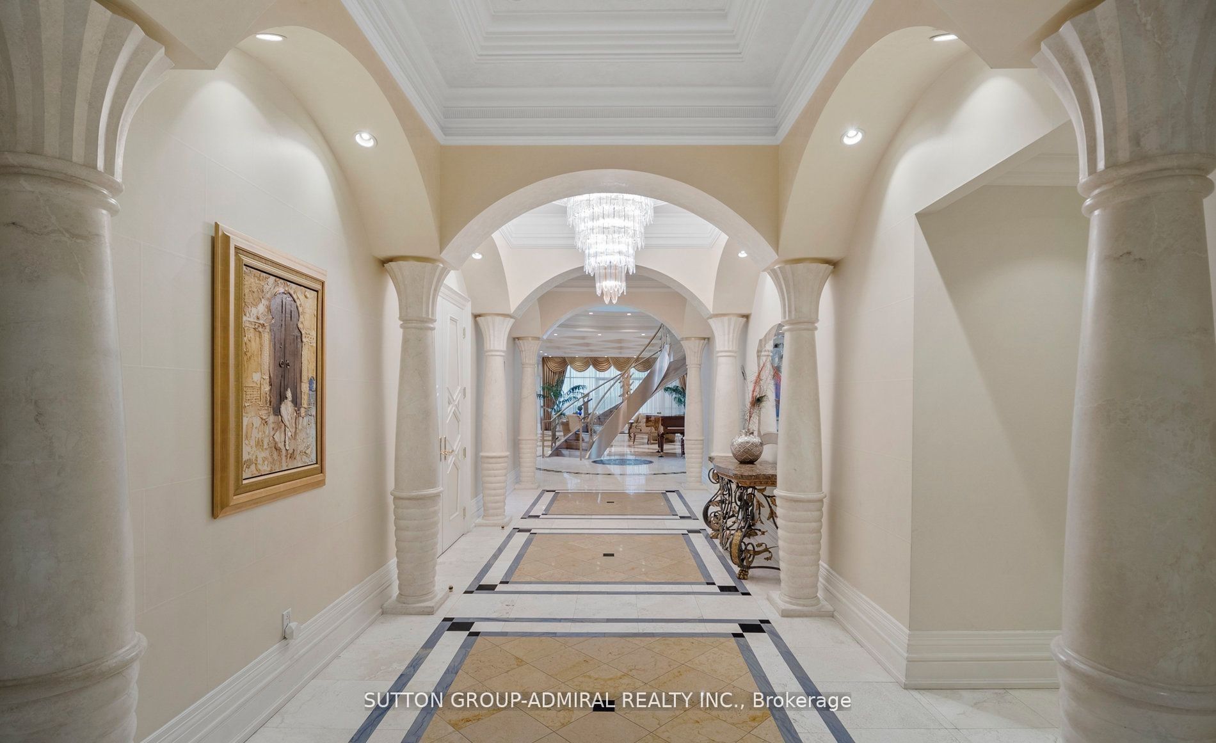
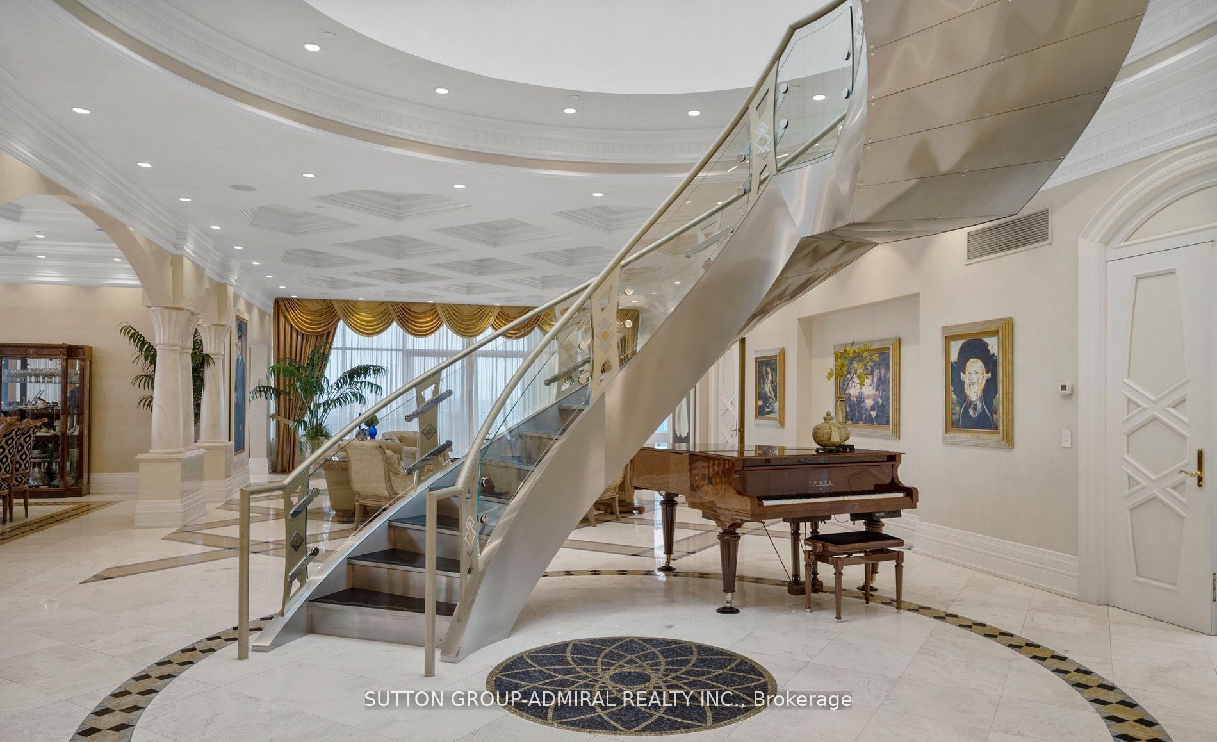
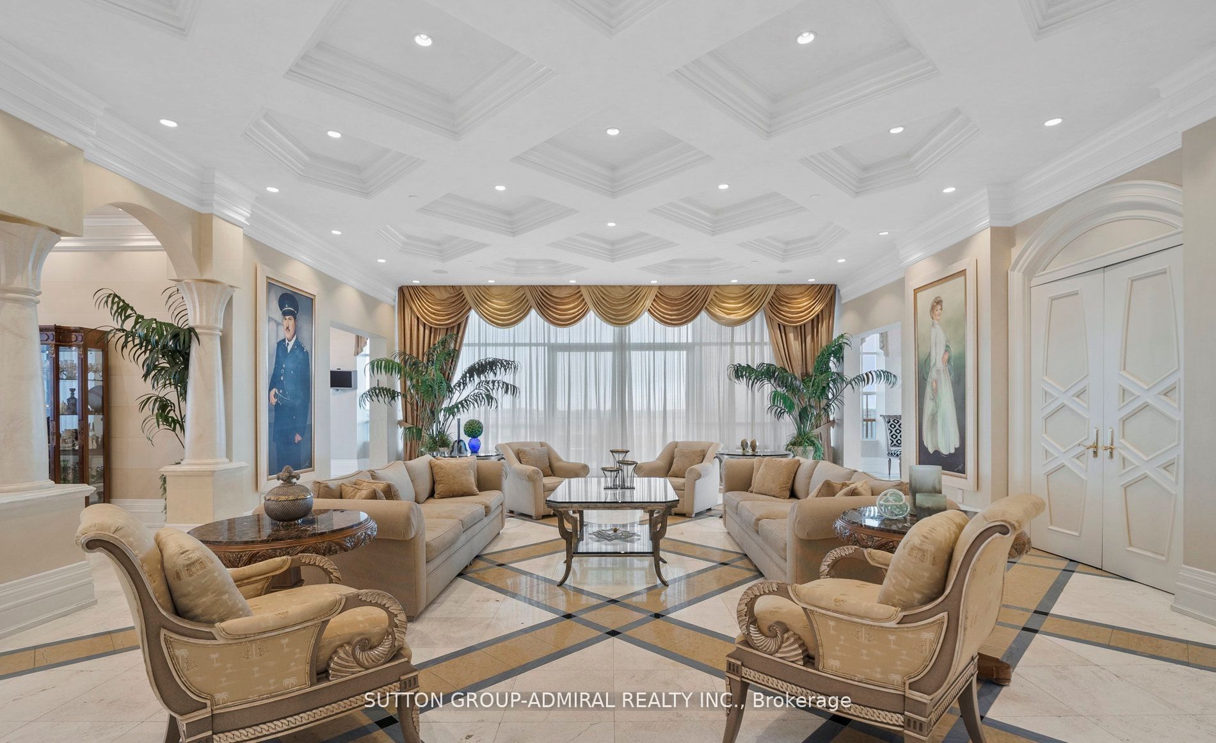
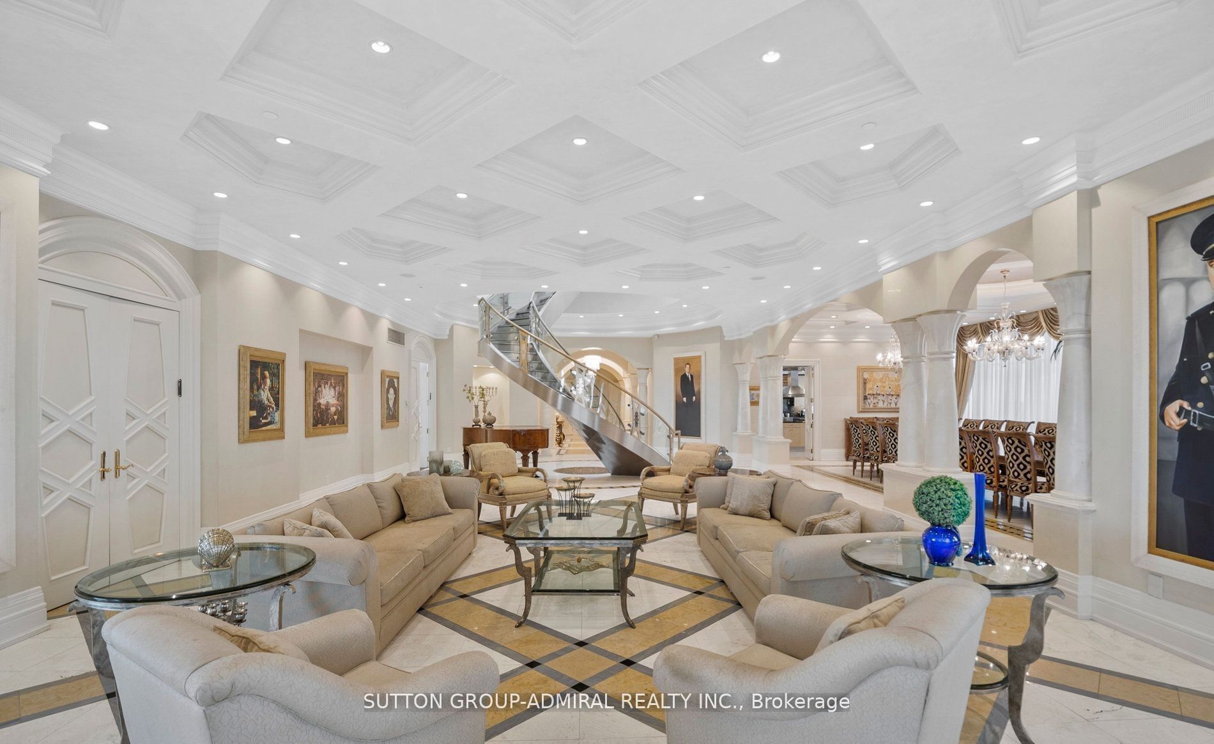
Step into a world of unparalleled opulence and sophistication, where every detail embodies the pinnacle of luxury. The Alvear Palace Upper PH is not just a residence; it's a sanctuary of extravagance that surpasses all expectations. Boasting 10,000+ sqft of meticulously designed living space that spans across two glorious floors, the Upper PH is an architectural marvel. It's not just a residence; it's an exquisite work of art. Picture yourself in your very own private oasis, where an additional 5,000+ sqft is dedicated to a stunning pool and entertaining area, offering a retreat that's nothing short of heavenly. Immerse yourself in a world of relaxation and rejuvenation within your own private spa area, featuring a sauna and steam room. Host lavish gatherings in a sprawling dining rm that can comfortably seat 30 esteemed guests. This is where your epicurean dreams come to life, creating moments that will be treasured forever. **EXTRAS** This Upper PH includes staff quarters, ensuring that your every need is met discreetly and efficiently. Rest assured with private underground parking for up to 7 cars, offering not only convenience but also a touch of exclusivity.

Save
Ask
Tour
Hide
Share
Listing Snapshot
Price 
$5,249,000
Days On Site 
42 Days
Bedrooms 
5
Inside Area (SqFt) 
N/A
Total Baths 
11
Full Baths 
N/A
Partial Baths 
N/A
Lot Size 
N/A
Year Built 
N/A
MLS® Number 
N13449706
Status 
Active
Property Tax 
$35,542.64
Maintenance Fees 
$9,145.47
Sq Ft Source 
N/A
Friends & Family
Recent Activity
a month agoListing first seen on site
a month agoListing updated with changes from the MLS®
General Features
Attached Garage 
Yes
Cross Street 
Bathurst / Steeles
Direction Faces 
Southwest
Garage 
Yes
Number Of Stories 
2
Parking 
PrivateAttached
Parking Spaces 
7
Pets 
Yes
Property Sub Type 
Condominium
Style 
2-Storey
Interior Features
Basement 
None
Cooling 
Central Air
Fireplace 
Yes
Heating 
Natural GasForced Air
Interior 
Other
Bedroom 2 
Dimensions - 4.75 x 4.69Area - 22Area Source - OtherArea Units - Square MetersDescription - Bedroom 2
Bedroom 3 
Dimensions - 4.41 x 3.99Area - 17Area Source - OtherArea Units - Square MetersDescription - Bedroom 3
Bedroom 4 
Dimensions - 5.15 x 3.77Area - 19Area Source - OtherArea Units - Square MetersDescription - Bedroom 4
Dining Room 
Dimensions - 11.30 x 5.88Area - 66Area Source - OtherArea Units - Square MetersDescription - Dining Room
Exercise Room 
Dimensions - 4.62 x 3.44Area - 15Area Source - OtherArea Units - Square MetersDescription - Exercise Room
Great Room 
Dimensions - 15.80 x 7.31Area - 115Area Source - OtherArea Units - Square MetersFeatures - Coffered Ceiling(s)Description - Great Room
Kitchen 
Dimensions - 8.16 x 6.82Area - 55Area Source - OtherArea Units - Square MetersFeatures - Built-in Features, Kitchen IslandDescription - Kitchen
Living Room 
Dimensions - 4.90 x 4.84Area - 23Area Source - OtherArea Units - Square MetersDescription - Living Room
Master Bedroom 
Dimensions - 9.72 x 6.76Area - 65Area Source - OtherArea Units - Square MetersFeatures - His and Hers ClosetsDescription - Primary Bedroom
Media Room 
Dimensions - 6.90 x 6.60Area - 45Area Source - OtherArea Units - Square MetersDescription - Media Room
Office 
Dimensions - 6.85 x 5.48Area - 37Area Source - OtherArea Units - Square MetersDescription - Office
Play 
Dimensions - 5.96 x 4.85Area - 28Area Source - OtherArea Units - Square MetersDescription - Play
Save
Ask
Tour
Hide
Share
Exterior Features
Construction Details 
Stucco
Lot Features 
Cleared
Community Features
MLS Area 
Vaughan
Maintenance Fee 
9145.47
Listing courtesy of SUTTON GROUP-ADMIRAL REALTY INC.

Listing information is provided by Participants of the Toronto Real Estate Board. VOW information is provided exclusively for personal, non-commercial use, and may not be used for any purpose other than to identify prospective properties consumers may be interested in purchasing. Information is deemed reliable but not guaranteed. Copyright 2026, Toronto Real Estate Board
Last checked 2026-07-29 09:35 AM UTC

Neighborhood & Commute
Source: Walkscore
Disclosure: Community information and market data powered by Constellation Data Labs. Information is deemed reliable but not guaranteed.
Save
Ask
Tour
Hide
Share