Save
Ask
Tour
Hide
Share
$1,558,000
74 Days On Site

8 Slater Court
East Gwillimbury, ON L9N 0P8

For Sale|Single Family Residence|Active
5
Beds
5
Total Baths
County:
York
Call Now: (647) 360-6433
Is this the listing for you? We can help make it yours.
(647) 360-6433
8 Slater Court8 Slater Court8 Slater Court8 Slater Court
Save
Ask
Tour
Hide
Share

Mortgage Calculator

Monthly Payment (Est.)

$7,108
Calculator powered by Showcase IDX, a Constellation1 Company. Copyright ©2026 Information is deemed reliable but not guaranteed.

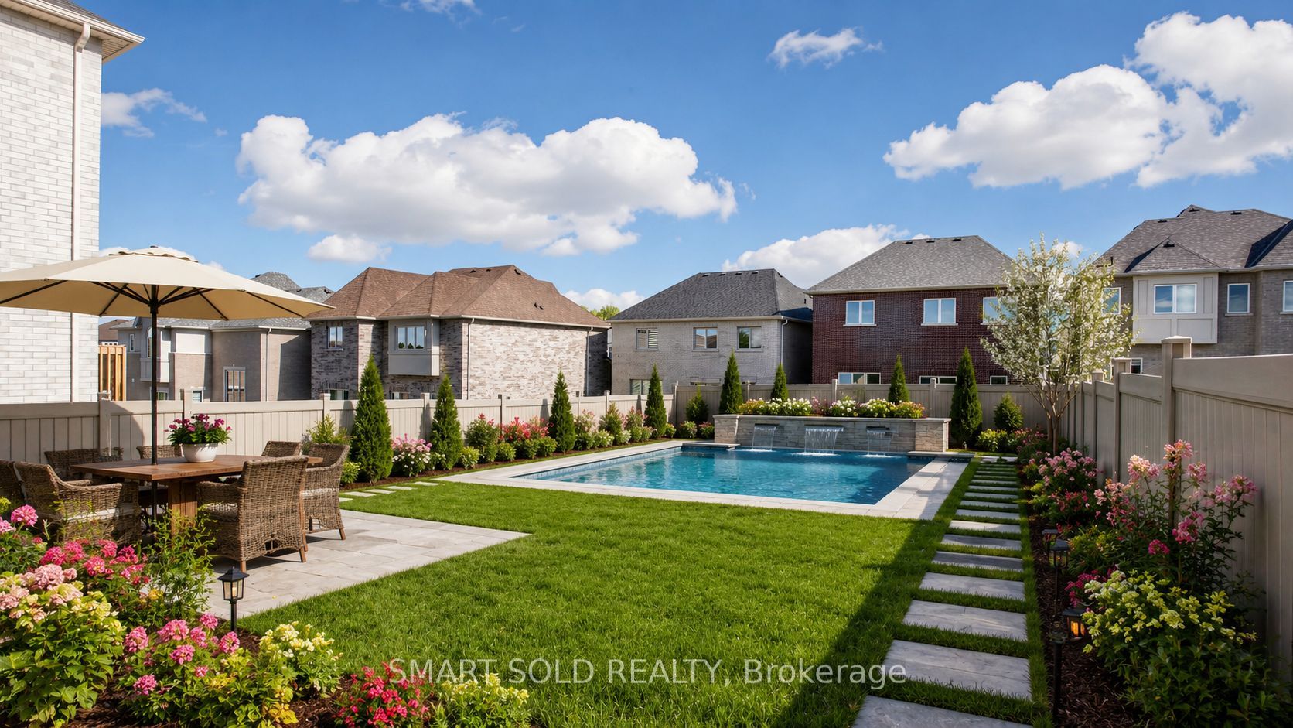
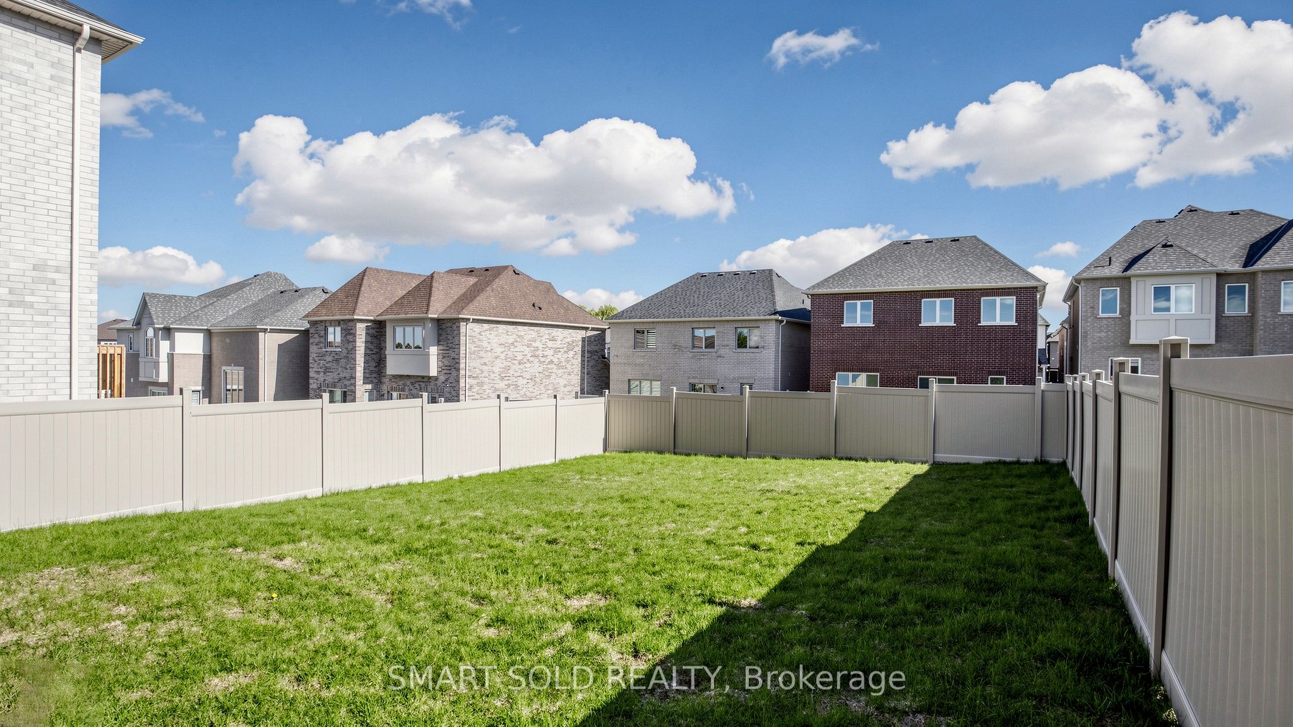
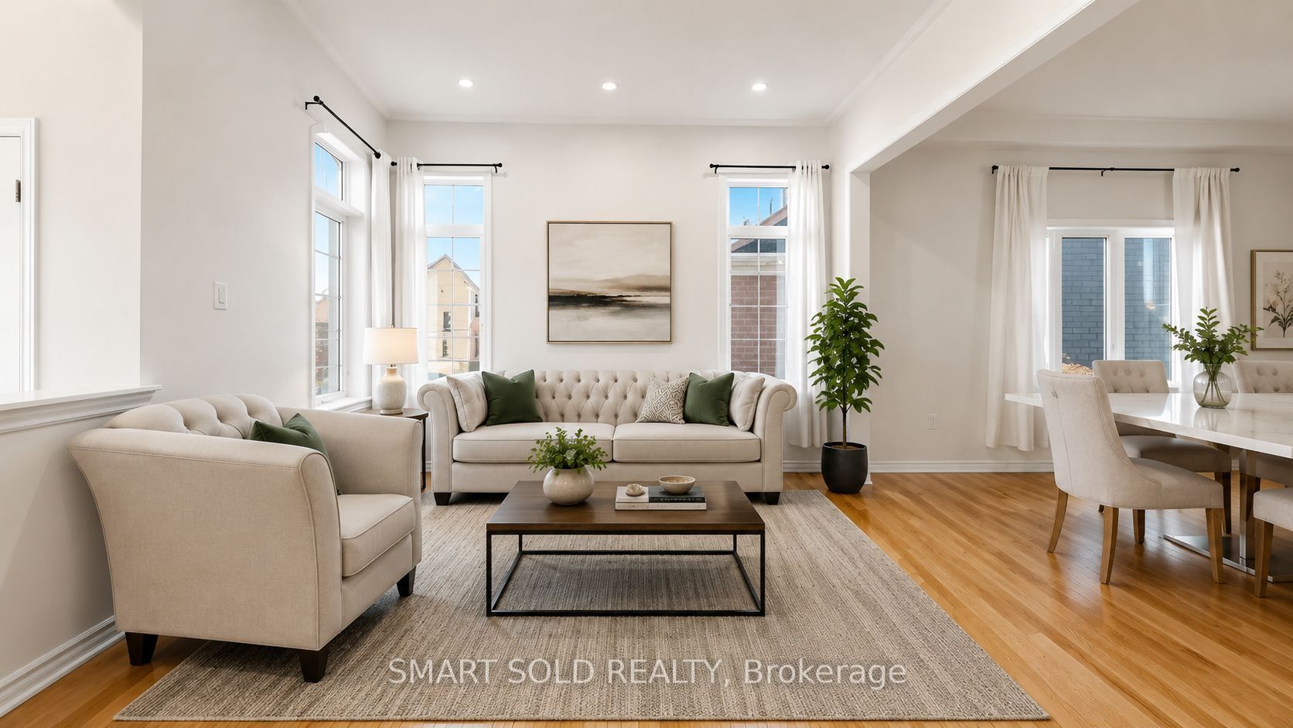
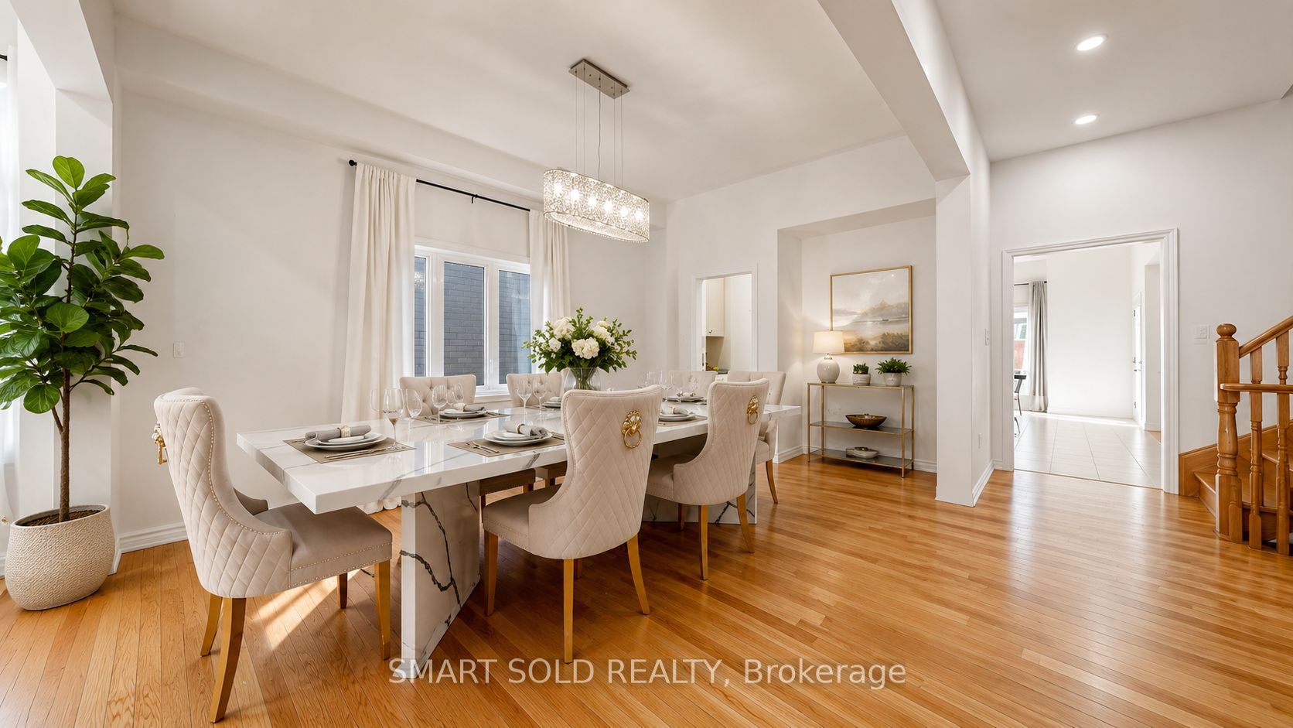
Welcome to this exceptional 3-year-old executive residence, ideally situated on a premium 45 x 141 ft lot in the prestigious Sharon Village community* Nestled on a quiet court where children can play safely and neighbors enjoy a true sense of community* This impressive home offers approximately 3,800 sq. ft. of elegant above-grade living space designed for modern family living* The home features a functional open-concept layout with soaring 10-ft ceilings on the main floor, rich hardwood flooring, and oversized windows that fill the home with natural light* The thoughtfully designed main level offers elegant living and dining rooms, a private office ideal for working from home, and a stunning family room overlooking the backyard* The second floor boasts 9-ft ceilings and a highly desirable layout with generously sized bedrooms, including two bedrooms with private ensuites and a third with semi-ensuite access* A spacious second-floor loft provides the flexibility to create a fifth bedroom, home office* The partially finished basement includes a bedroom, full bathroom, and large above-grade windows, offering excellent potential for a future in-law suite or self-contained apartment. Location Highlights: Just minutes from Highway 404, GO Transit, Costco, Upper Canada Mall, and Southlake Regional Health Centre. Enjoy walking-distance access to scenic trails, parks, sports fields, and new schools. A rare opportunity to own a premium court-lot home with exceptional size, ceiling heights, and family-focused living in one of East Gwillimbury's most sought-after communities. A Must see.... Some rooms are virtually staged.

Save
Ask
Tour
Hide
Share
Listing Snapshot
Price 
$1,558,000
Days On Site 
74 Days
Bedrooms 
5
Inside Area (SqFt) 
N/A
Total Baths 
5
Full Baths 
N/A
Partial Baths 
N/A
Lot Size 
0.1362 Acres
Year Built 
N/A
MLS® Number 
N13434542
Status 
Active
Property Tax 
$7,200
Maintenance Fees 
N/A
Sq Ft Source 
N/A
Friends & Family
Recent Activity
3 weeks agoPrice changed to $1,558,000
3 weeks agoListing updated with changes from the MLS®
2 months agoListing first seen on site
General Features
Attached Garage 
Yes
Cross Street 
Leslie/Green Lane
Direction Faces 
North
Garage 
Yes
Number Of Stories 
2
Parking 
PrivateAttached
Parking Spaces 
6
Property Condition 
New Construction
Property Sub Type 
Single Family Residence
Style 
2-Storey
Water Source 
Public
Interior Features
Basement 
FullPartially Finished
Cooling 
Central Air
Fireplace 
Yes
Fireplace Features 
Gas
Heating 
Natural GasForced Air
Bedroom 2 
Dimensions - 5.64 x 4.57Level - SecondFeatures - Walk-In Closet(s)
Bedroom 3 
Dimensions - 4.47 x 3.66Level - Second
Bedroom 4 
Dimensions - 3.66 x 3.35Level - Second
Bedroom 5 
Dimensions - 0.0 x 0.0Level - Basement
Breakfast 
Dimensions - 5.49 x 4.57Level - Main
Dining Room 
Dimensions - 5.64 x 3.51Level - MainFeatures - Open Floorplan
Family Room 
Dimensions - 4.88 x 3.2Level - Main
Kitchen 
Dimensions - 4.88 x 3.45Level - Main
Living Room 
Dimensions - 4.78 x 3.66Area Source - OtherArea Units - Square MetersFeatures - Open FloorplanDescription - Bedroom 4
Loft 
Dimensions - 4.06 x 3.66Level - Second
Master Bedroom 
Dimensions - 5.59 x 4.57Level - SecondFeatures - Walk-In Closet(s)
Office 
Dimensions - 3.56 x 3.35Level - Main
Save
Ask
Tour
Hide
Share
Exterior Features
Construction Details 
Brick
Pool Features 
None
Roof 
Asphalt
Community Features
MLS Area 
East Gwillimbury
Listing courtesy of SMART SOLD REALTY

Listing information is provided by Participants of the Toronto Real Estate Board. VOW information is provided exclusively for personal, non-commercial use, and may not be used for any purpose other than to identify prospective properties consumers may be interested in purchasing. Information is deemed reliable but not guaranteed. Copyright 2026, Toronto Real Estate Board
Last checked 2026-08-24 11:15 PM UTC

Neighborhood & Commute
Source: Walkscore
Disclosure: Community information and market data powered by Constellation Data Labs. Information is deemed reliable but not guaranteed.
Save
Ask
Tour
Hide
Share