


381 Regional 8 RoadUxbridge, ON L9P 1R1
Mortgage Calculator
Monthly Payment (Est.)
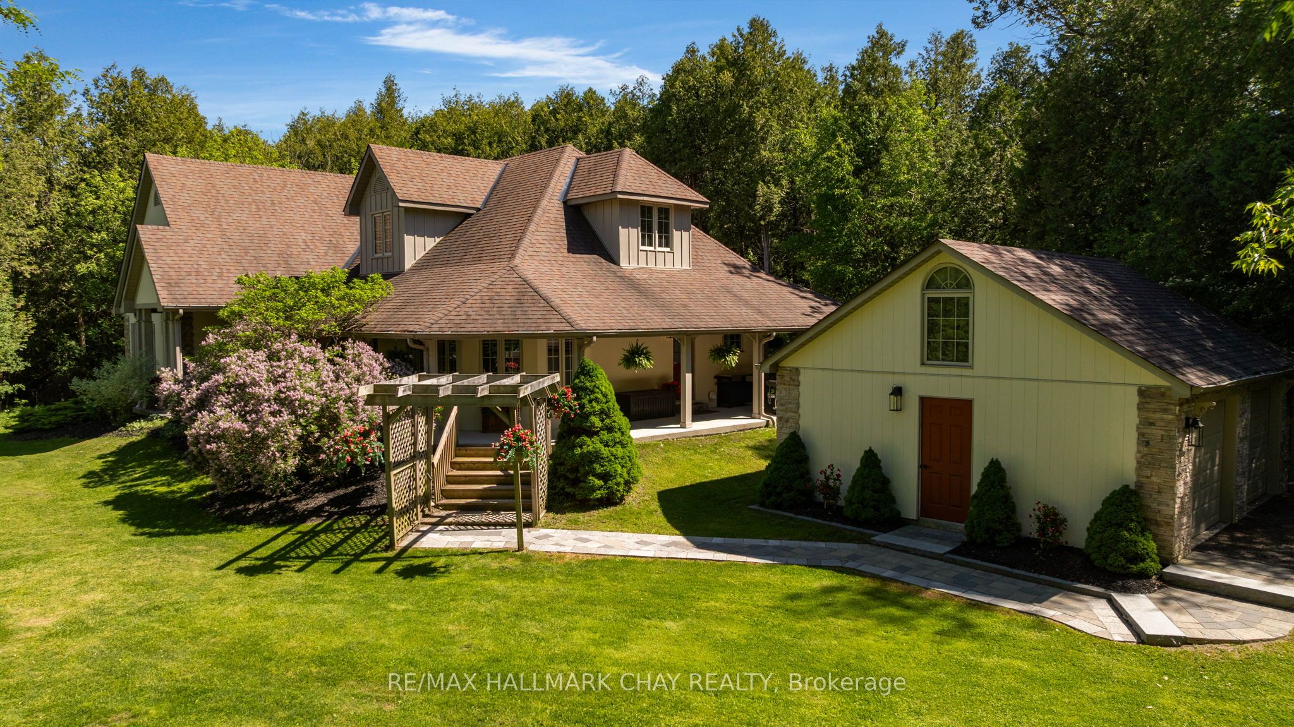
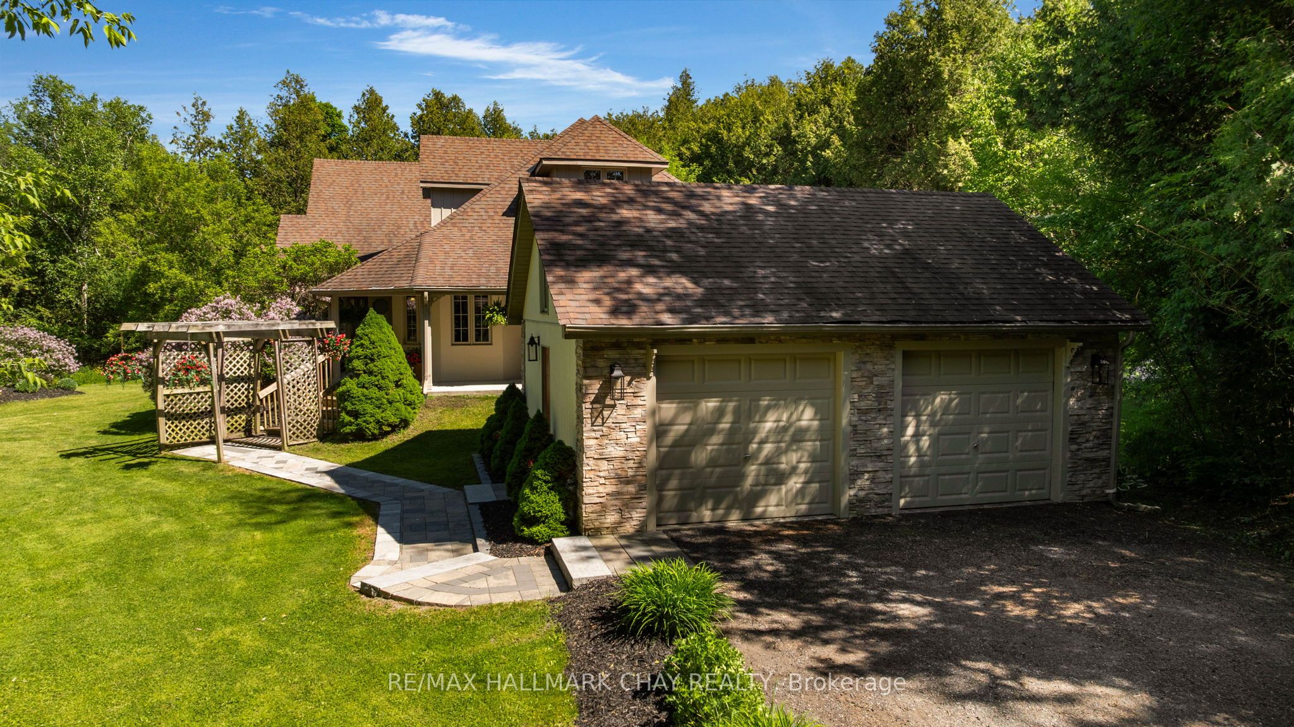
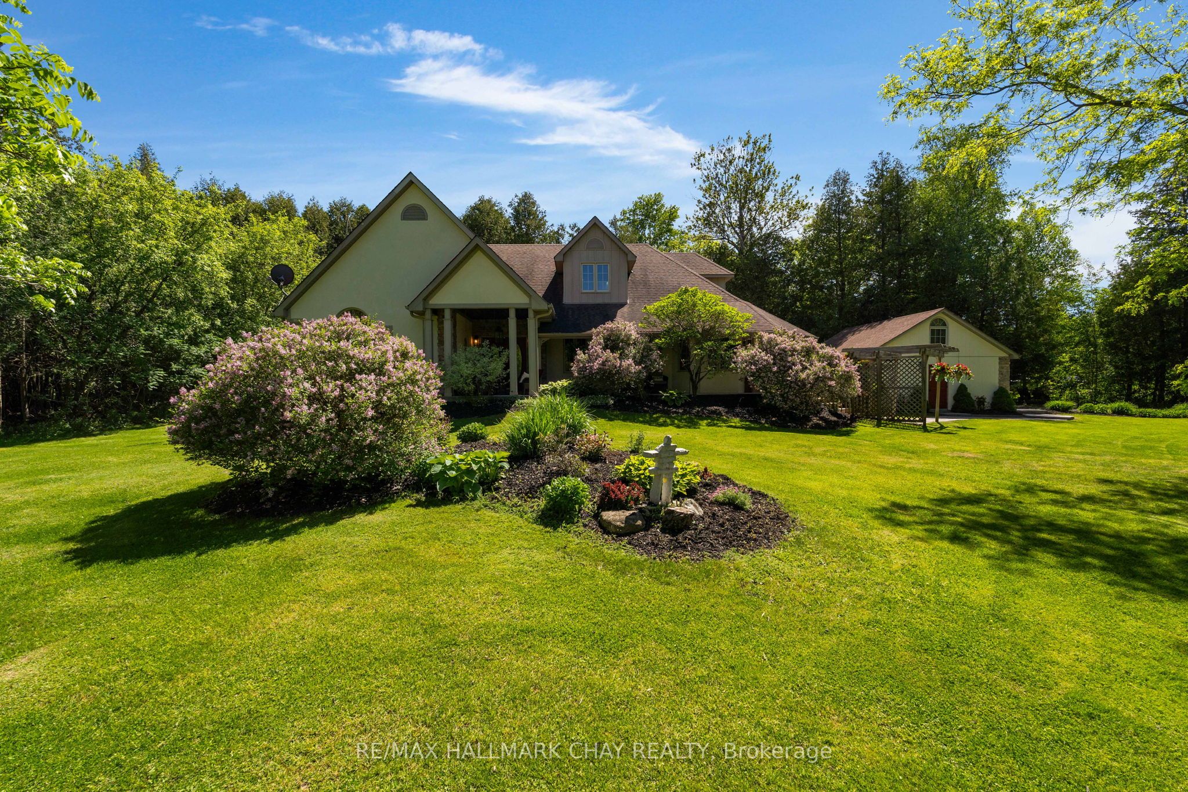
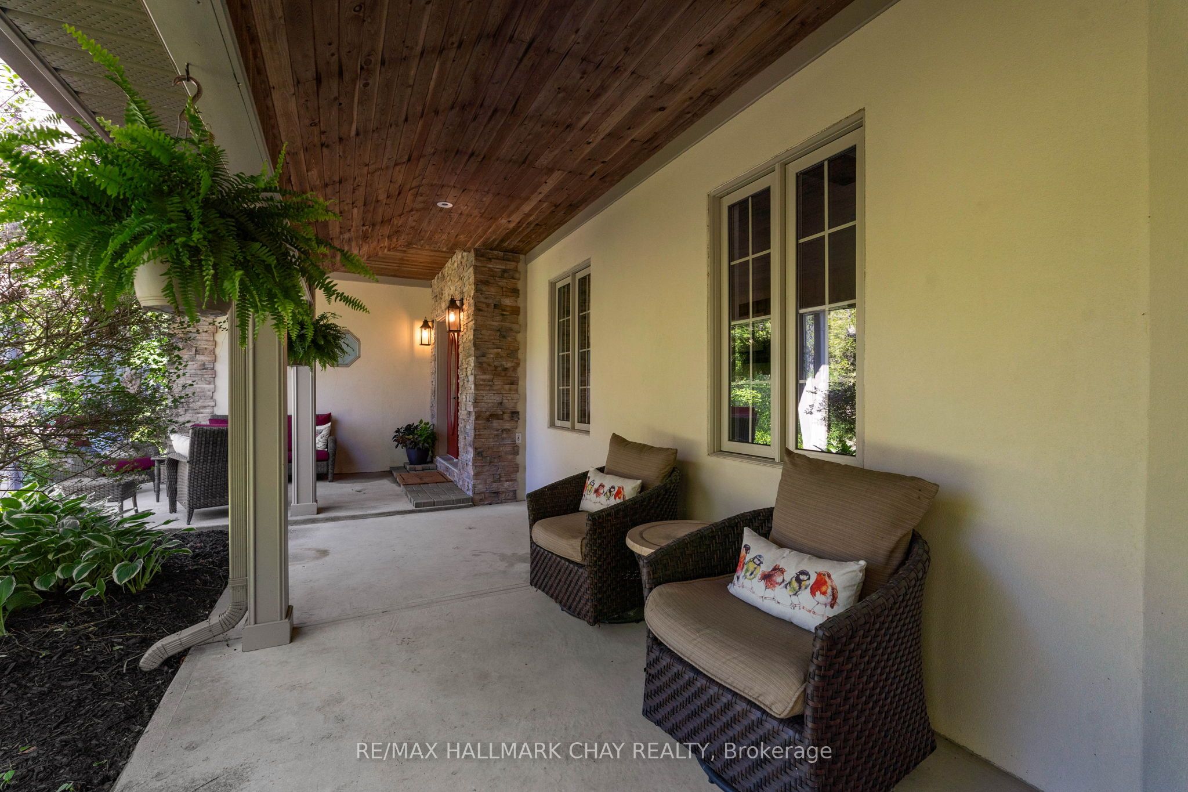
$7,413True perfection in real estate happens when you pair the perfect home - custom built in 2003, meticulously maintained & updated, with over 4200 sq ft of finished living space - with an absolutely magical property - 4 acres of serene privacy with stunning manicured lawns and gardens and your own pond and stream (with trout!). This magic is exactly what you get at 381 Durham Regional Road 8! You're guaranteed to fall in love from the moment you step out of the car as this stunning property shows off with the gorgeous mature tree canopy, stunning gardens, and sweeping lawns. The beautiful wrap around front porch with tongue and grove ceiling is the perfect spot for that morning coffee or evening cocktail. Step foot inside the double door entry and you immediately realize this custom built home has been impeccably maintained and updated. 9' ceilings throughout the entire main floor make the space feel open & airy and is highlighted by a huge living/dining combination with crown moulding and hardwood floors. The large eat-in kitchen has been beautifully updated with white shaker cabinetry and quartz counters and is the perfect spot for breakfast, overlooking the yard. The main floor is rounded out by 2 huge bedrooms including an oversized primary with 5-pc ensuite, two walk-in closets, and a private walk-out to your covered porch and hot tub. The upper level is home to two more giant bedrooms and a brand new 3-pc bath. In the lower level, it's all about entertainment with a ton of rec space large enough for a professional pool table, wet bar, and family room - not to mention a ton of storage space. Whether you are a growing family looking for plenty of space or a down-sizer looking to do all of your living on one level (primary bedroom and laundry are on the main level), this home delivers big on value. All of your daily amenities are a short drive away in Uxbridge yet you're tucked away in your own completely private oasis. Welcome Home
| a month ago | Listing updated with changes from the MLS® | |
| a month ago | Listing first seen on site |

Listing information is provided by Participants of the Toronto Real Estate Board. VOW information is provided exclusively for personal, non-commercial use, and may not be used for any purpose other than to identify prospective properties consumers may be interested in purchasing. Information is deemed reliable but not guaranteed. Copyright 2026, Toronto Real Estate Board
Last checked 2026-07-22 06:10 PM UTC