


Save
Ask
Tour
Hide
$1,499,999
101 Days On Site
14450 Concession 5 N/AUxbridge, ON L9P 1R2
For Sale|Single Family Residence|Active
6
Beds
3
Total Baths
County:
Durham
Call Now: (647) 360-6433
Is this the listing for you? We can help make it yours.
(647) 360-6433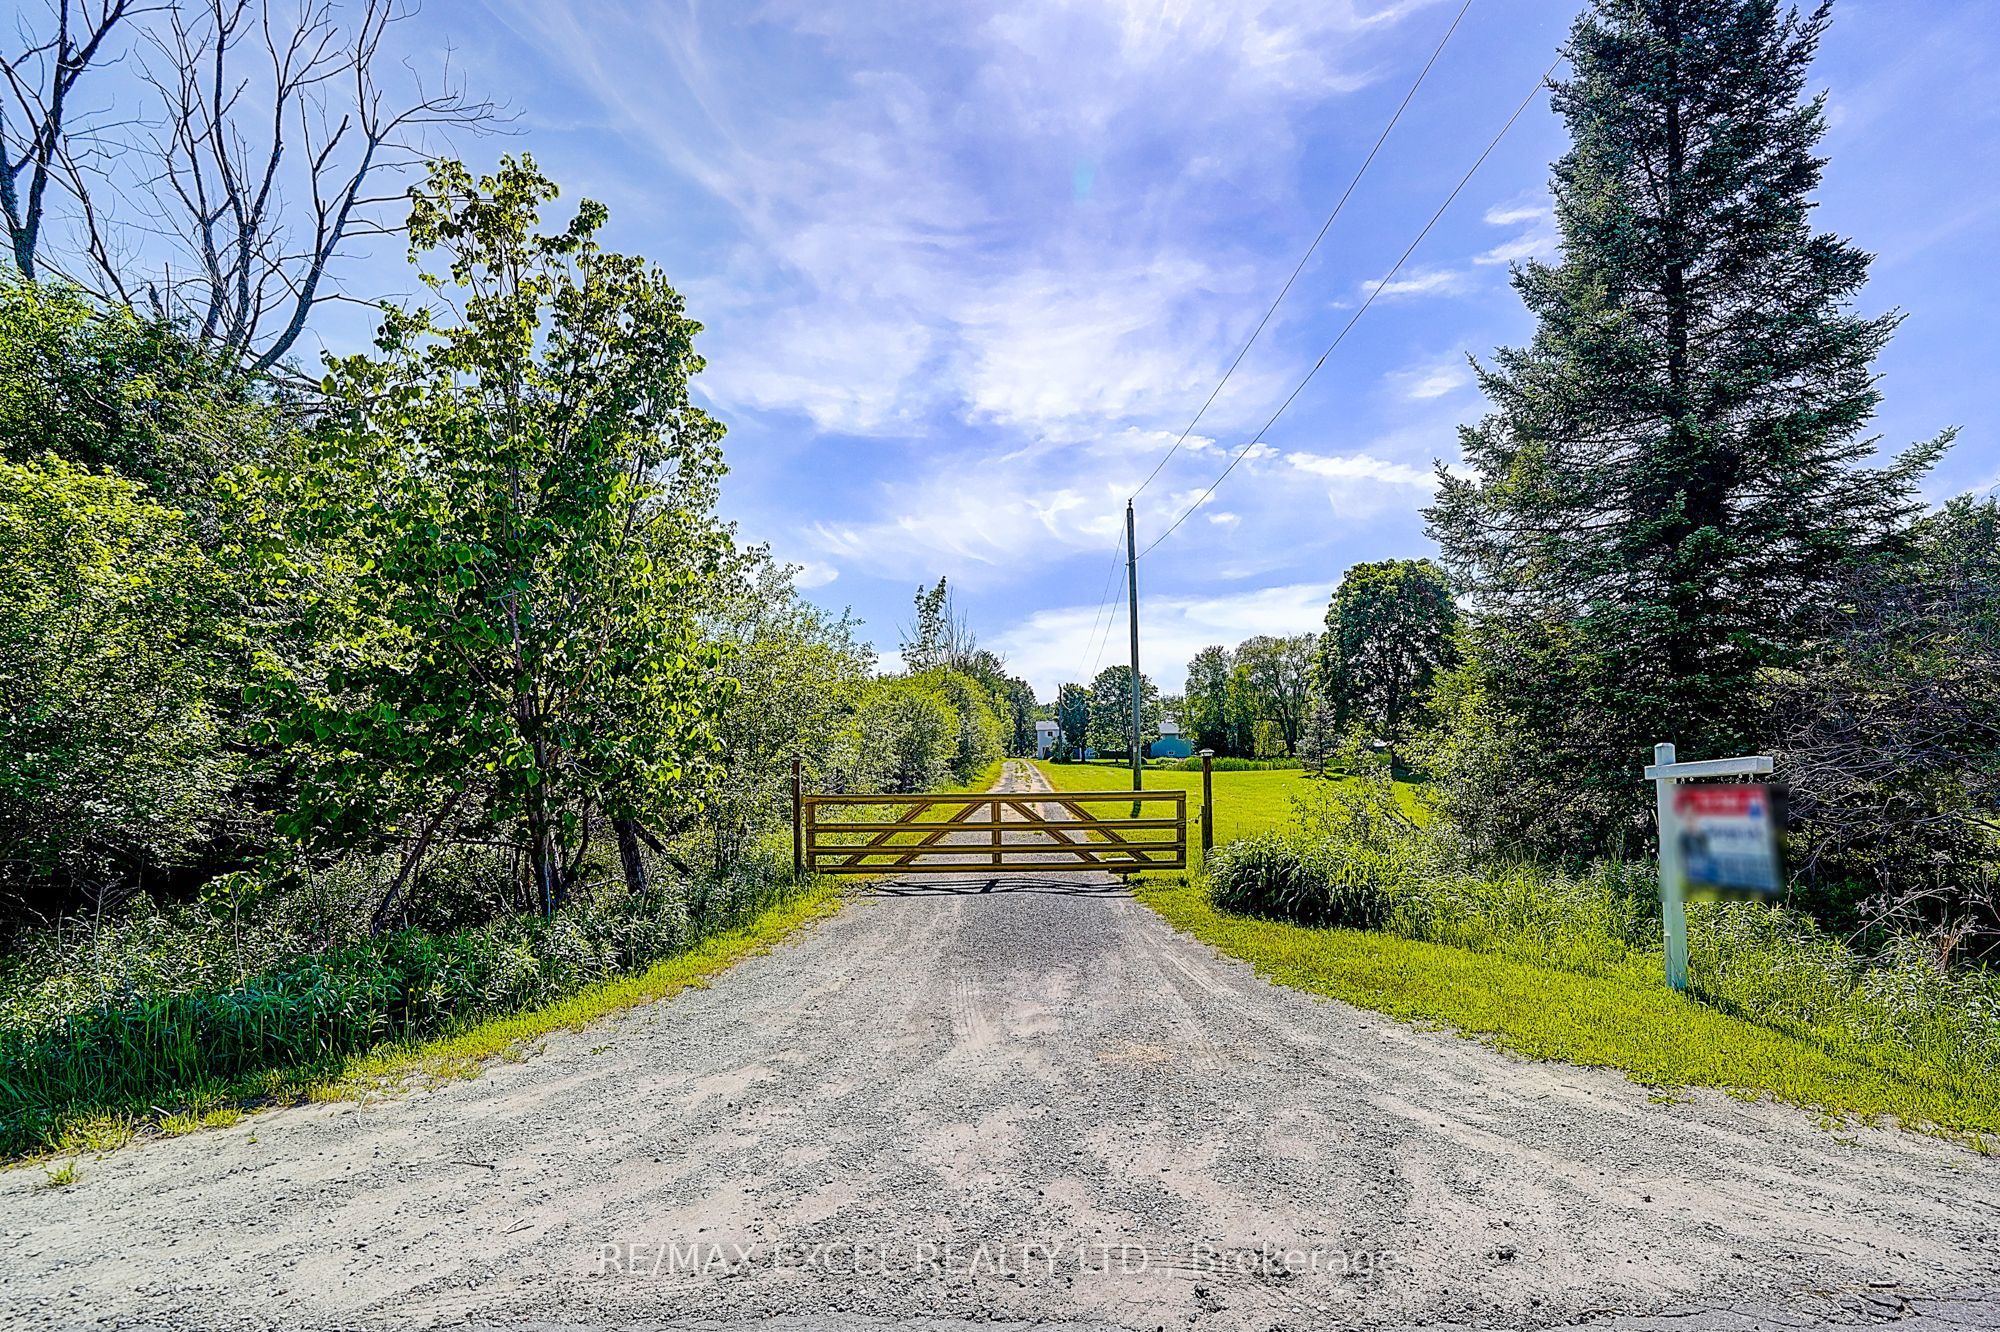
Save
Ask
Tour
Hide
Mortgage Calculator
Monthly Payment (Est.)
$6,844Calculator powered by Showcase IDX, a Constellation1 Company. Copyright ©2026 Information is deemed reliable but not guaranteed.
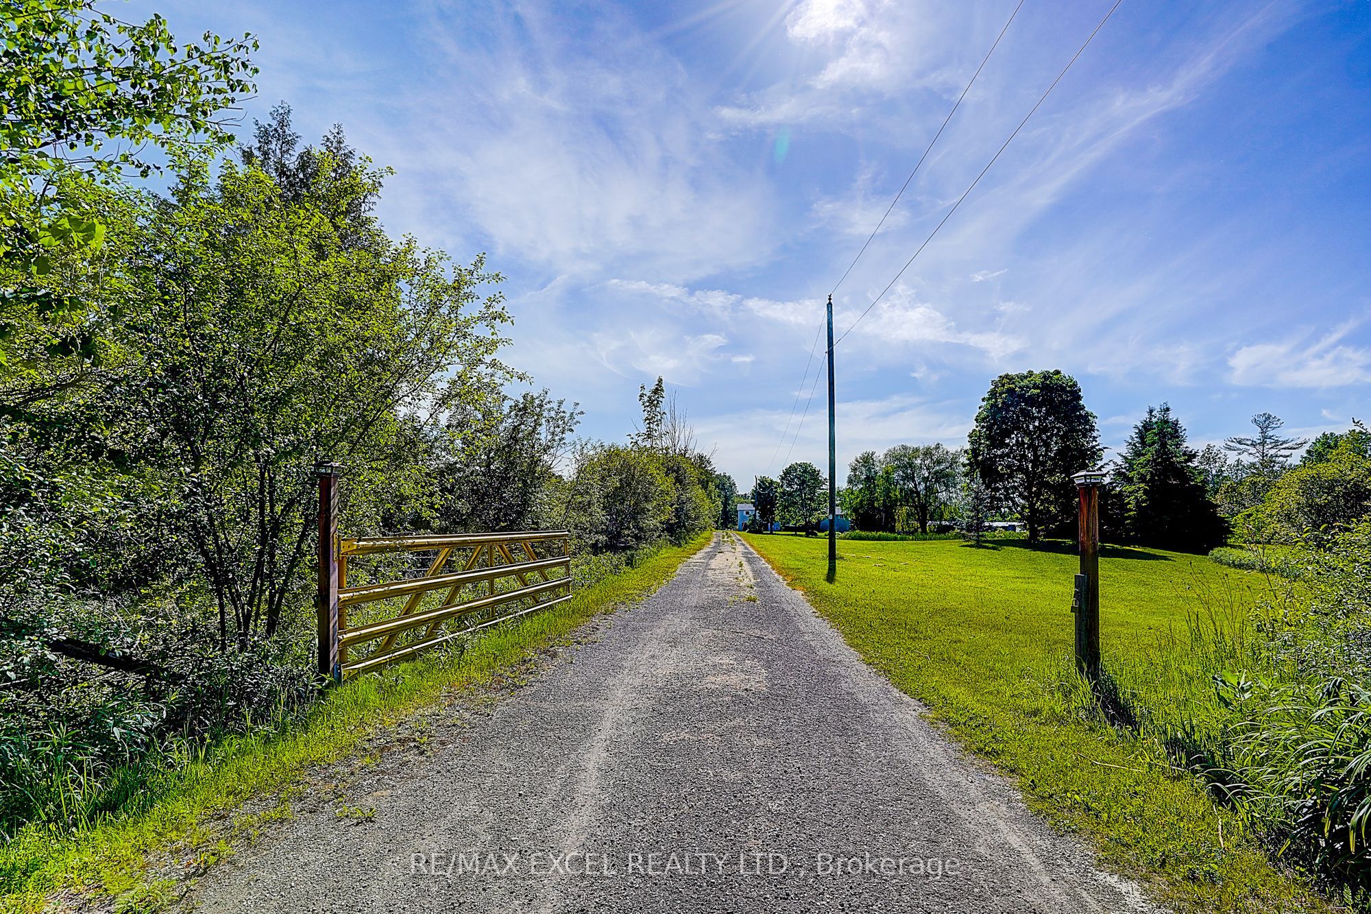
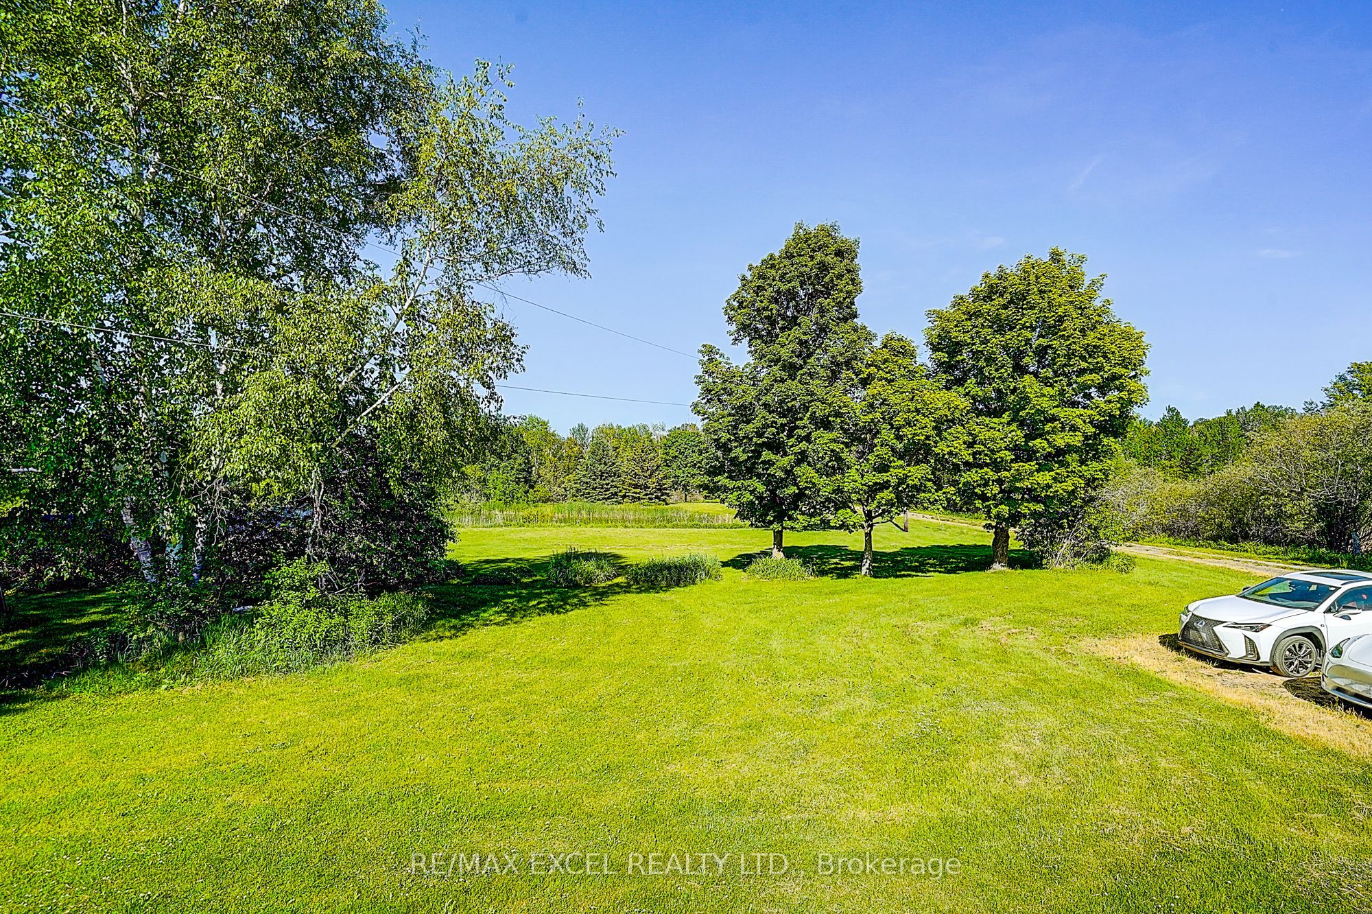
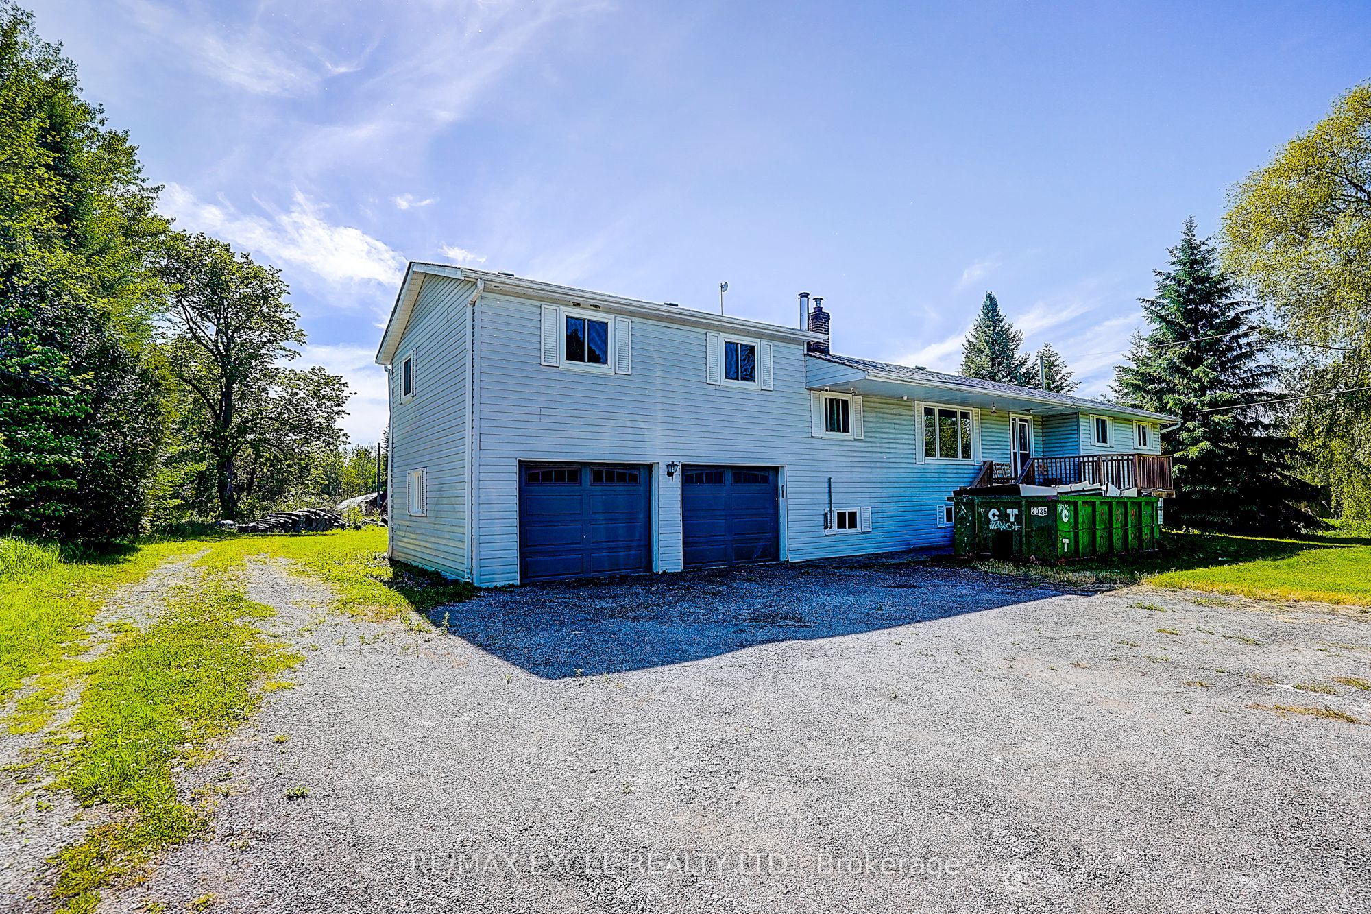
Enjoy Country Living At Its Finest. Beautiful Raised Bungalow On 50 Acres Of Land, This Stunning 5 + 1 Bedroom House Has So Much To Offer.Enjoy Summer Living Beside The Pond And Hearing All The Sounds Of Nature. You Have A Huge Barn/Storage Area 150 X 50 With Both Water And Hydro And Paddocks And Fencing.House Also Features A Full Finished Basement And An In Law Suite . Located within the Oak Ridges Moraine, enjoy privacy, protected natural surroundings, abundant wildlife. You Are Minutes Away From Zephyr, Uxbridge,Stouffville,Highway 404 And Lake Simcoe
Save
Ask
Tour
Hide
Listing Snapshot
Price
$1,499,999
Days On Site
101 Days
Bedrooms
6
Inside Area (SqFt)
N/A
Total Baths
3
Full Baths
N/A
Partial Baths
N/A
Lot Size
N/A
Year Built
N/A
MLS® Number
N13429424
Status
Active
Property Tax
$9,258.59
Maintenance Fees
N/A
Sq Ft Source
N/A
Friends & Family
Recent Activity
| 3 months ago | Price changed to $1,499,999 | |
| 3 months ago | Listing updated with changes from the MLS® | |
| 3 months ago | Listing first seen on site |
General Features
Attached Garage
Yes
Cross Street
Concession 5/Durham 13
Direction Faces
West
Garage
Yes
Parking
Garage Door OpenerPrivateAttached
Parking Spaces
12
Property Sub Type
Single Family Residence
Sewer
Septic Tank
Style
Bungalow-Raised
Water Source
WellPrivate
Zoning
Rural Residential
Interior Features
Basement
FinishedFull
Heating
OilForced Air
Main Level Bedrooms
2
Bedroom 2
Dimensions - 3.54 x 3.05Level - FirstArea - 10Area Source - OtherArea Units - Square MetersDescription - Bedroom 2
Bedroom 3
Dimensions - 3.50 x 3.05Level - FirstArea - 10Area Source - OtherArea Units - Square MetersDescription - Bedroom 3
Bedroom 4
Dimensions - 3.12 x 2.36Area - 7Area Source - OtherArea Units - Square MetersDescription - Bedroom 4
Bedroom 5
Dimensions - 3.12 x 3.16Area - 9Area Source - OtherArea Units - Square MetersDescription - Bedroom 5
Dining Room
Dimensions - 3.95 x 3.46Level - FirstArea - 13Area Source - OtherArea Units - Square MetersDescription - Dining Room
Kitchen
Dimensions - 5.88 x 2.73Level - FirstArea - 16Area Source - OtherArea Units - Square MetersDescription - Kitchen
Living Room
Dimensions - 5.78 x 3.52Level - FirstArea - 20Area Source - OtherArea Units - Square MetersDescription - Living Room
Master Bedroom
Dimensions - 4.12 x 3.67Level - FirstArea - 15Area Source - OtherArea Units - Square MetersDescription - Primary Bedroom
Recreation
Dimensions - 7.15 x 3.71Area - 26Area Source - OtherArea Units - Square MetersDescription - Recreation
Save
Ask
Tour
Hide
Exterior Features
Construction Details
Vinyl Siding
Lot Features
LevelWooded
Other Structures
Barn(s)Workshop
Pool Features
None
Roof
Asphalt
Community Features
MLS Area
Uxbridge
Listing courtesy of RE/MAX EXCEL REALTY LTD.

Listing information is provided by Participants of the Toronto Real Estate Board. VOW information is provided exclusively for personal, non-commercial use, and may not be used for any purpose other than to identify prospective properties consumers may be interested in purchasing. Information is deemed reliable but not guaranteed. Copyright 2026, Toronto Real Estate Board
Last checked 2026-09-20 04:15 PM UTC
Listing information is provided by Participants of the Toronto Real Estate Board. VOW information is provided exclusively for personal, non-commercial use, and may not be used for any purpose other than to identify prospective properties consumers may be interested in purchasing. Information is deemed reliable but not guaranteed. Copyright 2026, Toronto Real Estate Board
Last checked 2026-09-20 04:15 PM UTC
Neighborhood & Commute
Source: Walkscore
Disclosure: Community information and market data powered by Constellation Data Labs. Information is deemed reliable but not guaranteed.
Save
Ask
Tour
Hide