Save
Ask
Tour
Hide
Share
$1,299,000
New Listing

26 Knights Place
Whitchurch-Stouffville, ON L4A 0G9

For Sale|Single Family Residence|Active
4
Beds
3
Total Baths
County:
York
Call Now: (647) 360-6433
Is this the listing for you? We can help make it yours.
(647) 360-6433
26 Knights Place26 Knights Place26 Knights Place26 Knights Place
Save
Ask
Tour
Hide
Share

Mortgage Calculator

Monthly Payment (Est.)

$5,927
Calculator powered by Showcase IDX, a Constellation1 Company. Copyright ©2026 Information is deemed reliable but not guaranteed.

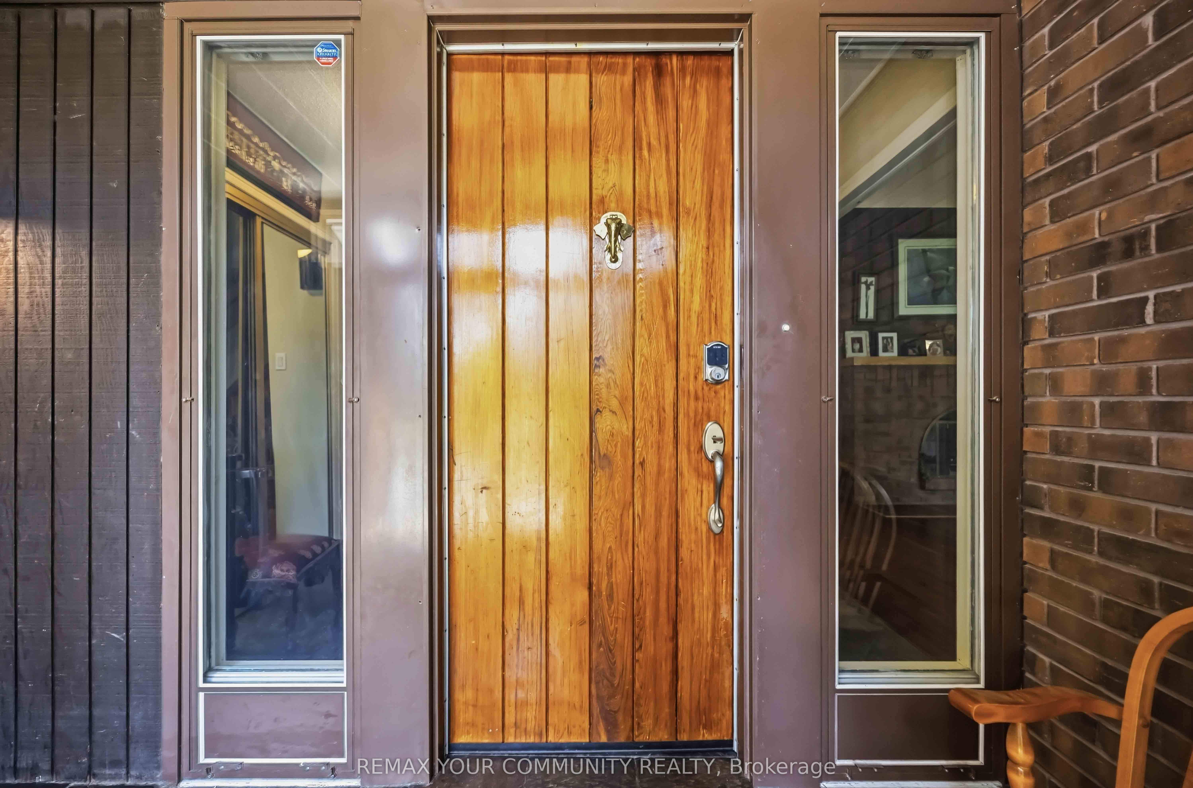
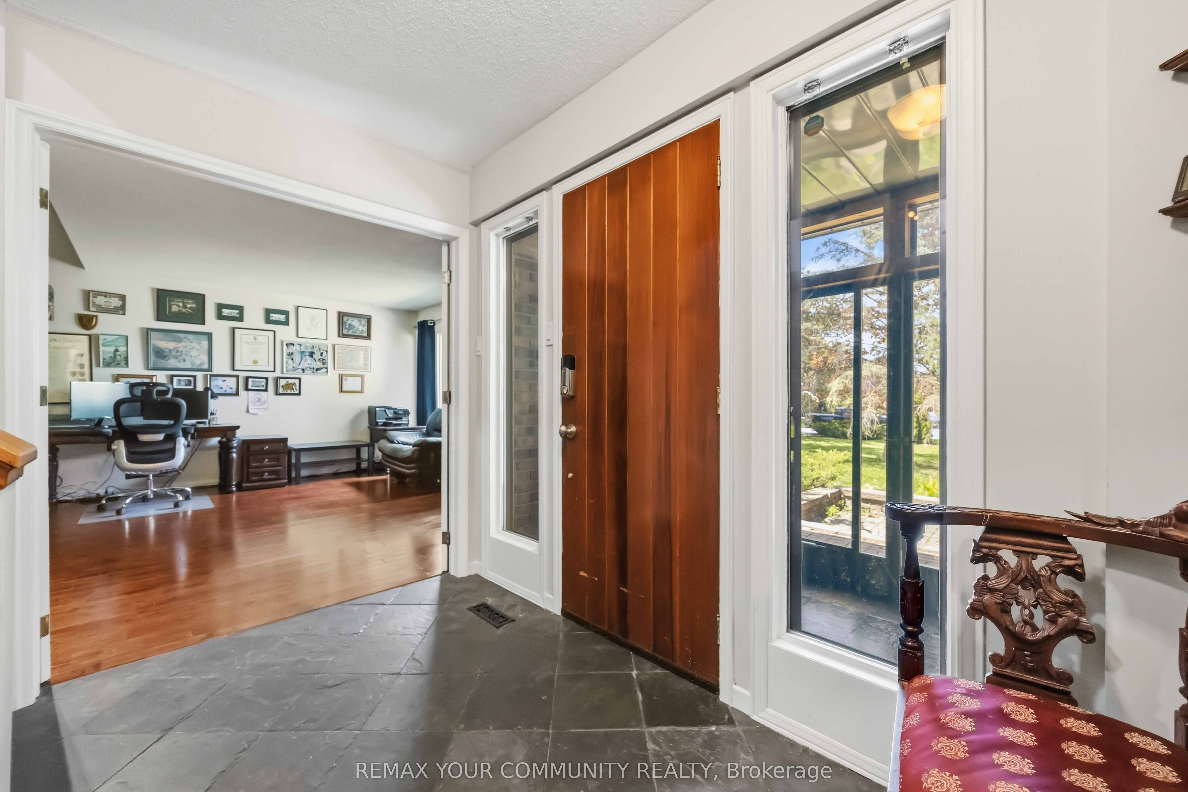
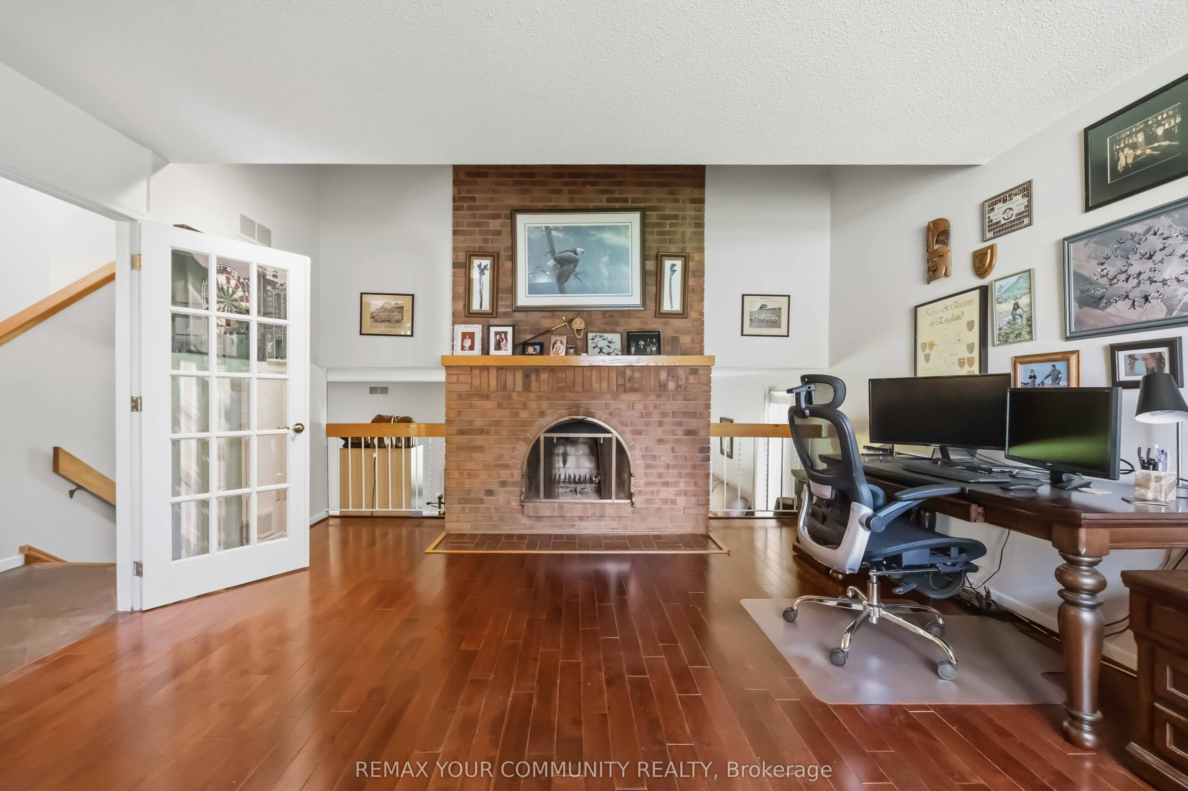
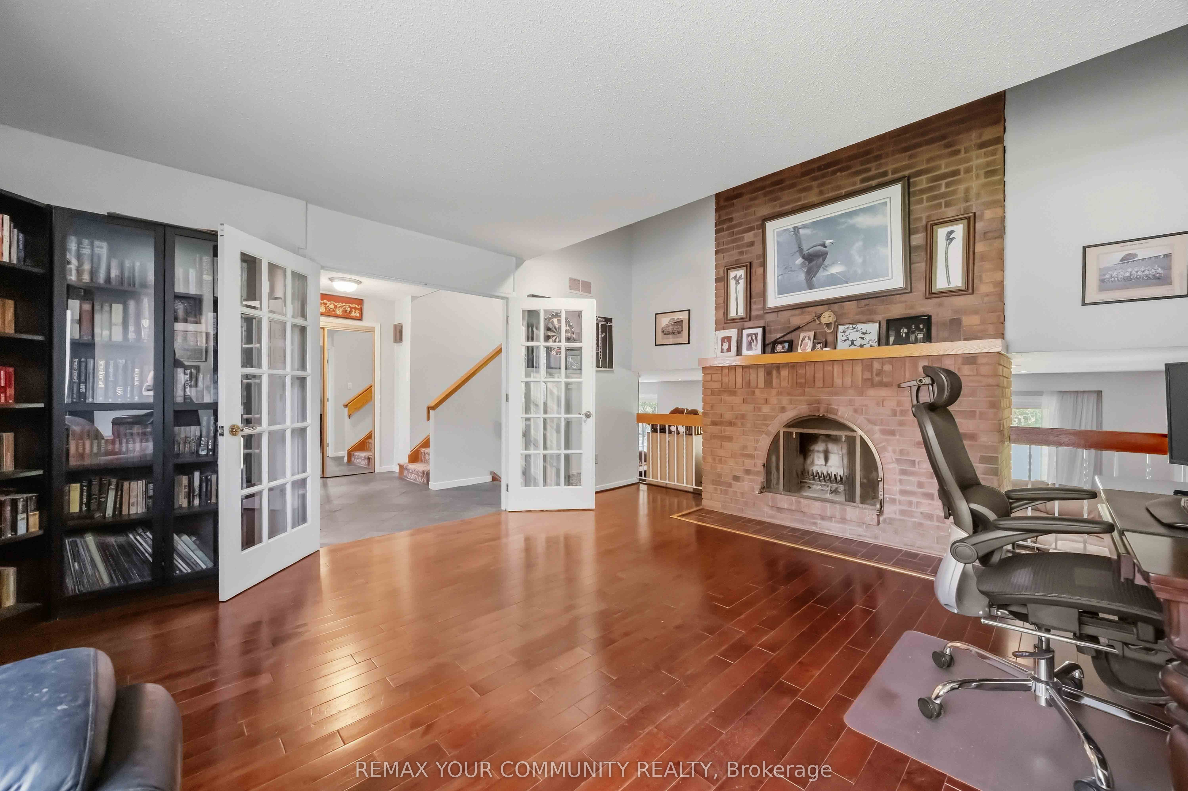
Welcome to 26 Knights Place - a rare opportunity to own a spacious 4-bedroom, 3-bathroom backsplit on a professionally landscaped, nearly one-acre cul-de-sac lot in the heart of Whitchurch-Stouffville. This impressive home offers the privacy and character of country living with the convenience of nearby amenities.The main floor features a sun-filled living room with French doors and fireplace, a generous kitchen with a walk-out and breakfast area, and a separate family room with its own fireplace and walk-out - perfect for entertaining. The primary bedroom offers a 4-piece ensuite and walk-in closet, while three additional bedrooms provide ample space for a growing family. The partially finished basement adds valuable recreational space.Set on a beautifully wooded and treed lot with a fully enclosed front entrance and main floor laundry, this property is the definition of pride of ownership. A true Stouffville gem.

Save
Ask
Tour
Hide
Share
Listing Snapshot
Price 
$1,299,000
Days On Site 
0 Days
Bedrooms 
4
Inside Area (SqFt) 
N/A
Total Baths 
3
Full Baths 
N/A
Partial Baths 
N/A
Lot Size 
N/A
Year Built 
N/A
MLS® Number 
N13217852
Status 
Active
Property Tax 
$6,300
Maintenance Fees 
N/A
Sq Ft Source 
N/A
Friends & Family
Recent Activity
6 hours agoListing first seen on site
6 hours agoListing updated with changes from the MLS®
General Features
Attached Garage 
Yes
Cross Street 
Bloomington and Ninth line
Direction Faces 
South
Garage 
Yes
Parking 
Attached
Parking Spaces 
10
Property Sub Type 
Single Family Residence
Sewer 
Septic Tank
Style 
Backsplit 3
Water Source 
WellPrivate
Interior Features
Basement 
Walk-Out Access
Cooling 
Central Air
Fireplace 
Yes
Heating 
Natural GasForced Air
Bedroom 2 
Dimensions - 3.3 x 3.6Level - Second
Bedroom 3 
Dimensions - 3.3 x 3.6Level - Second
Bedroom 4 
Dimensions - 4.54 x 4.54Level - Second
Dining Room 
Dimensions - 4.5 x 4.46Level - Main
Family Room 
Dimensions - 4.58 x 4.24
Kitchen 
Dimensions - 5.15 x 3.38Level - Main
Living Room 
Dimensions - 5.22 x 4.52Level - Main
Master Bedroom 
Dimensions - 4.7 x 3.5Level - SecondFeatures - Walk-In Closet(s)
Save
Ask
Tour
Hide
Share
Exterior Features
Construction Details 
BrickBrick Veneer
Lot Features 
Irregular Lot
Pool Features 
None
Roof 
Asphalt
View 
CityGardenPark/GreenbeltTrees/Woods
Waterview 
CityGardenPark/GreenbeltTrees/Woods
Listing courtesy of REMAX YOUR COMMUNITY REALTY

Listing information is provided by Participants of the Toronto Real Estate Board. VOW information is provided exclusively for personal, non-commercial use, and may not be used for any purpose other than to identify prospective properties consumers may be interested in purchasing. Information is deemed reliable but not guaranteed. Copyright 2026, Toronto Real Estate Board
Last checked 2026-05-30 08:20 PM UTC

Neighborhood & Commute
Source: Walkscore
Disclosure: Community information and market data powered by Constellation Data Labs. Information is deemed reliable but not guaranteed.
Save
Ask
Tour
Hide
Share