


885 Dales AvenueNewmarket, ON L3Y 5Z6
Mortgage Calculator
Monthly Payment (Est.)
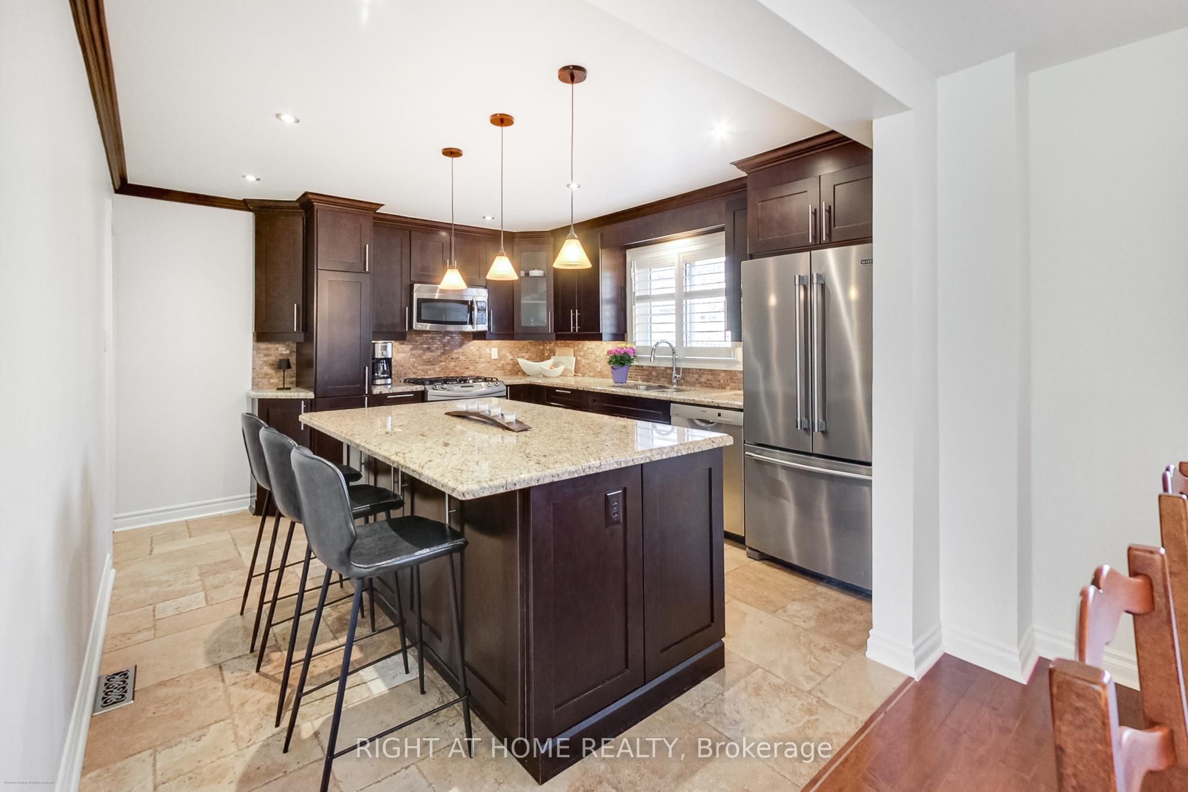
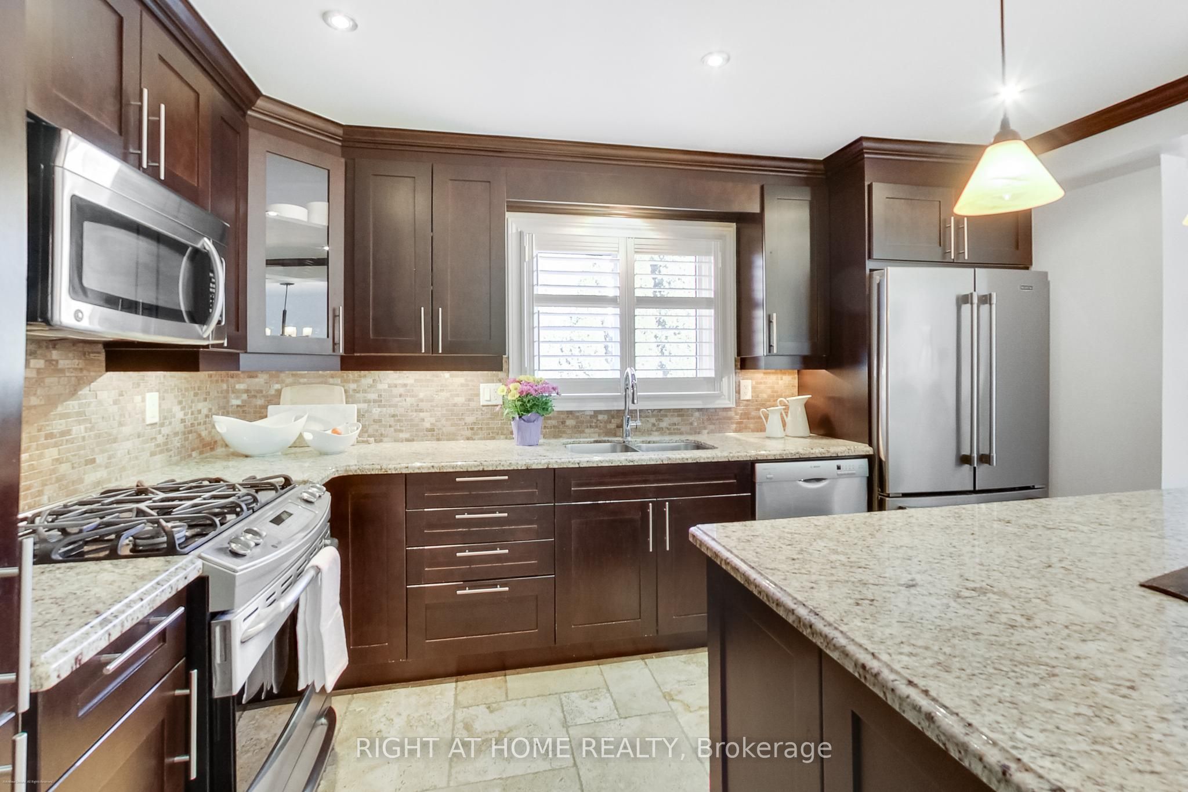
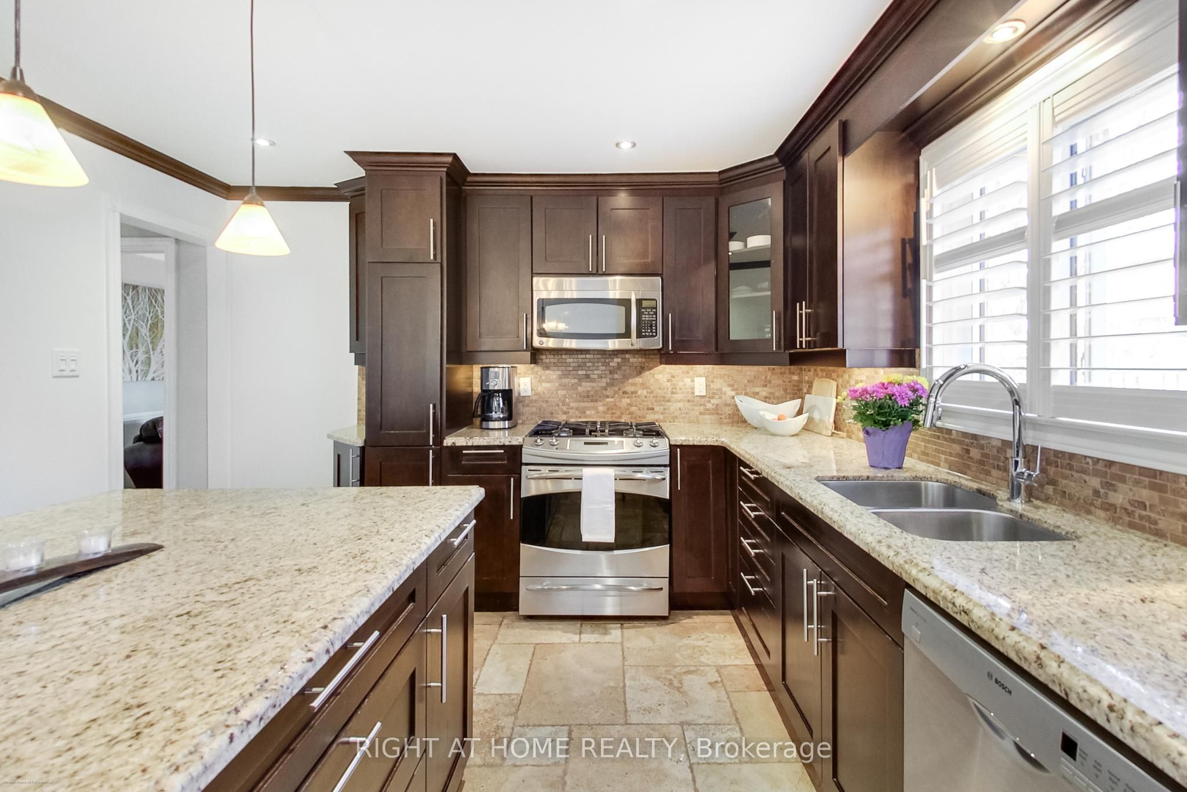
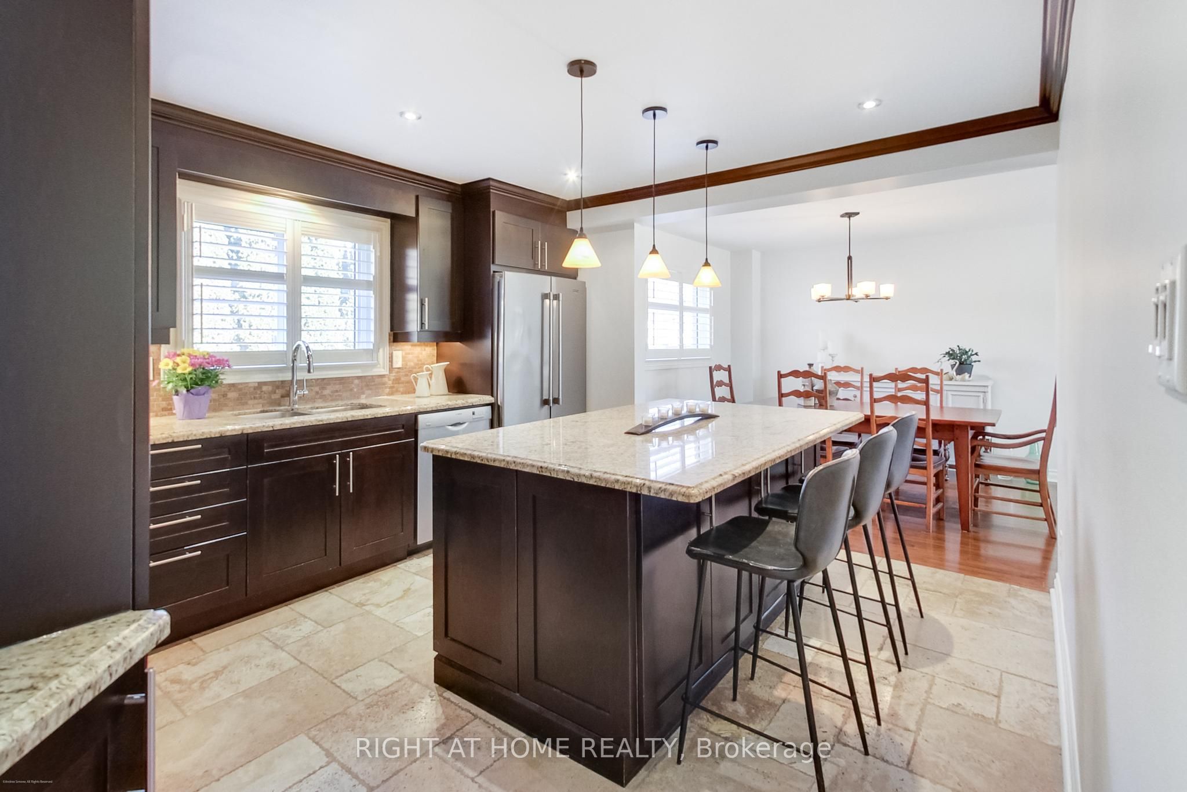
$4,973Relisted at an attractive new price, this beautifully maintained 4-bedroom, 4-bathroom home is located in one of Newmarket's most sought-after family-friendly neighbourhoods, offering an exceptional blend of comfort, functionality, and style. Pride of ownership is evident throughout, making this a true move-in-ready opportunity. The bright and thoughtfully designed main floor features hardwood flooring and a spacious family room with a cozy fireplace - ideal for everyday living and relaxed evenings. The upgraded kitchen serves as the heart of the home, complete with a large island perfect for family meals, homework, and entertaining. Upstairs, high-quality LVP flooring runs throughout the generously sized bedrooms, including a spacious primary suite with a walk-in closet and private 3-piece ensuite. The fully finished basement offers excellent versatility with a large recreation area and an additional 3-piece bathroom - ideal for a playroom, guest suite, teen retreat, or home office. A main floor laundry room adds everyday convenience. Outside, enjoy a beautifully landscaped front yard, a spacious backyard for family enjoyment, and a natural gas BBQ hookup ready for summer entertaining. Ideally located within walking distance to Mazo de la Roche Public School (French Immersion) and just minutes to Hwy 404, Southlake Hospital, Costco, shopping, dining, and parks. ***Recent updates include furnace and A/C (2020), roof with 40-year shingles (2010), and garage door opener (2024). An outstanding opportunity to own a move-in-ready family home in a highly desirable community at an exceptional new price.
| 11 hours ago | Listing first seen on site | |
| 11 hours ago | Listing updated with changes from the MLS® |

Listing information is provided by Participants of the Toronto Real Estate Board. VOW information is provided exclusively for personal, non-commercial use, and may not be used for any purpose other than to identify prospective properties consumers may be interested in purchasing. Information is deemed reliable but not guaranteed. Copyright 2026, Toronto Real Estate Board
Last checked 2026-05-30 09:48 PM UTC