Save
Ask
Tour
Hide
Share
$1,449,000
New Listing

23 Appleview Road
Markham, ON L6E 1Y4

For Sale|Single Family Residence|Active
6
Beds
5
Total Baths
County:
York
Call Now: (647) 360-6433
Is this the listing for you? We can help make it yours.
(647) 360-6433
23 Appleview Road23 Appleview Road23 Appleview Road23 Appleview Road
Save
Ask
Tour
Hide
Share

Mortgage Calculator

Monthly Payment (Est.)

$6,611
Calculator powered by Showcase IDX, a Constellation1 Company. Copyright ©2026 Information is deemed reliable but not guaranteed.

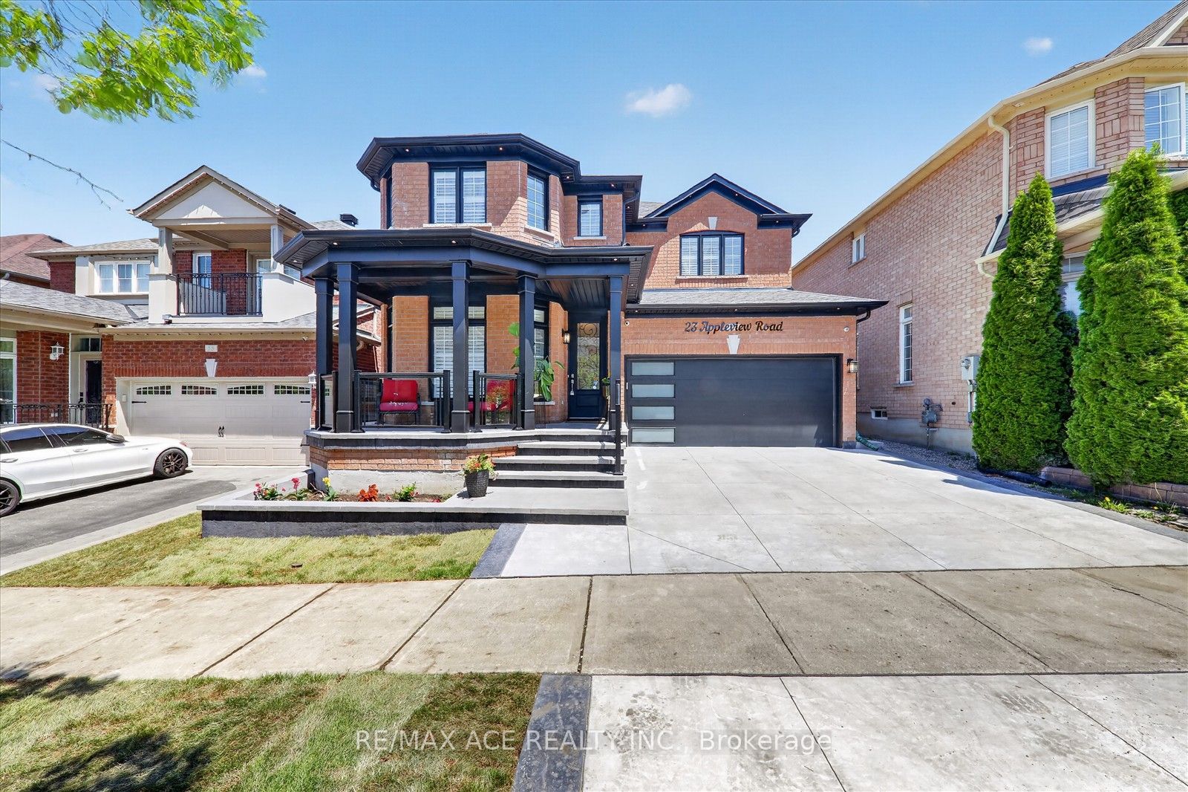
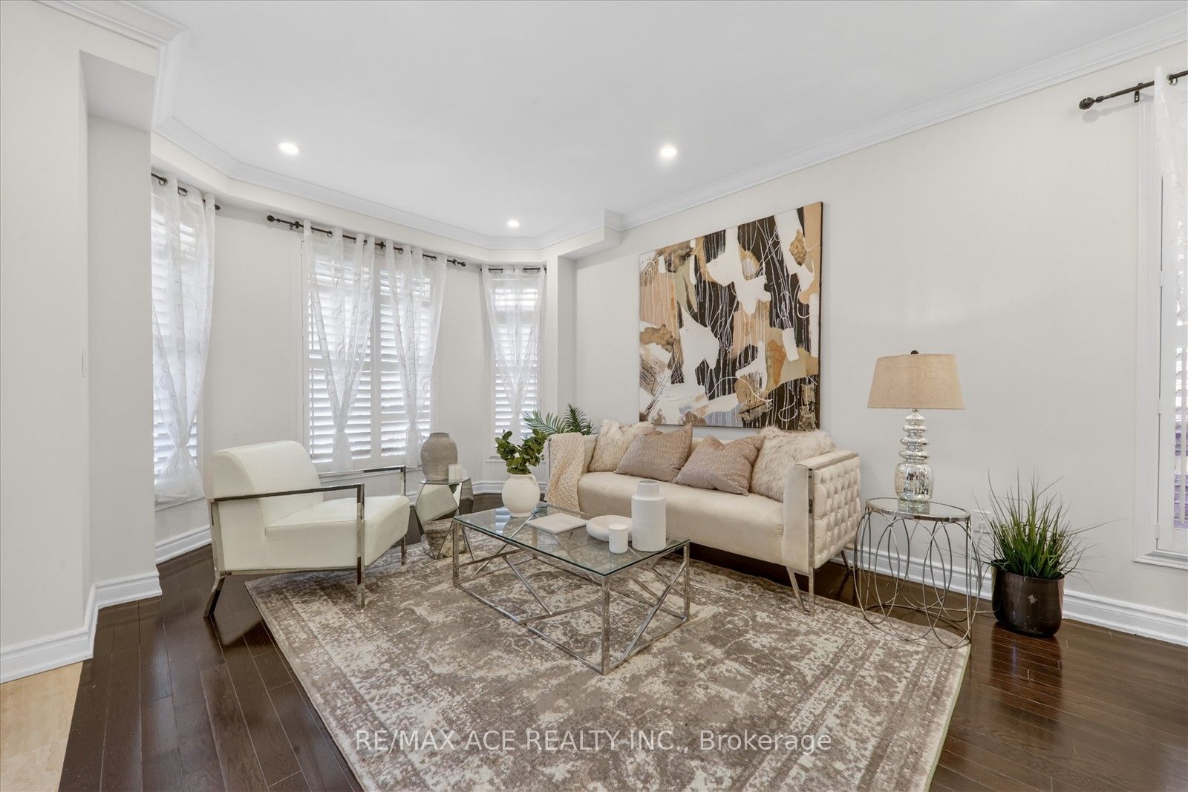
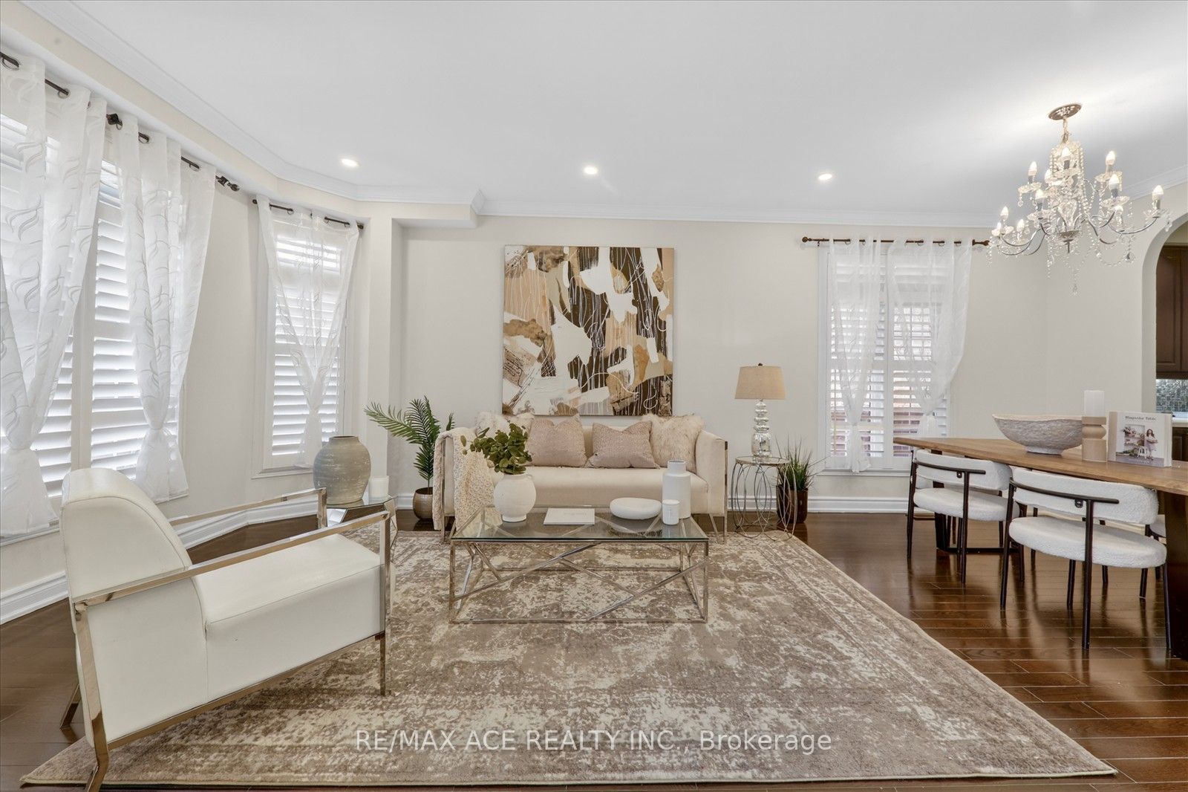
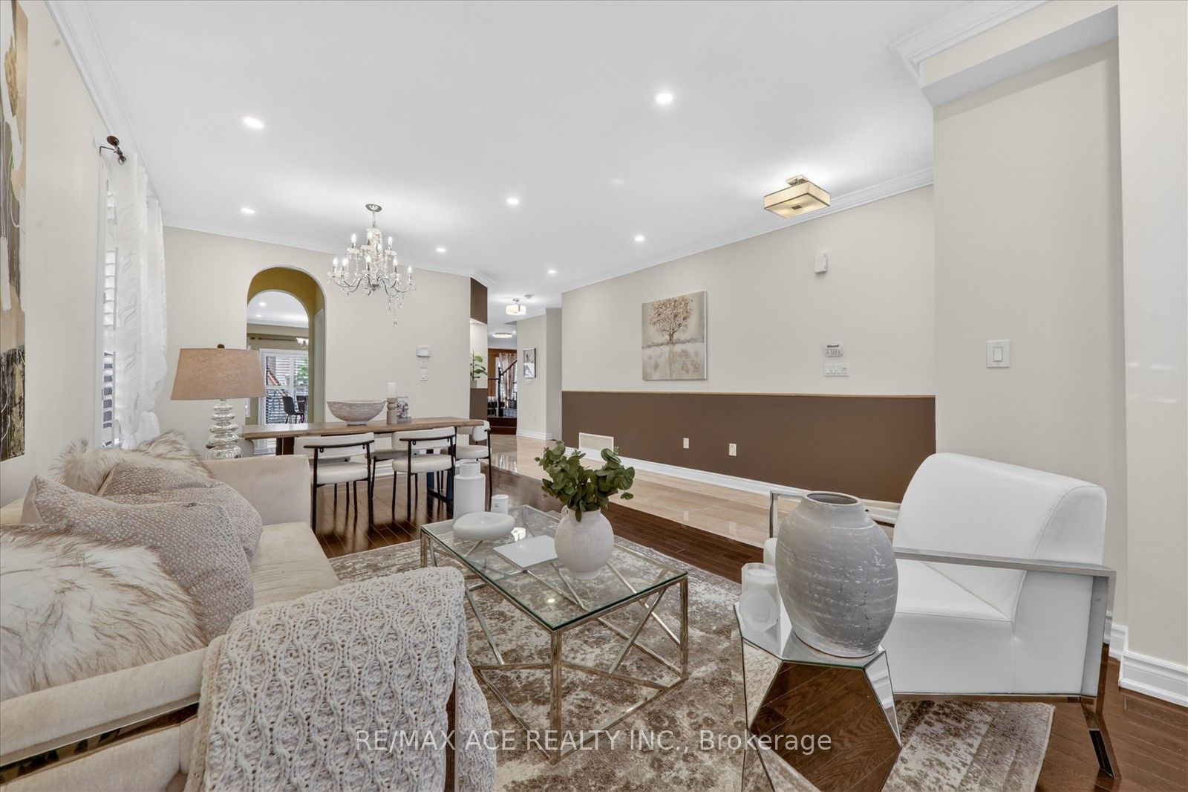
LEGAL BASEMENT 2-BEDROOM APARTMENT WITH SEPARATE ENTRANCE. 41' x 105' lot, 4 washrooms, 2 kitchens, and 2 separate laundries. Gorgeous home in the Greensborough community. Spent $$$$ on upgrades. Legal basement completed in 2024. Are you planning to live in one unit and rent out the other? This is the place for you. Basement was previously rented for $2,200. Newly renovated with extended kitchen cabinets, a built-in wall oven, and a microwave. Lots of pot lights inside and outside. Newly painted. New concrete driveway extending around to the backyard. 200-amp electrical panel, plus an extra sub-panel in the garage with an attached Tesla charger. Roof (2020). Owned tankless Rinnai hot water tank (2022). New glass railings on the front porch (2026). New LED address sign. 9-foot smooth ceilings. 2 fireplaces. Wired for a projector/home theatre in the basement. Close to top-rated middle schools, high school, French School, and Catholic school. Please see the attachment for property inclusions.

Save
Ask
Tour
Hide
Share
Listing Snapshot
Price 
$1,449,000
Days On Site 
0 Days
Bedrooms 
6
Inside Area (SqFt) 
N/A
Total Baths 
5
Full Baths 
N/A
Partial Baths 
N/A
Lot Size 
N/A
Year Built 
N/A
MLS® Number 
N13217222
Status 
Active
Property Tax 
$7,322.86
Maintenance Fees 
N/A
Sq Ft Source 
N/A
Friends & Family
Recent Activity
8 hours agoListing first seen on site
8 hours agoListing updated with changes from the MLS®
General Features
Attached Garage 
Yes
Cross Street 
Markham Rd & Major Mackenzie Dr
Direction Faces 
East
Garage 
Yes
Number Of Stories 
2
Parking 
PrivateAttached
Parking Spaces 
4
Property Sub Type 
Single Family Residence
Style 
2-Storey
Utilities 
Cable Available
Water Source 
Public
Interior Features
Appliances 
Oven
Basement 
Apartment
Cooling 
Central Air
Fireplace 
Yes
Heating 
Natural GasForced Air
Bathroom 
Dimensions - 3.35 x 2.04Level - Basement
Bedroom 
Dimensions - 3.17 x 3.05Level - Basement
Bedroom 2 
Dimensions - 5.0 x 4.75Level - Second
Bedroom 3 
Dimensions - 3.93 x 3.08Level - Second
Bedroom 4 
Dimensions - 3.08 x 3.32Level - Second
Bedroom 5 
Dimensions - 3.81 x 3.23Level - Basement
Breakfast 
Dimensions - 6.49 x 3.93Level - Main
Dining Room 
Dimensions - 6.83 x 4.75Level - Main
Family Room 
Dimensions - 5.55 x 3.93Level - Main
Kitchen 
Dimensions - 9.36 x 3.87Level - Basement
Living Room 
Dimensions - 9.36 x 3.87Level - Basement
Master Bedroom 
Dimensions - 6.31 x 3.78Level - SecondFeatures - His and Hers Closets
Other 
Dimensions - 2.41 x 4.82Level - Basement
Save
Ask
Tour
Hide
Share
Exterior Features
Construction Details 
Brick
Fencing 
Fenced
Pool Features 
None
Roof 
Shingle
Listing courtesy of RE/MAX ACE REALTY INC.

Listing information is provided by Participants of the Toronto Real Estate Board. VOW information is provided exclusively for personal, non-commercial use, and may not be used for any purpose other than to identify prospective properties consumers may be interested in purchasing. Information is deemed reliable but not guaranteed. Copyright 2026, Toronto Real Estate Board
Last checked 2026-05-30 09:16 AM UTC

Neighborhood & Commute
Source: Walkscore
Disclosure: Community information and market data powered by Constellation Data Labs. Information is deemed reliable but not guaranteed.
Save
Ask
Tour
Hide
Share