Save
Ask
Tour
Hide
Share
$988,000
New Listing

483 Menczel Crescent
Newmarket, ON L3X 2P6

For Sale|Single Family Residence|Active
4
Beds
4
Total Baths
County:
York
Call Now: (647) 360-6433
Is this the listing for you? We can help make it yours.
(647) 360-6433
Upcoming Open Houses
Sun, May 31, 2:00 PM - 4:00 PM
483 Menczel Crescent483 Menczel Crescent483 Menczel Crescent483 Menczel Crescent
Save
Ask
Tour
Hide
Share

Mortgage Calculator

Monthly Payment (Est.)

$4,508
Calculator powered by Showcase IDX, a Constellation1 Company. Copyright ©2026 Information is deemed reliable but not guaranteed.

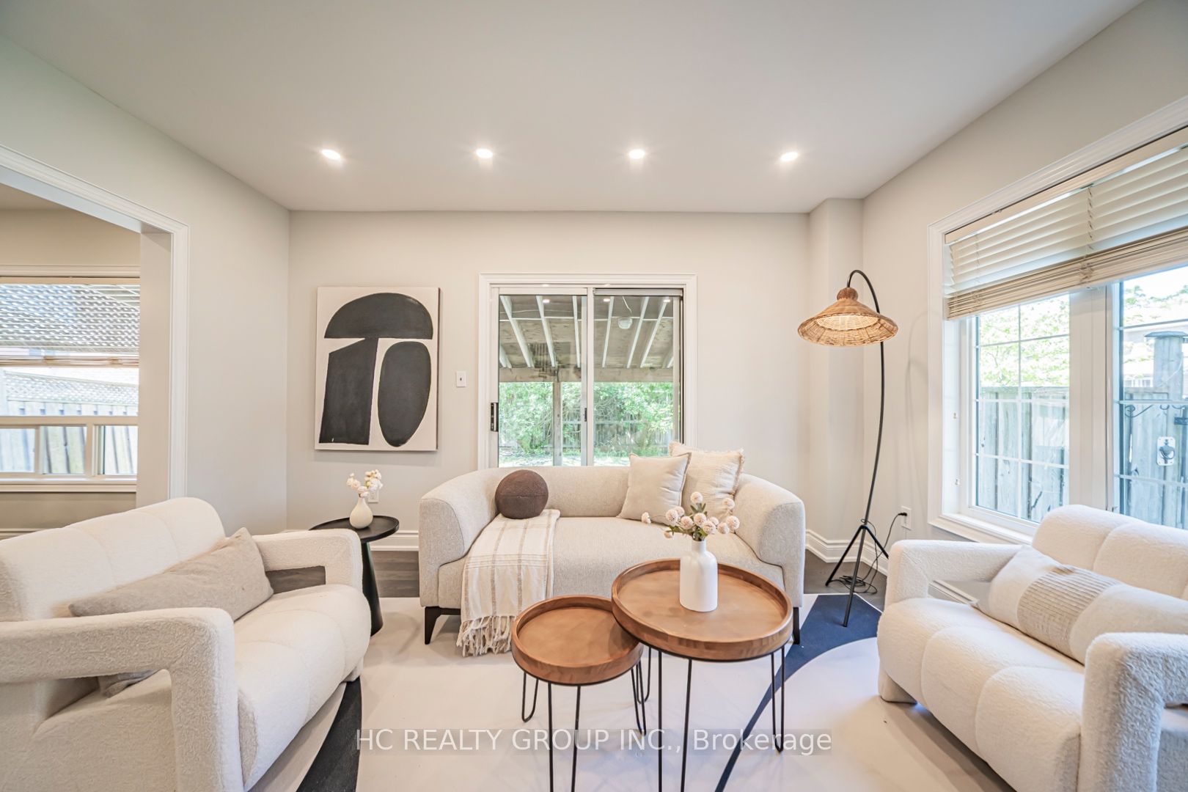
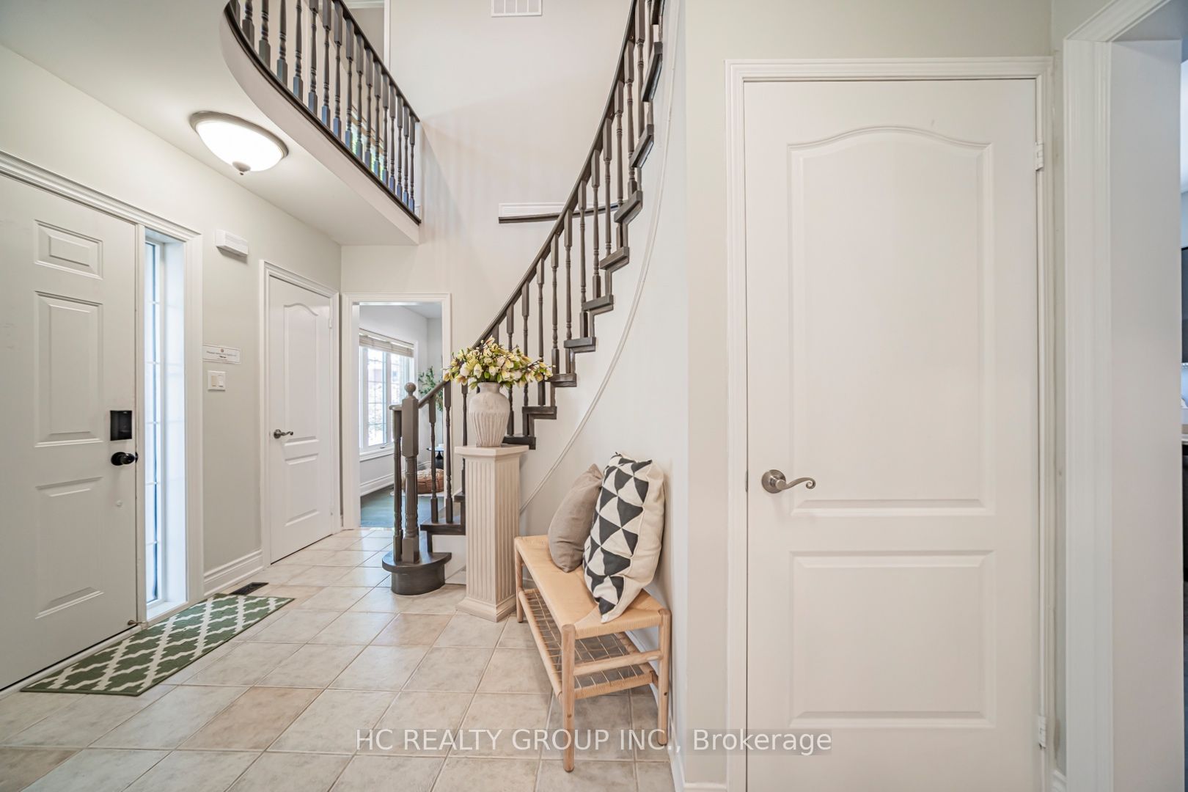
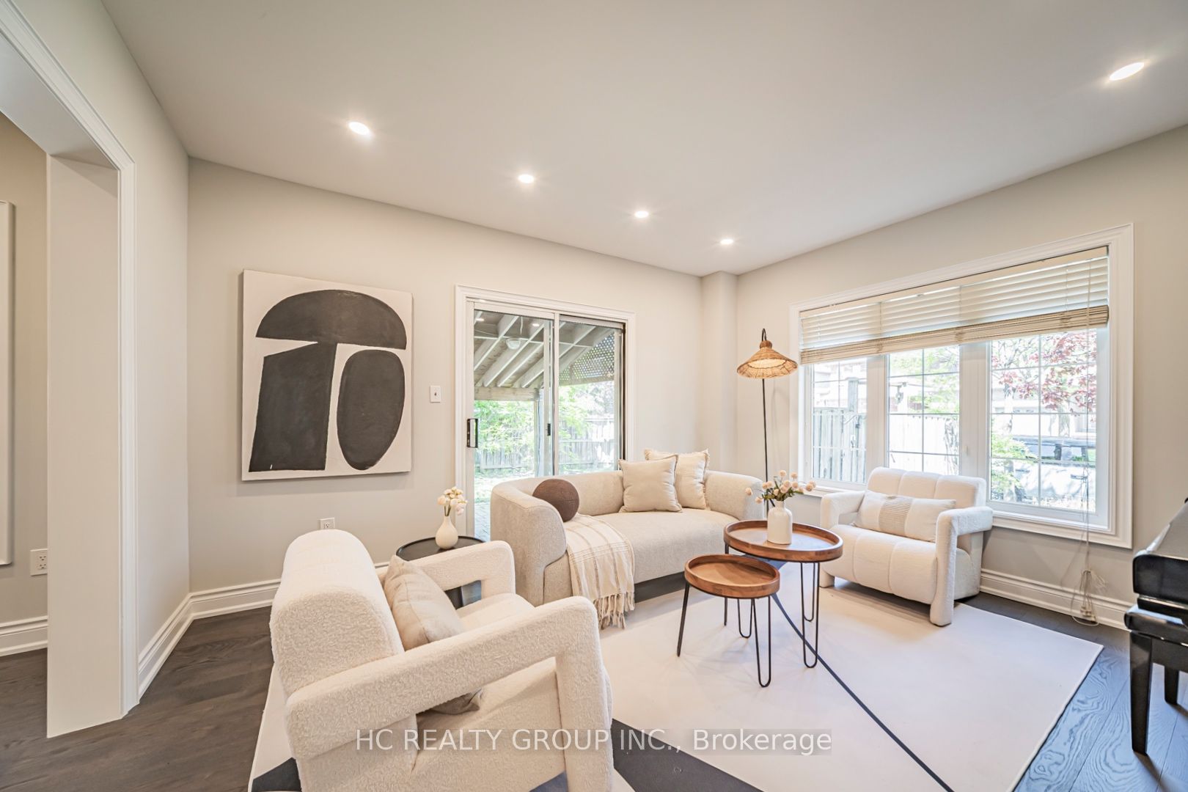
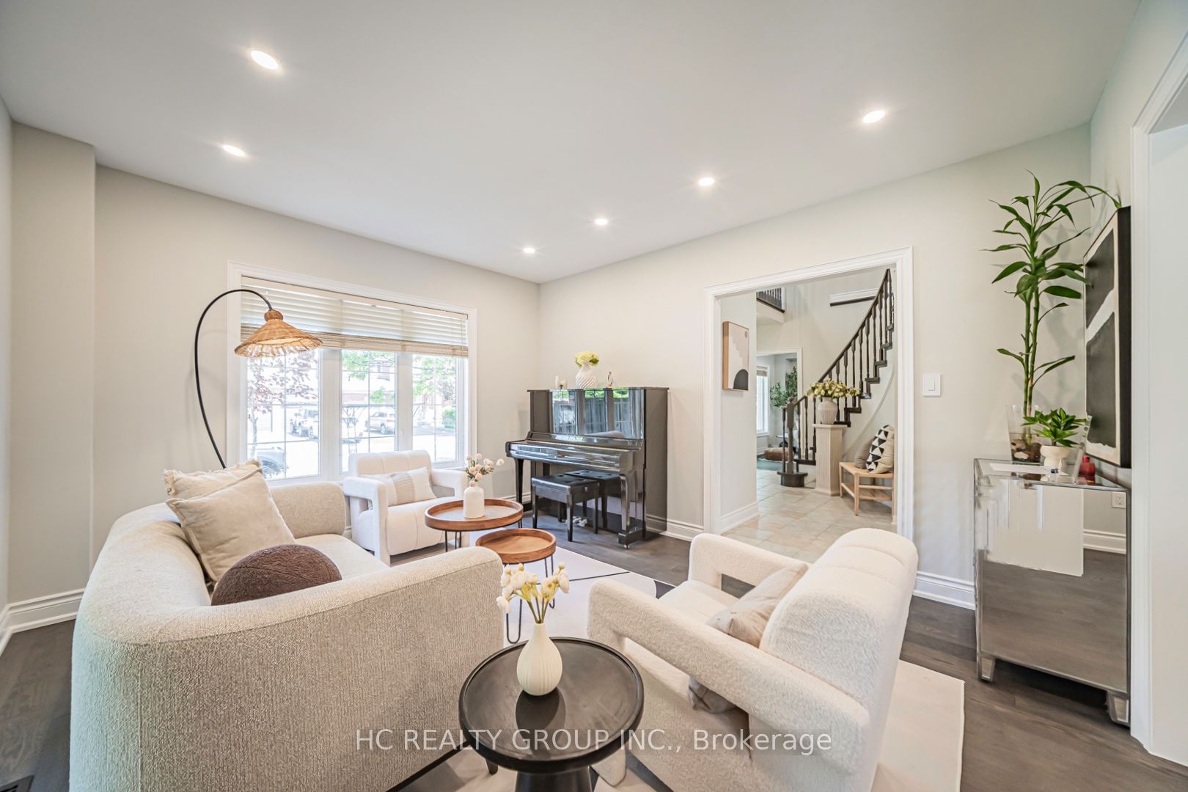
Don't Miss Out This Beautiful Family Home Located On A Quiet Family-Friendly Street In Highly Sought-After Summerhill Estates, Newmarket! Bright & Spacious Layout Featuring Large Principal Rooms Perfect For Everyday Living & Entertaining. Updated Gourmet Kitchen W/Schuyler Cabinetry, Granite Countertops & Stainless Steel Appliances, Walk-Out To Expansive Backyard W/Newer Deck & Pergola - Ideal For Summer BBQs, Relaxing Or Gathering W/Family & Friends. Private Backyard Surrounded By Mature Trees Creates A Peaceful Retreat. Four Spacious Bedrooms Offer Comfort & Functionality For Growing Families. Unbeatable Location Just Minutes To Upper Canada Mall, GO Transit, Parks, Top Schools & Easy Access To Hwy 400. A Must See! You Will Fall In Love With This Home!

Save
Ask
Tour
Hide
Share
Listing Snapshot
Price 
$988,000
Days On Site 
0 Days
Bedrooms 
4
Inside Area (SqFt) 
N/A
Total Baths 
4
Full Baths 
N/A
Partial Baths 
N/A
Lot Size 
N/A
Year Built 
N/A
MLS® Number 
N13217104
Status 
Active
Property Tax 
$6,188.04
Maintenance Fees 
N/A
Sq Ft Source 
N/A
Friends & Family
Recent Activity
23 hours agoListing first seen on site
23 hours agoListing updated with changes from the MLS®
General Features
Attached Garage 
Yes
Cross Street 
Mulock Dr. & Doubletree Ln
Direction Faces 
West
Garage 
Yes
Number Of Stories 
2
Parking 
Attached
Parking Spaces 
6
Property Sub Type 
Single Family Residence
Style 
2-Storey
Water Source 
Public
Zoning 
Residential
Interior Features
Basement 
Finished
Cooling 
Central Air
Fireplace 
Yes
Heating 
Natural GasForced Air
Bedroom 2 
Dimensions - 3.92 x 3.23Level - SecondArea - 12Area Source - OtherArea Units - Square MetersDescription - Bedroom 2
Bedroom 3 
Dimensions - 3.14 x 3.33Level - SecondArea - 10Area Source - OtherArea Units - Square MetersDescription - Bedroom 3
Bedroom 4 
Dimensions - 3.03 x 2.90Level - SecondArea - 8Area Source - OtherArea Units - Square MetersDescription - Bedroom 4
Breakfast 
Dimensions - 2.60 x 2.85Level - MainArea - 7Area Source - OtherArea Units - Square MetersDescription - Breakfast
Dining Room 
Dimensions - 4.20 x 2.85Level - MainArea - 11Area Source - OtherArea Units - Square MetersDescription - Dining Room
Family Room 
Dimensions - 4.22 x 3.55Level - MainArea - 14Area Source - OtherArea Units - Square MetersDescription - Family Room
Kitchen 
Dimensions - 3.40 x 2.85Level - MainArea - 9Area Source - OtherArea Units - Square MetersFeatures - Eat-in KitchenDescription - Kitchen
Living Room 
Dimensions - 4.27 x 3.70Level - MainArea - 15Area Source - OtherArea Units - Square MetersDescription - Living Room
Master Bedroom 
Dimensions - 4.01 x 3.11Level - SecondArea - 12Area Source - OtherArea Units - Square MetersFeatures - Walk-In Closet(s)Description - Primary Bedroom
Media Room 
Dimensions - 4.90 x 3.95Level - BasementArea - 19Area Source - OtherArea Units - Square MetersDescription - Media Room
Recreation 
Dimensions - 7.70 x 3.01Level - BasementArea - 23Area Source - OtherArea Units - Square MetersDescription - Recreation
Sitting 
Dimensions - 4.20 x 3.53Level - SecondArea - 14Area Source - OtherArea Units - Square MetersDescription - Sitting
Save
Ask
Tour
Hide
Share
Exterior Features
Construction Details 
Brick
Fencing 
Fenced
Lot Features 
Irregular Lot
Pool Features 
None
Roof 
Asphalt
Community Features
MLS Area 
Newmarket
Listing courtesy of HC REALTY GROUP INC.

Listing information is provided by Participants of the Toronto Real Estate Board. VOW information is provided exclusively for personal, non-commercial use, and may not be used for any purpose other than to identify prospective properties consumers may be interested in purchasing. Information is deemed reliable but not guaranteed. Copyright 2026, Toronto Real Estate Board
Last checked 2026-05-30 10:42 PM UTC

Neighborhood & Commute
Source: Walkscore
Disclosure: Community information and market data powered by Constellation Data Labs. Information is deemed reliable but not guaranteed.
Save
Ask
Tour
Hide
Share