


Save
Ask
Tour
Hide
$1,249,000
New Listing
304 Charlton AvenueVaughan, ON L4J 6H4
For Sale|Single Family Residence|Active
4
Beds
6
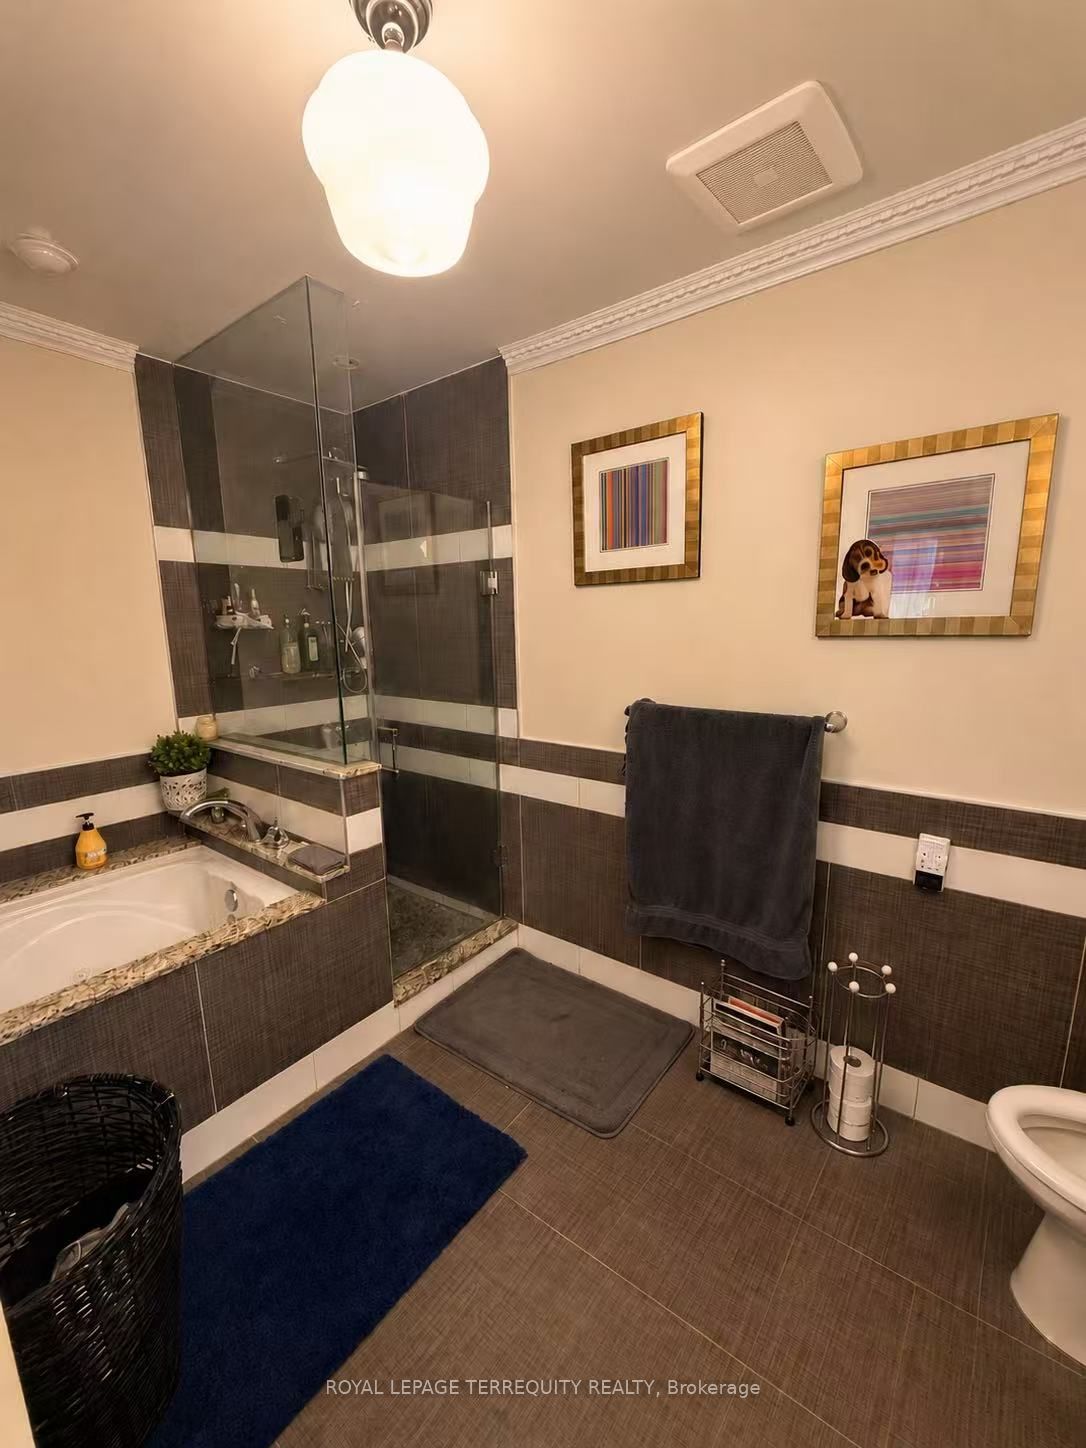
Total Baths
County:
York
Call Now: (647) 360-6433
Is this the listing for you? We can help make it yours.
(647) 360-6433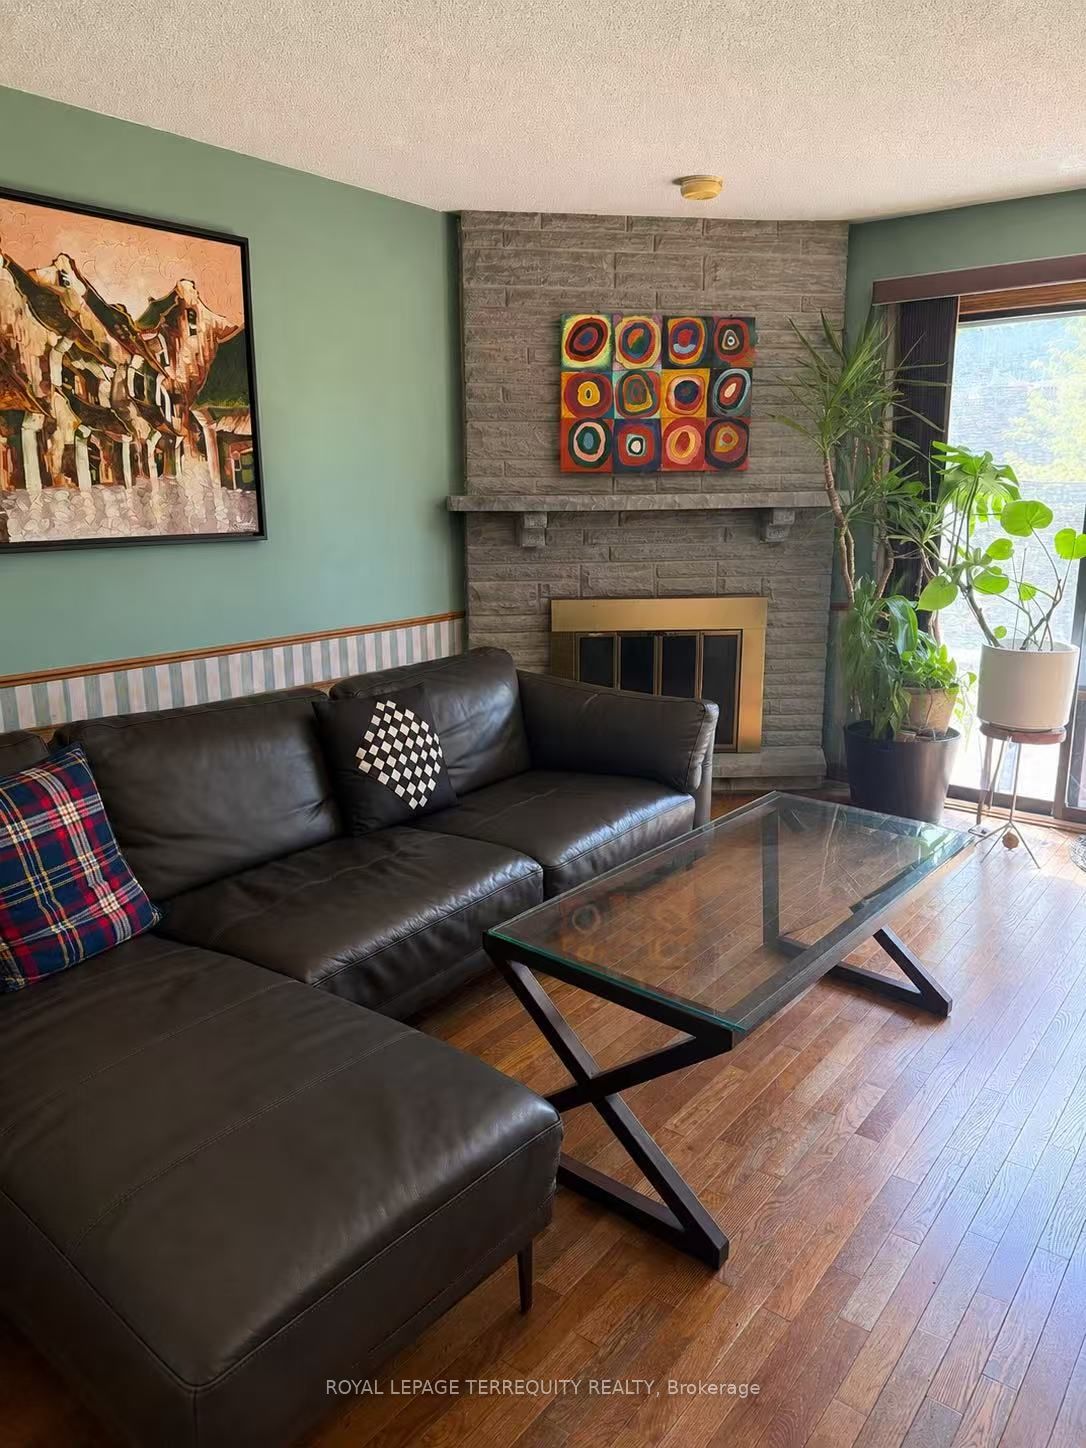
Save
Ask
Tour
Hide
Mortgage Calculator
Monthly Payment (Est.)
$5,698Calculator powered by Showcase IDX, a Constellation1 Company. Copyright ©2026 Information is deemed reliable but not guaranteed.
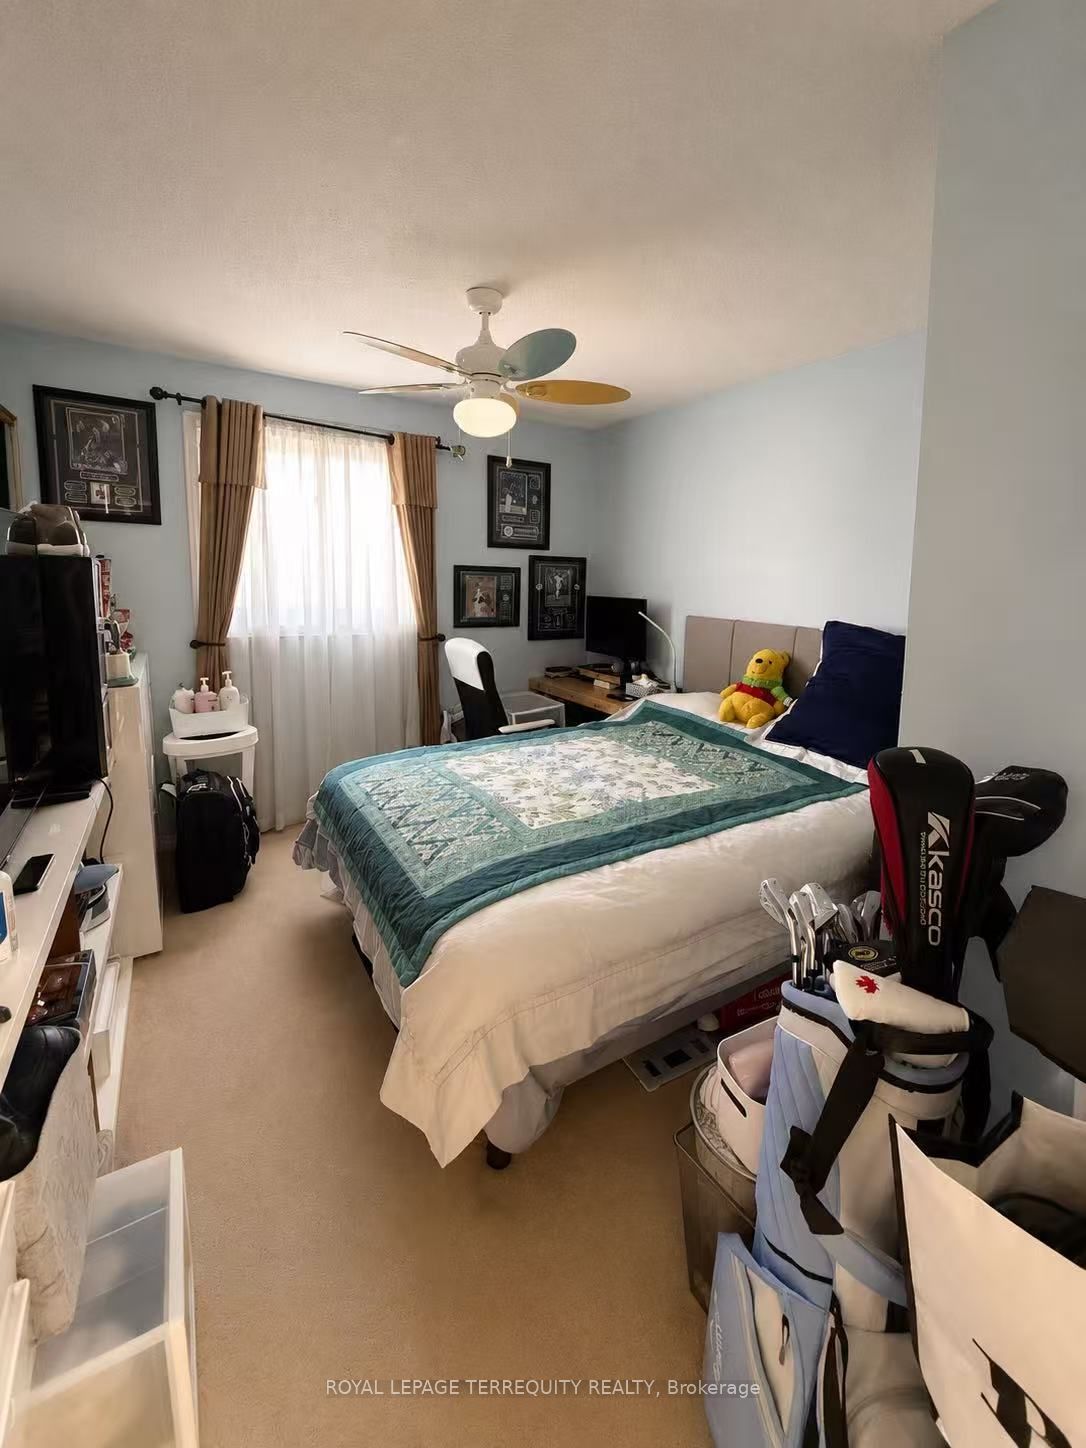
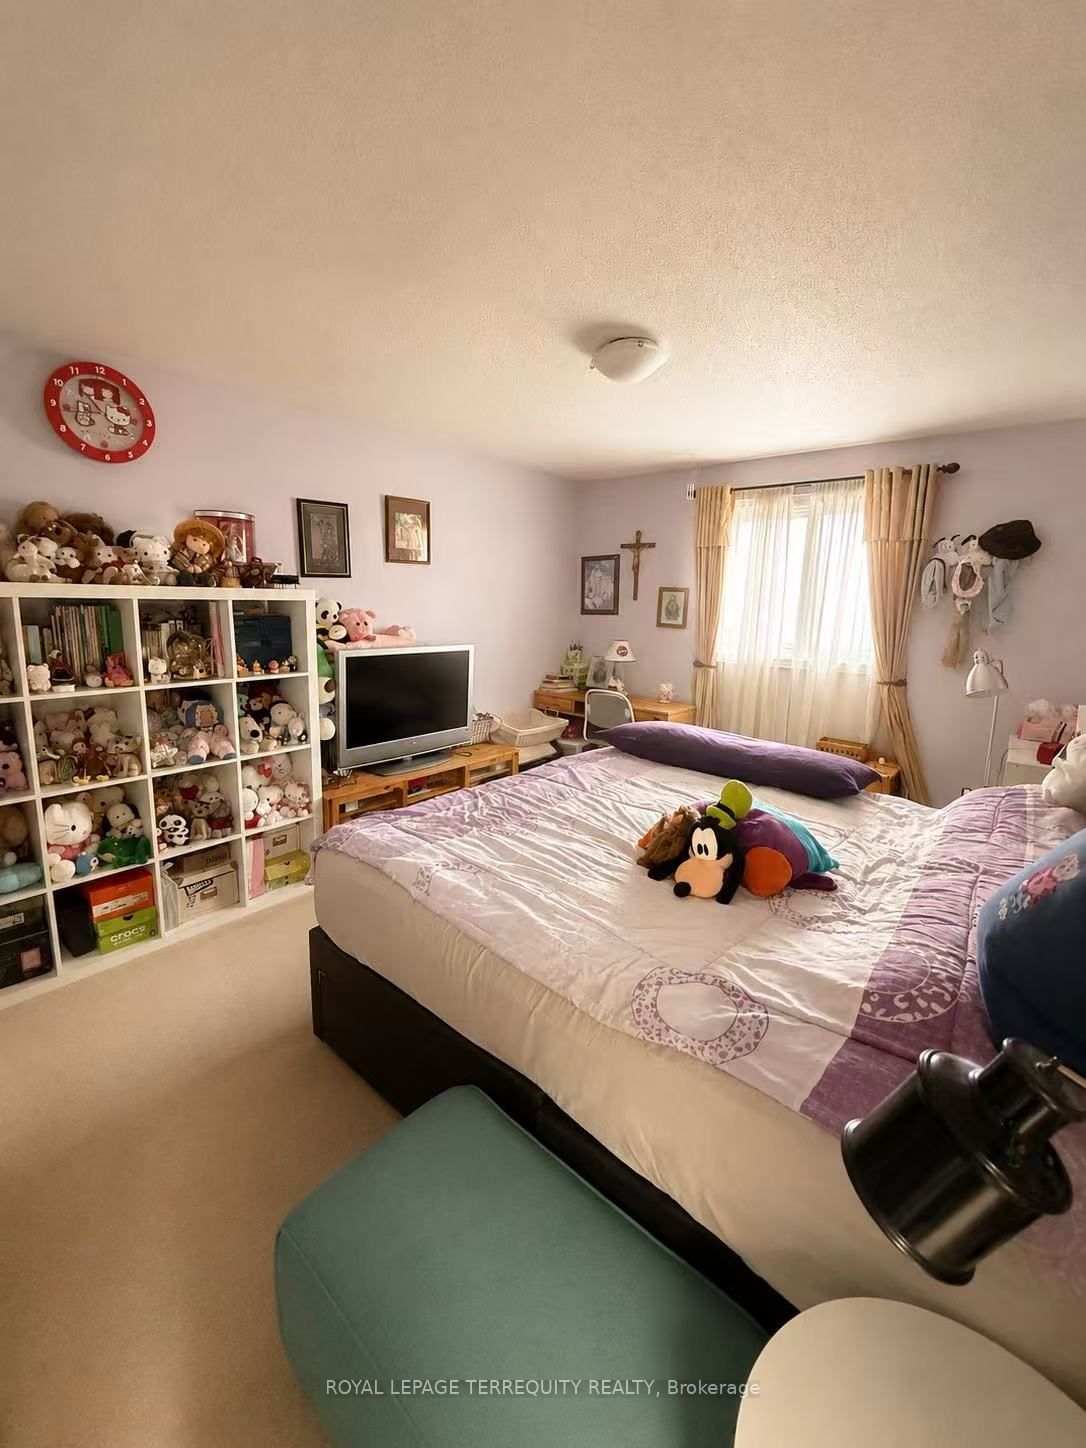
This executive 2-story detached residence offers a sophisticated blend of modern design andfunctional family living. The whole house is masterfully designed, ensuring the quiet dailycomfort. Ascend the staircase beneath the ceiling skylight, which provides the whole housewith abundant natural daylight. The chef's kitchen is a center-island masterpiece featuringpremium countertops, custom cabinetry, and high-end appliances. The fully finished one bedroombasement with its own separate entrance adds living flexibility.A family-friendlyneighbourhood with many school options, plenty of parks, recreational facilities, shopping atPromenade Mall, and convenient transit options
Save
Ask
Tour
Hide
Listing Snapshot
Price
$1,249,000
Days On Site
0 Days
Bedrooms
4
Inside Area (SqFt)
N/A
Total Baths
6
Full Baths
N/A
Partial Baths
N/A
Lot Size
N/A
Year Built
N/A
MLS® Number
N13216870
Status
Active
Property Tax
$5,444
Maintenance Fees
N/A
Sq Ft Source
N/A
Friends & Family
Recent Activity
| 22 hours ago | Listing first seen on site | |
| 22 hours ago | Listing updated with changes from the MLS® |
General Features
Attached Garage
Yes
Cross Street
Dufferin St./Steeles Ave
Direction Faces
North
Garage
Yes
Number Of Stories
2
Parking
Garage Door OpenerPrivateAttached
Parking Spaces
3
Property Sub Type
Single Family Residence
Style
2-Storey
Water Source
Public
Zoning
R2-T
Interior Features
Basement
Walk-Out Access
Cooling
Central Air
Fireplace
Yes
Heating
Natural GasForced Air
Bedroom 2
Dimensions - 4.80 x 3.50Level - SecondArea - 16Area Source - OtherArea Units - Square MetersDescription - Bedroom 2
Bedroom 3
Dimensions - 3.80 x 3.10Level - SecondArea - 11Area Source - OtherArea Units - Square MetersDescription - Bedroom 3
Dining Room
Dimensions - 3.40 x 3.40Level - MainArea - 11Area Source - OtherArea Units - Square MetersDescription - Dining Room
Family Room
Dimensions - 4.30 x 3.50Level - MainArea - 15Area Source - OtherArea Units - Square MetersDescription - Family Room
Kitchen
Dimensions - 5.30 x 3.10Level - MainArea - 16Area Source - OtherArea Units - Square MetersFeatures - Kitchen IslandDescription - Kitchen
Living Room
Dimensions - 4.55 x 3.40Level - MainArea - 15Area Source - OtherArea Units - Square MetersDescription - Living Room
Master Bedroom
Dimensions - 6.70 x 4.20Level - SecondArea - 28Area Source - OtherArea Units - Square MetersFeatures - His and Hers ClosetsDescription - Primary Bedroom
Recreation
Dimensions - 5.80 x 3.60Level - BasementArea - 20Area Source - OtherArea Units - Square MetersDescription - Recreation
Save
Ask
Tour
Hide
Exterior Features
Construction Details
Brick
Fencing
Fenced
Patio And Porch
Deck
Pool Features
None
Roof
Asphalt
Community Features
MLS Area
Vaughan
Listing courtesy of ROYAL LEPAGE TERREQUITY REALTY

Listing information is provided by Participants of the Toronto Real Estate Board. VOW information is provided exclusively for personal, non-commercial use, and may not be used for any purpose other than to identify prospective properties consumers may be interested in purchasing. Information is deemed reliable but not guaranteed. Copyright 2026, Toronto Real Estate Board
Last checked 2026-05-30 08:03 PM UTC
Listing information is provided by Participants of the Toronto Real Estate Board. VOW information is provided exclusively for personal, non-commercial use, and may not be used for any purpose other than to identify prospective properties consumers may be interested in purchasing. Information is deemed reliable but not guaranteed. Copyright 2026, Toronto Real Estate Board
Last checked 2026-05-30 08:03 PM UTC
Neighborhood & Commute
Source: Walkscore
Disclosure: Community information and market data powered by Constellation Data Labs. Information is deemed reliable but not guaranteed.
Save
Ask
Tour
Hide