


Save
Ask
Tour
Hide
$1,499,000
New Listing
27 Balsdon HollowEast Gwillimbury, ON L9N 0Y7
For Sale|Single Family Residence|Active
4
Beds
4
Total Baths
County:
York
Call Now: (647) 360-6433
Is this the listing for you? We can help make it yours.
(647) 360-6433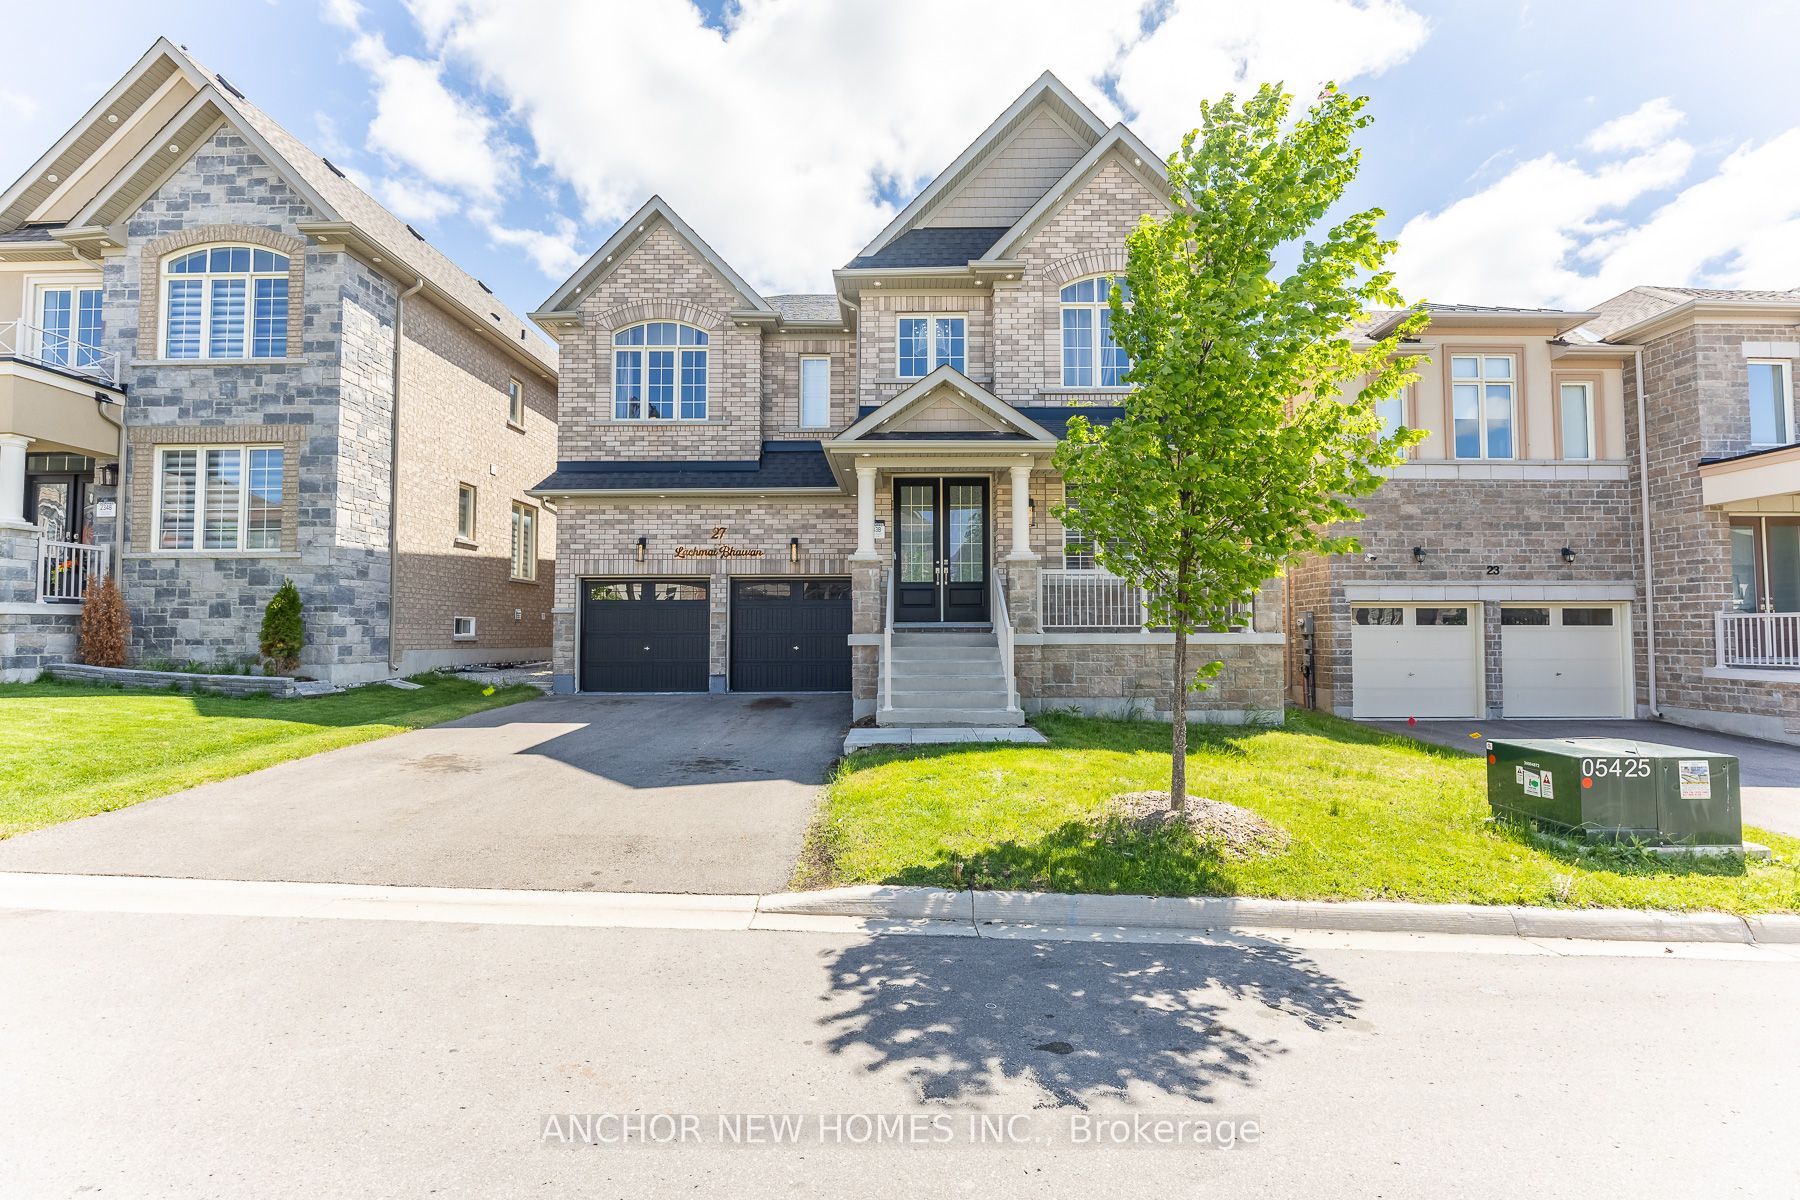
Save
Ask
Tour
Hide
Mortgage Calculator
Monthly Payment (Est.)
$6,839Calculator powered by Showcase IDX, a Constellation1 Company. Copyright ©2026 Information is deemed reliable but not guaranteed.
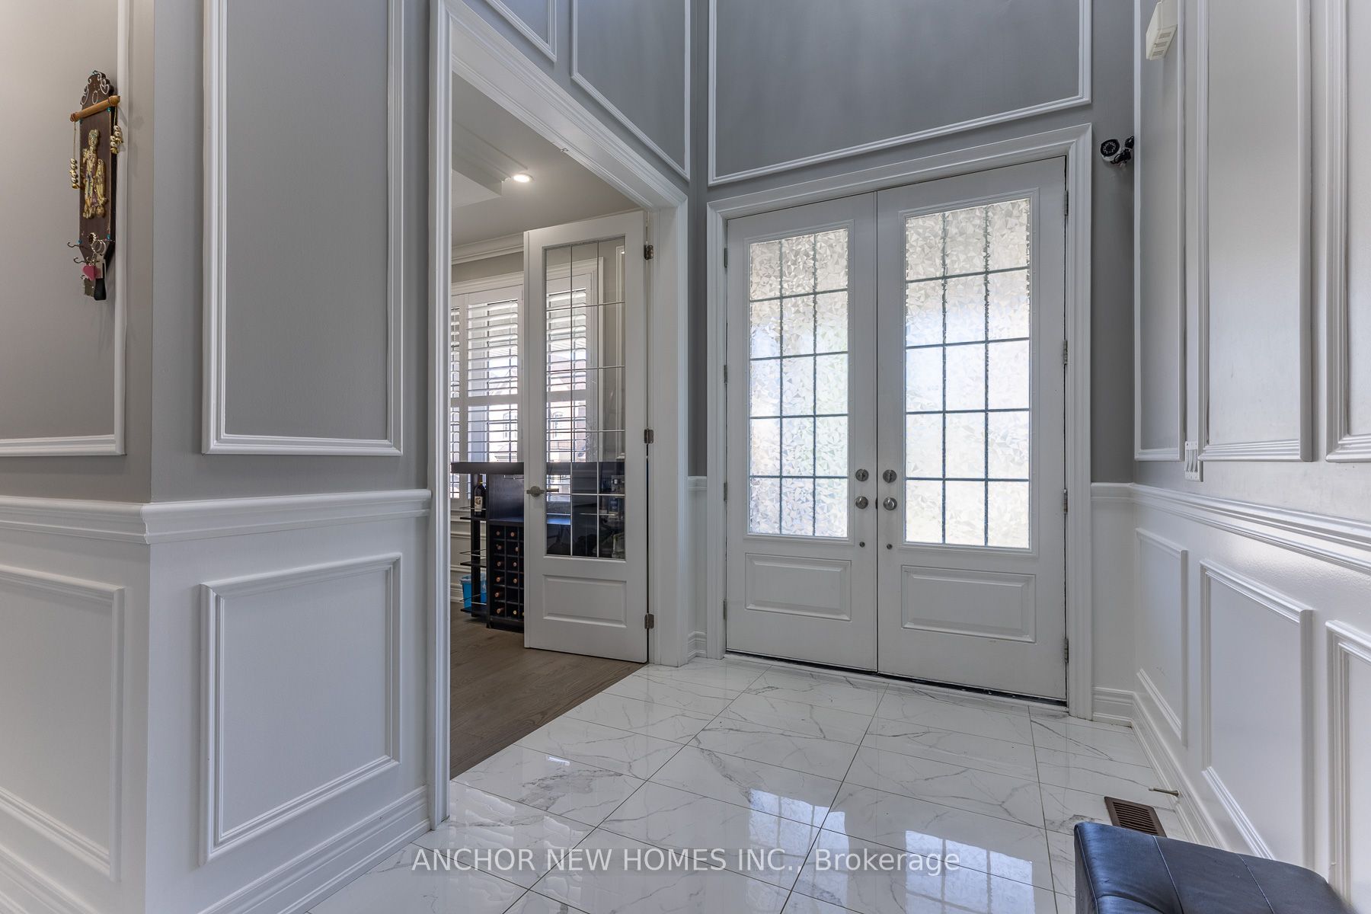
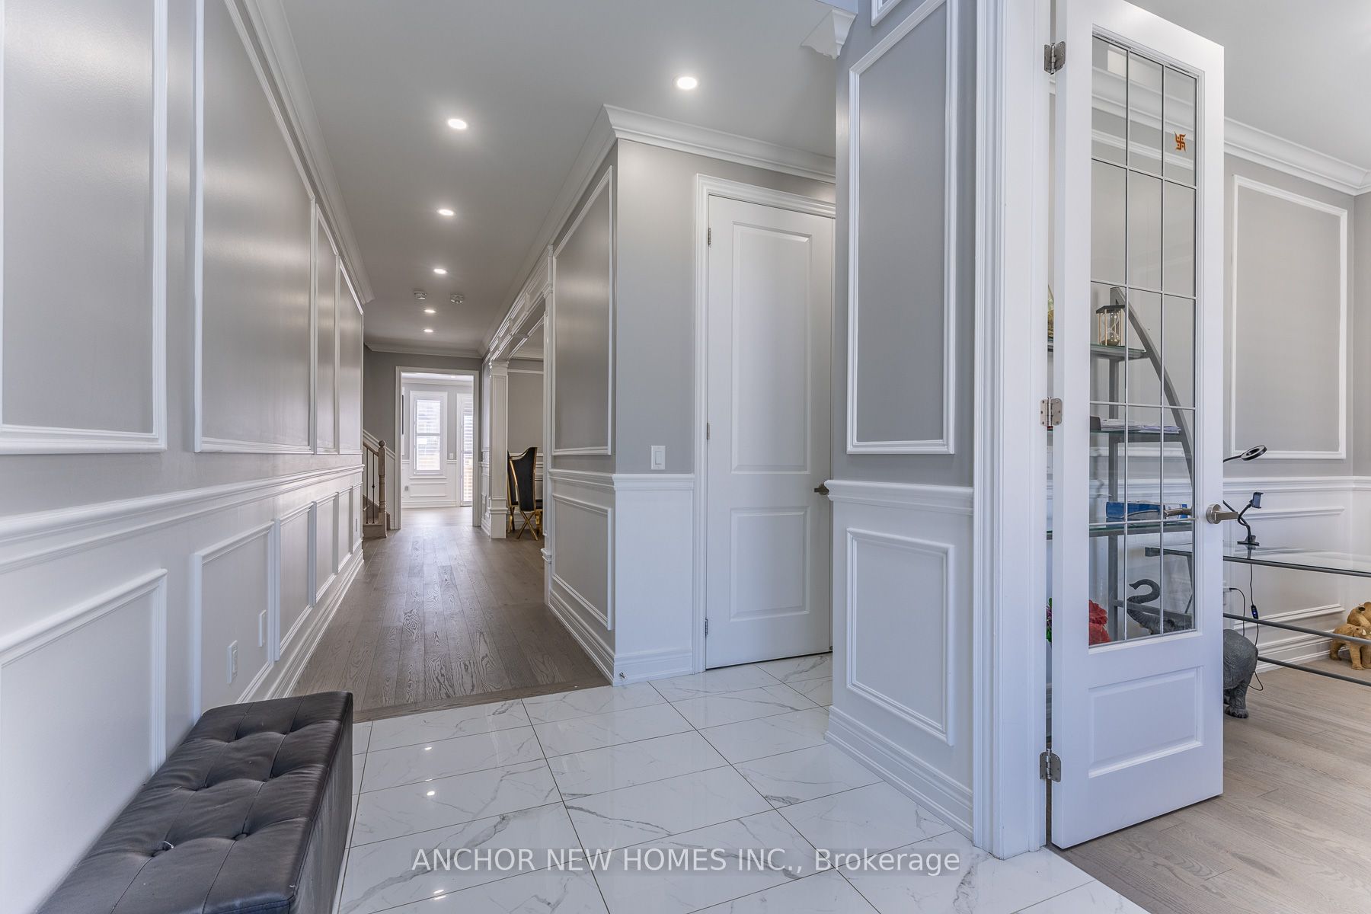
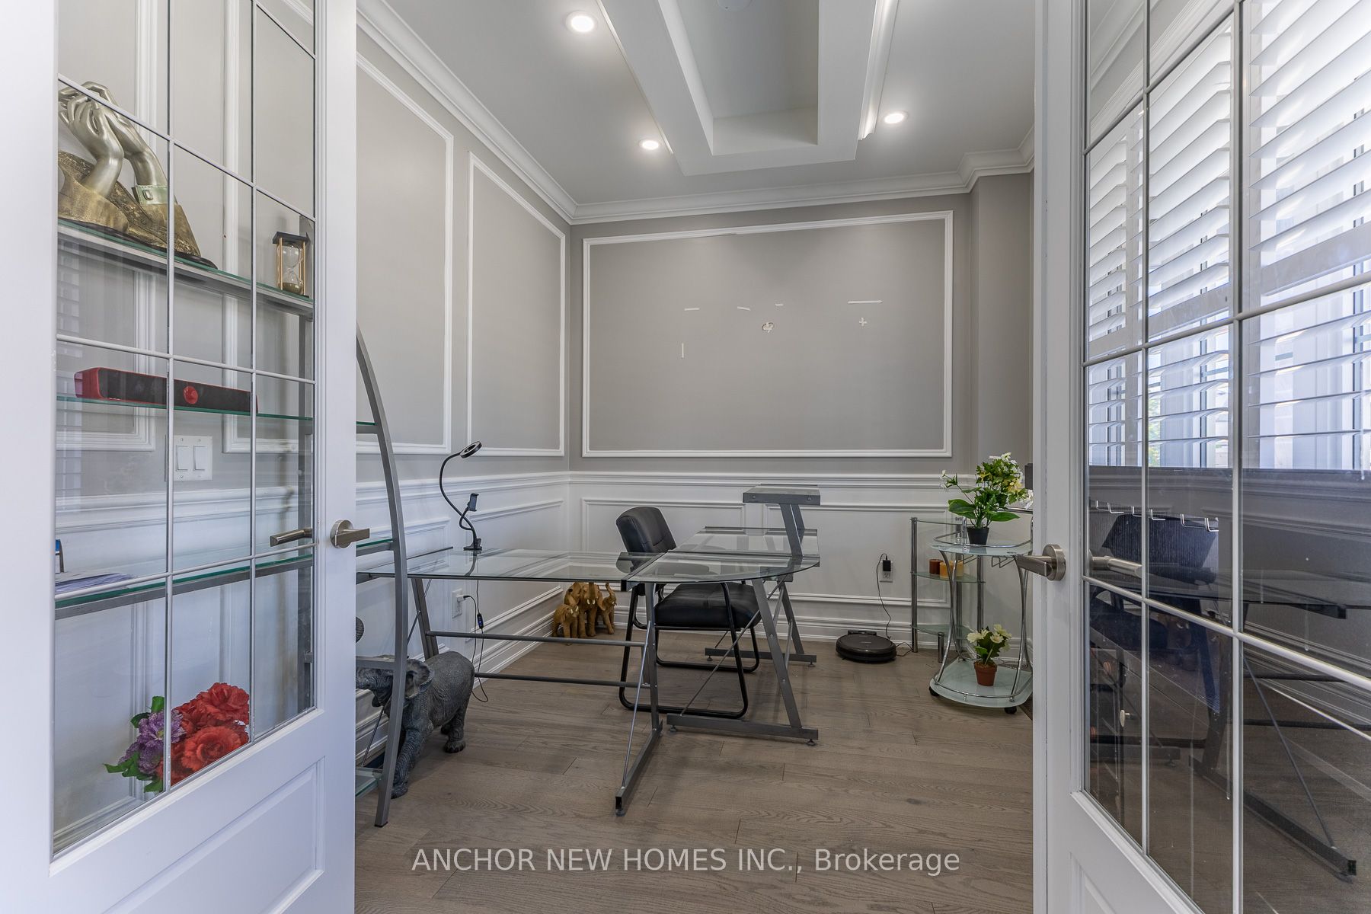
Absolute Show Stopper, 4 Bedroom, 4 Washroom Open Concept Home With Approx 3,331 Sqft. Spent Lots Of $$ Upgrading This Dream Home, Porcelain Tiles, Hardwood Floor, Coffered Ceiling, Crown Moulding, Wainscoting, California Shutters, Pot Lights Inside/Out. Marble Counter Tops, Upgraded Trims & Baseboards, 8Ft Doors, Central A/C, Two Closets in Prime Bedroom. Sitting Room on 2nd level. 200 AMP and Electric Wiring For EV vehicles. Gas Connection For Barbeque. Upgraded Kitchen Cabinets, 9'Ft Ceiling Main Level, High End S/S Appliances And Much More. Its A Must See!! Minutes Hwy 404, Shopping Centers, Southlake Hospital, Upper Canada Mall, E.G. Go Station. Steps To Community Center, Green Space, Child Friendly Parks And Amenities.
Save
Ask
Tour
Hide
Listing Snapshot
Price
$1,499,000
Days On Site
0 Days
Bedrooms
4
Inside Area (SqFt)
N/A
Total Baths
4
Full Baths
N/A
Partial Baths
N/A
Lot Size
N/A
Year Built
N/A
MLS® Number
N13216844
Status
Active
Property Tax
$7,320.93
Maintenance Fees
N/A
Sq Ft Source
N/A
Friends & Family
Recent Activity
| 22 hours ago | Listing first seen on site | |
| 22 hours ago | Listing updated with changes from the MLS® |
General Features
Attached Garage
Yes
Cross Street
Leslie St & Doane St
Direction Faces
West
Garage
Yes
Number Of Stories
2
Parking
PrivateAttached
Parking Spaces
6
Property Sub Type
Single Family Residence
Style
2-Storey
Water Source
Public
Interior Features
Basement
Full
Cooling
Central Air
Fireplace
Yes
Heating
Natural GasForced Air
Bedroom 2
Dimensions - 4.14 x 3.84Level - Second
Bedroom 3
Dimensions - 3.96 x 3.35Level - Second
Bedroom 4
Dimensions - 4.57 x 3.04Level - Second
Breakfast
Dimensions - 3.96 x 3.2Level - FirstFeatures - Coffered Ceiling(s)
Dining Room
Dimensions - 5.79 x 3.96Level - FirstFeatures - Coffered Ceiling(s)
Family Room
Dimensions - 3.68 x 2.56Level - Second
Kitchen
Dimensions - 4.63 x 2.43Level - First
Library
Dimensions - 3.35 x 3.04Level - First
Living Room
Dimensions - 5.79 x 3.96Level - FirstFeatures - Coffered Ceiling(s)
Master Bedroom
Dimensions - 4.02 x 3.96Level - SecondFeatures - Walk-In Closet(s)
Save
Ask
Tour
Hide
Exterior Features
Construction Details
BrickStone
Fencing
Fenced
Pool Features
None
Roof
Shingle
Waterfront Features
Lake Privileges
Listing courtesy of ANCHOR NEW HOMES INC.

Listing information is provided by Participants of the Toronto Real Estate Board. VOW information is provided exclusively for personal, non-commercial use, and may not be used for any purpose other than to identify prospective properties consumers may be interested in purchasing. Information is deemed reliable but not guaranteed. Copyright 2026, Toronto Real Estate Board
Last checked 2026-05-30 08:09 PM UTC
Listing information is provided by Participants of the Toronto Real Estate Board. VOW information is provided exclusively for personal, non-commercial use, and may not be used for any purpose other than to identify prospective properties consumers may be interested in purchasing. Information is deemed reliable but not guaranteed. Copyright 2026, Toronto Real Estate Board
Last checked 2026-05-30 08:09 PM UTC
Neighborhood & Commute
Source: Walkscore
Disclosure: Community information and market data powered by Constellation Data Labs. Information is deemed reliable but not guaranteed.
Save
Ask
Tour
Hide