Save
Ask
Tour
Hide
Share
$1,849,900
1 Day On Site

15 Streamside Street
Vaughan, ON L4H 4V3

For Sale|Single Family Residence|Active
5
Beds
4
Total Baths
County:
York
Call Now: (647) 360-6433
Is this the listing for you? We can help make it yours.
(647) 360-6433
Upcoming Open Houses
Sun, May 31, 2:00 PM - 4:00 PM
15 Streamside Street15 Streamside Street15 Streamside Street15 Streamside Street
Save
Ask
Tour
Hide
Share

Mortgage Calculator

Monthly Payment (Est.)

$8,440
Calculator powered by Showcase IDX, a Constellation1 Company. Copyright ©2026 Information is deemed reliable but not guaranteed.

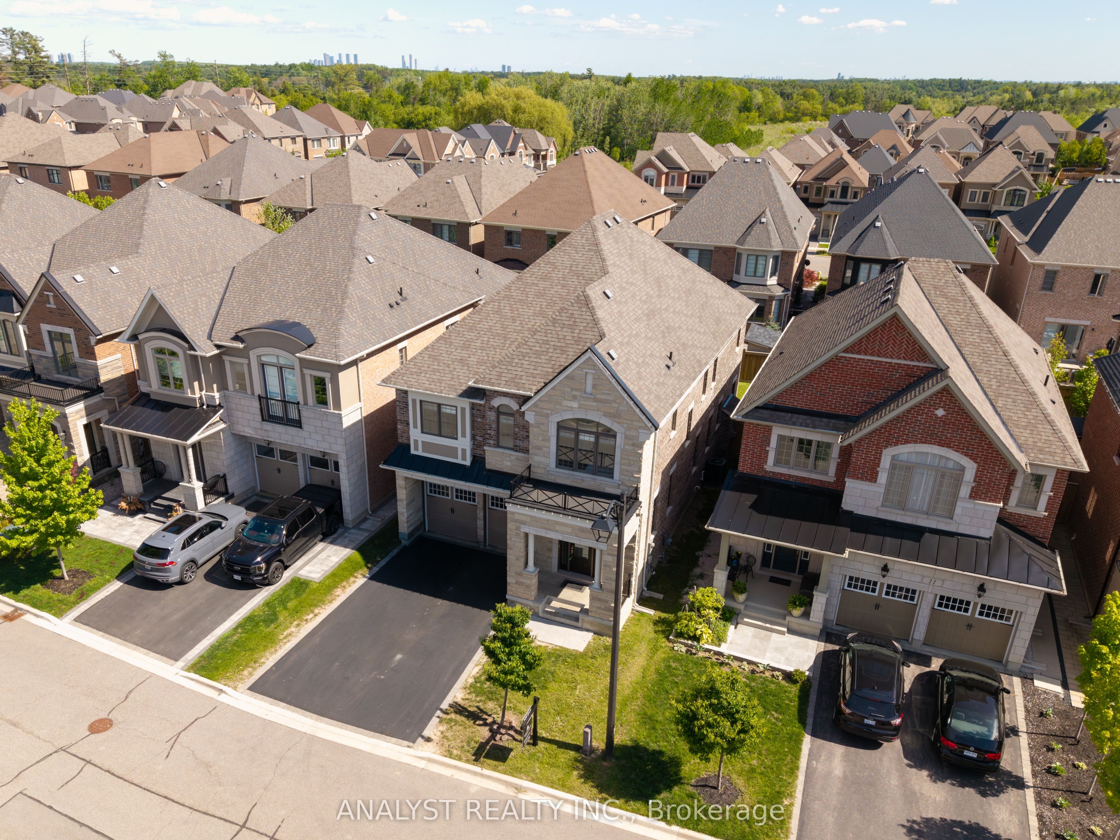
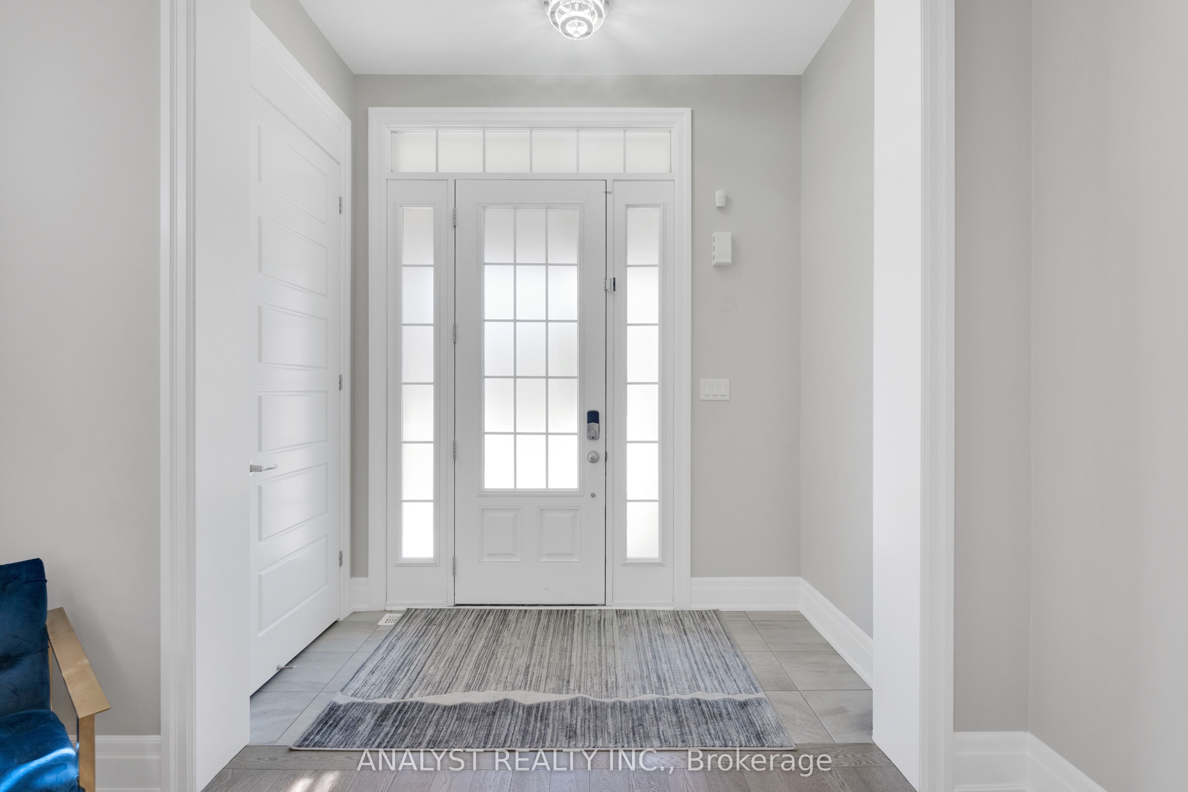
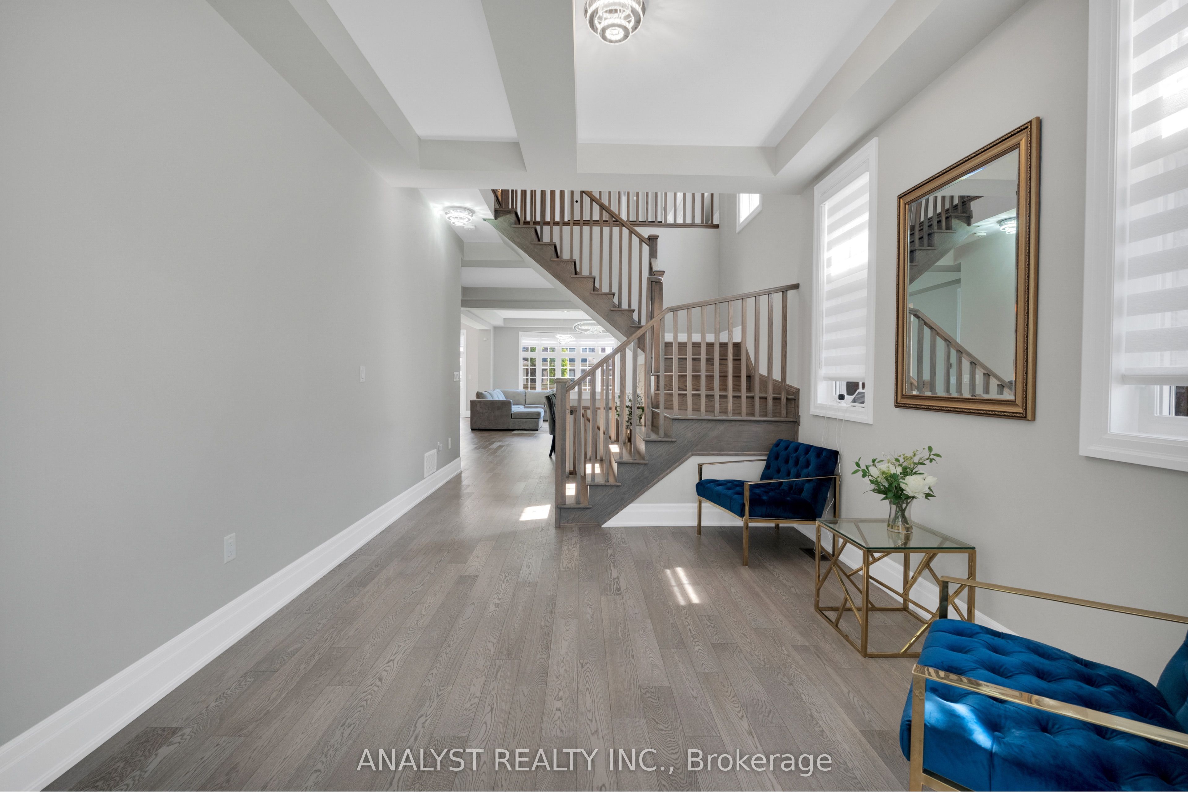
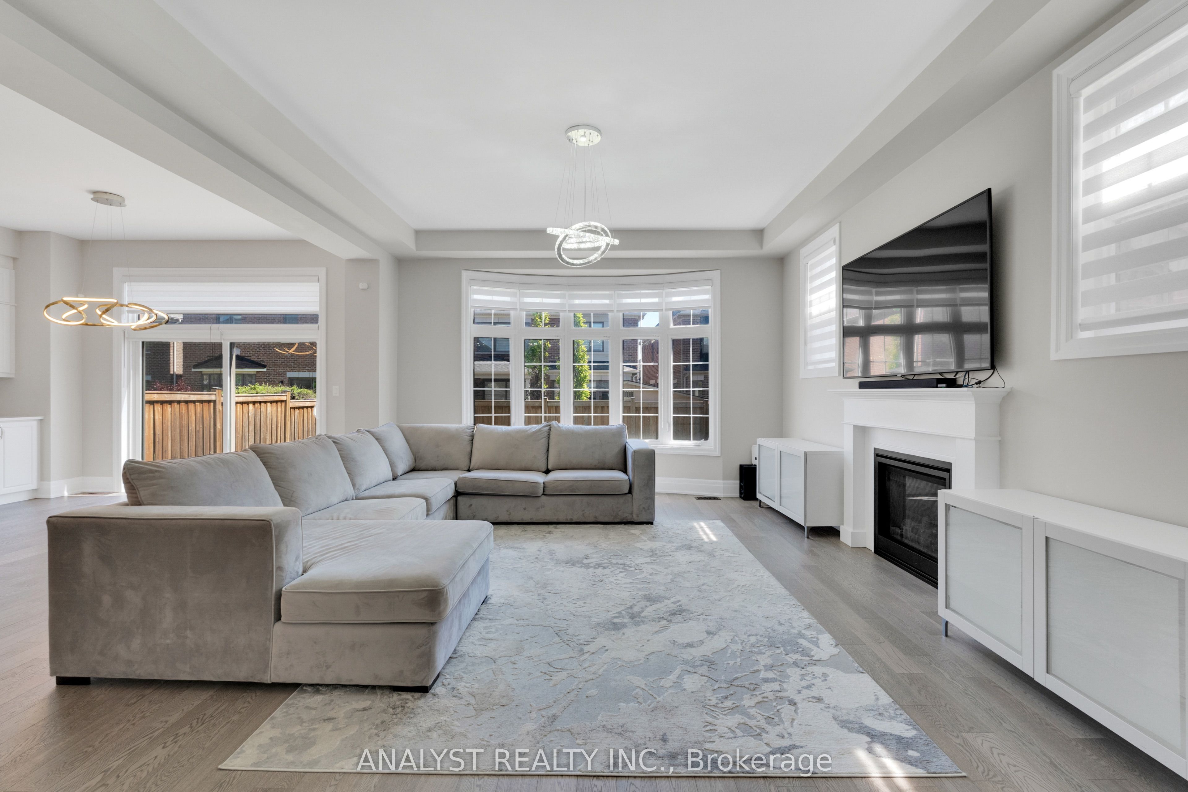
Welcome To 15 Streamside Street In The Prestigious Community Of Kleinburg. This Stunning 3,217 Sq.Ft. Detached Home Offers A Functional Model Home Layout Featuring 4 Spacious Bedrooms, 3.5 Bathrooms, A Double Car Garage, And Exceptional Upgrades Throughout. Enjoy 10-Foot Ceilings On The Main Floor And 9-Foot Ceilings On The Second Floor, Creating A Bright And Open Atmosphere Enhanced By Matching Flooring Throughout. The Designer Kitchen Features Upgraded Appliances, Mosaic Backsplash, Oversized Caesarstone Island, And Premium Cabinetry Perfect For Entertaining. The Luxurious Primary Retreat Offers An Upgraded Ensuite And Spacious Walk-In Closet. All Bedrooms Feature Walk-In Closets, With Convenient Second Floor Laundry. Upgraded Trim And Casings Add To The Refined Finishes Throughout The Home. Although The Basement Is Unfinished, It Includes The Builder's Rec Room Package With Oversized Above-Grade Windows And Plumbing Rough-Ins, Offering Incredible Future Potential. Located In One Of Kleinburg's Most Desirable Family Communities Close To Schools, Parks, Trails, And Amenities. Don't Miss This Exceptional Opportunity.

Save
Ask
Tour
Hide
Share
Listing Snapshot
Price 
$1,849,900
Days On Site 
1 Day
Bedrooms 
5
Inside Area (SqFt) 
N/A
Total Baths 
4
Full Baths 
N/A
Partial Baths 
N/A
Lot Size 
N/A
Year Built 
N/A
MLS® Number 
N13216604
Status 
Active
Property Tax 
$5,400
Maintenance Fees 
N/A
Sq Ft Source 
N/A
Friends & Family
Recent Activity
yesterdayListing updated with changes from the MLS®
yesterdayListing first seen on site
General Features
Attached Garage 
Yes
Cross Street 
Teston & Kleinburg Summit Way
Direction Faces 
South
Garage 
Yes
Number Of Stories 
2
Parking 
PrivateAttached
Parking Spaces 
6
Property Sub Type 
Single Family Residence
Style 
2-Storey
Water Source 
Public
Interior Features
Basement 
Unfinished
Cooling 
Central Air
Fireplace 
Yes
Heating 
Natural GasForced Air
Kitchen 
Dimensions - 7.31 x 4.87Level - MainArea - 35Area Source - OtherArea Units - Square MetersFeatures - Open FloorplanDescription - Kitchen
Living Room 
Dimensions - 3.65 x 4.27Level - MainArea - 15Area Source - OtherArea Units - Square MetersDescription - Living Room
Save
Ask
Tour
Hide
Share
Exterior Features
Construction Details 
BrickStone
Lot Features 
On Golf Course
Pool Features 
None
Roof 
Asphalt
Community Features
MLS Area 
Vaughan
Listing courtesy of ANALYST REALTY INC.

Listing information is provided by Participants of the Toronto Real Estate Board. VOW information is provided exclusively for personal, non-commercial use, and may not be used for any purpose other than to identify prospective properties consumers may be interested in purchasing. Information is deemed reliable but not guaranteed. Copyright 2026, Toronto Real Estate Board
Last checked 2026-05-30 10:25 PM UTC

Neighborhood & Commute
Source: Walkscore
Disclosure: Community information and market data powered by Constellation Data Labs. Information is deemed reliable but not guaranteed.
Save
Ask
Tour
Hide
Share