Save
Ask
Tour
Hide
Share
$1,050,000
1 Day On Site

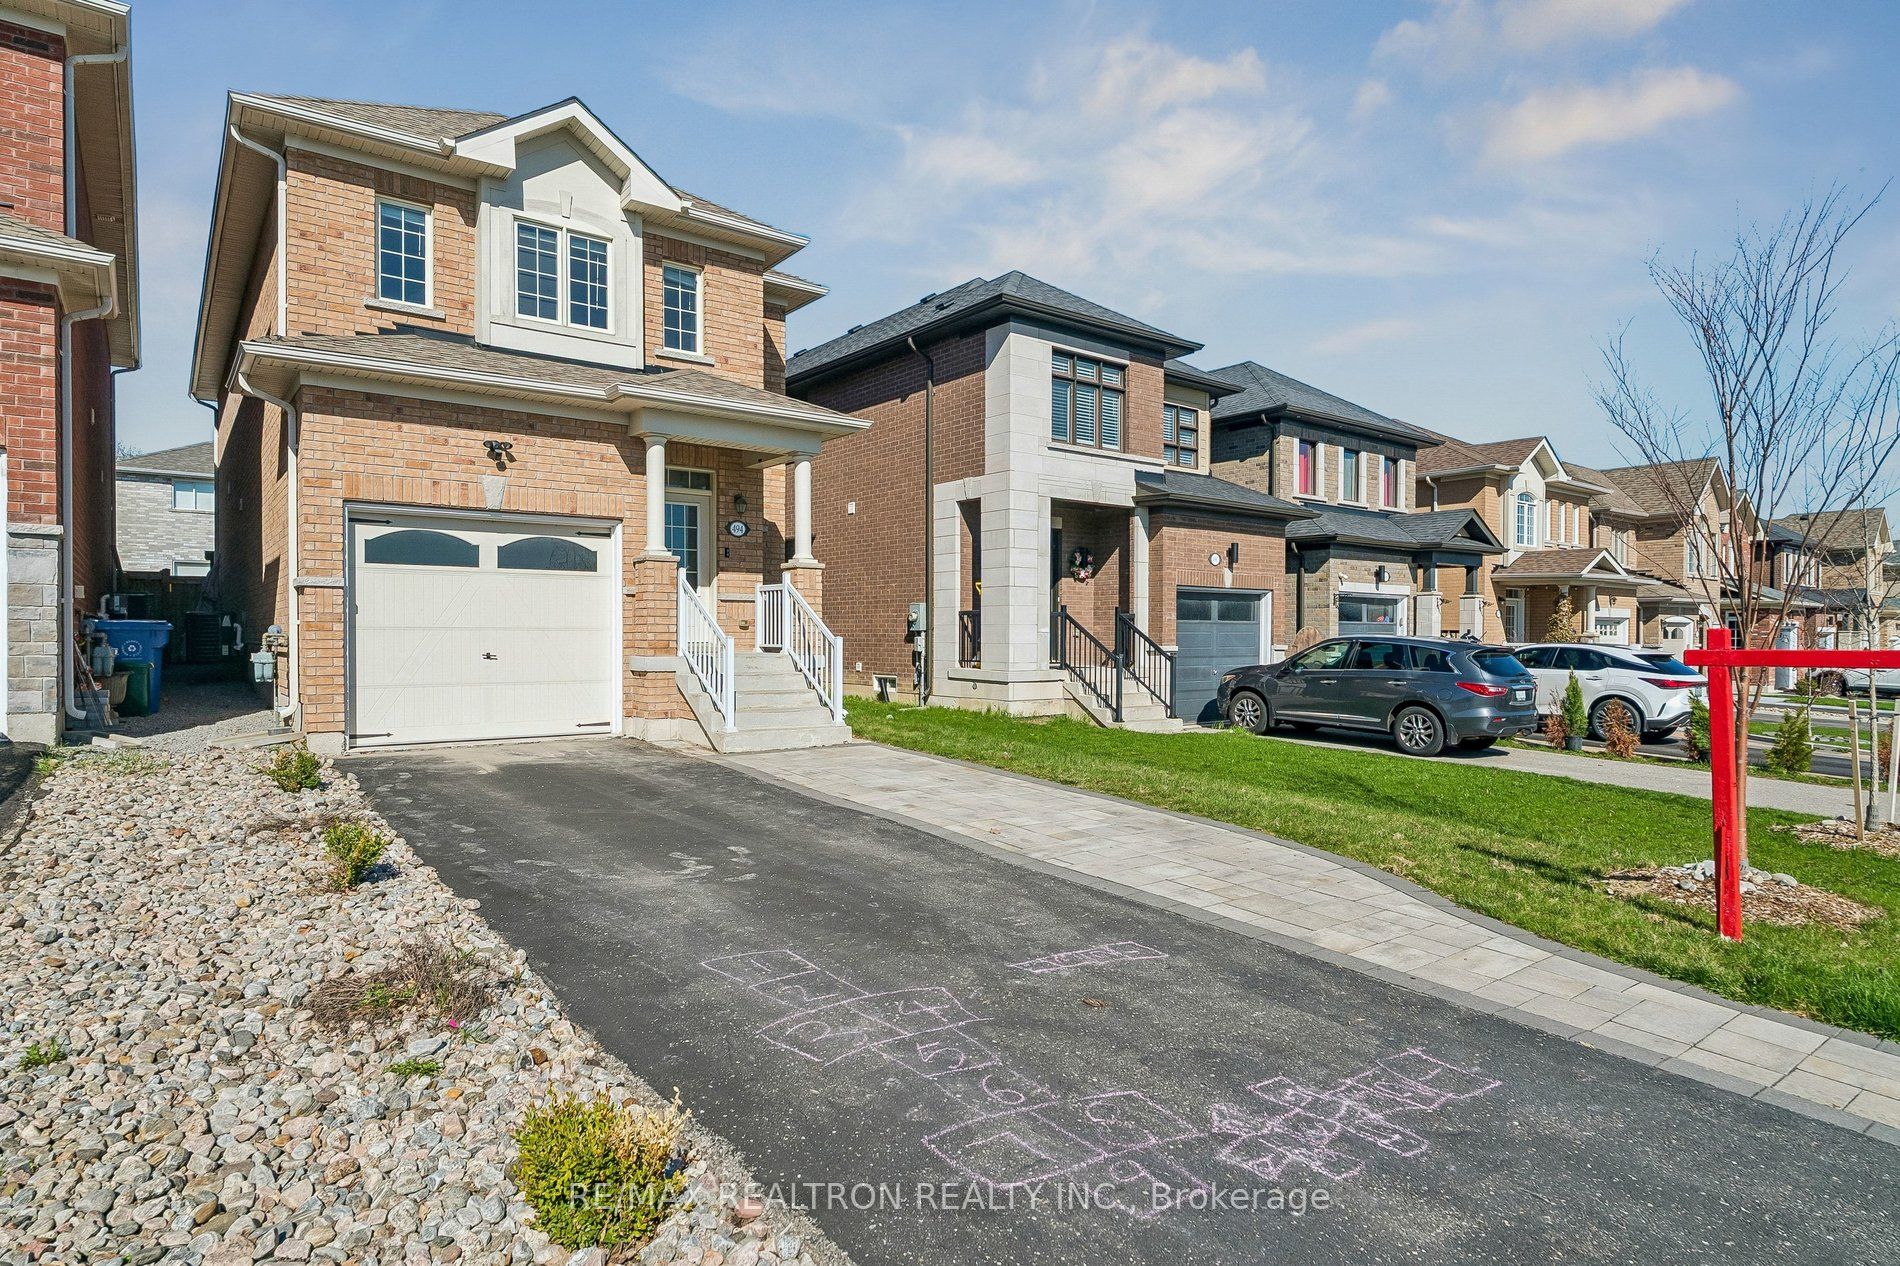
494 Rita's Avenue
Newmarket, ON L3X 2E8

For Sale|Single Family Residence|Active
5
Beds
5
Total Baths
County:
York
Call Now: (647) 360-6433
Is this the listing for you? We can help make it yours.
(647) 360-6433
494 Rita's Avenue494 Rita's Avenue494 Rita's Avenue494 Rita's Avenue
Save
Ask
Tour
Hide
Share

Mortgage Calculator

Monthly Payment (Est.)

$4,791
Calculator powered by Showcase IDX, a Constellation1 Company. Copyright ©2026 Information is deemed reliable but not guaranteed.

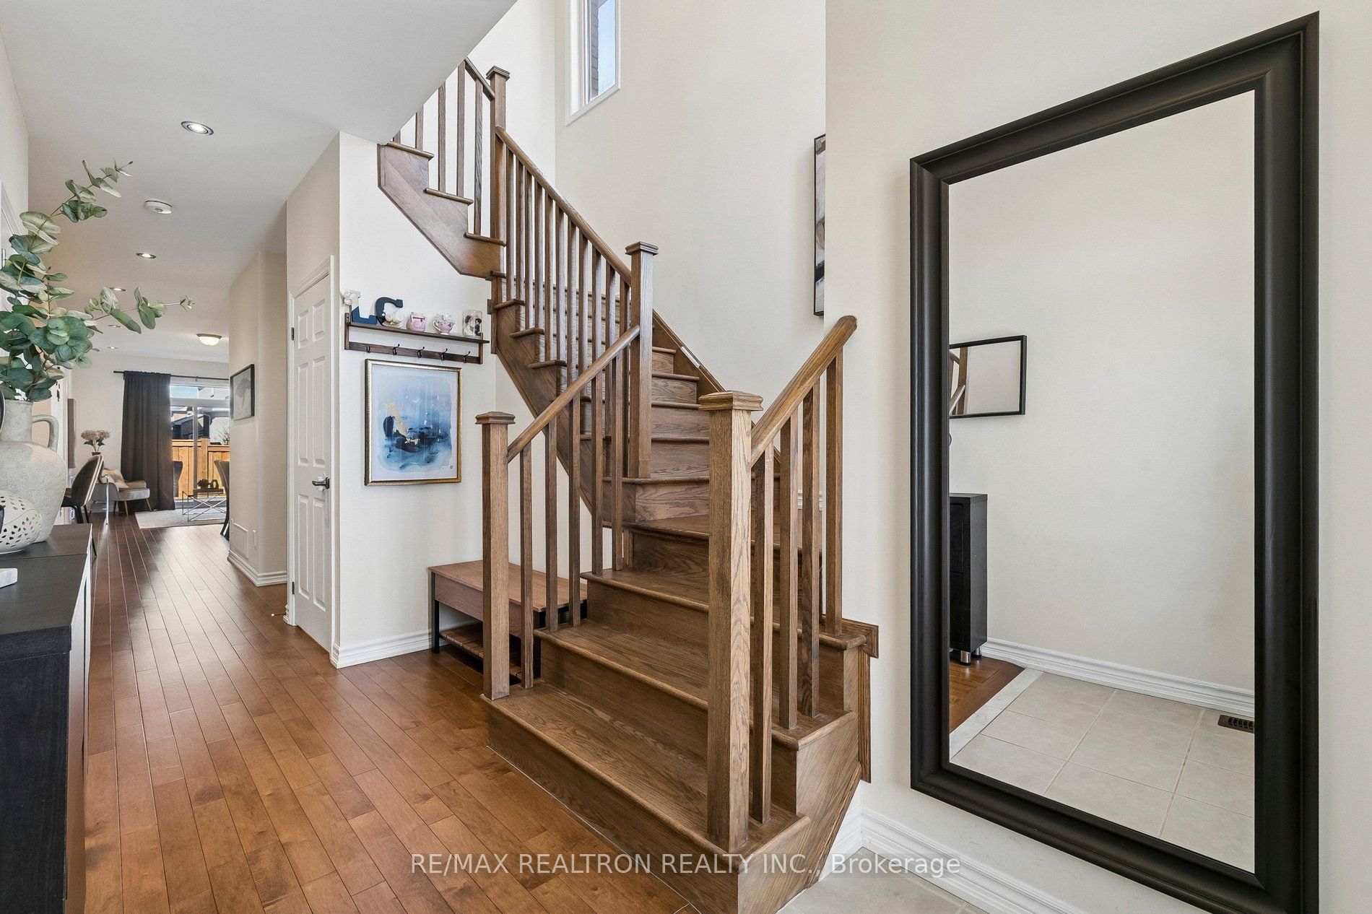
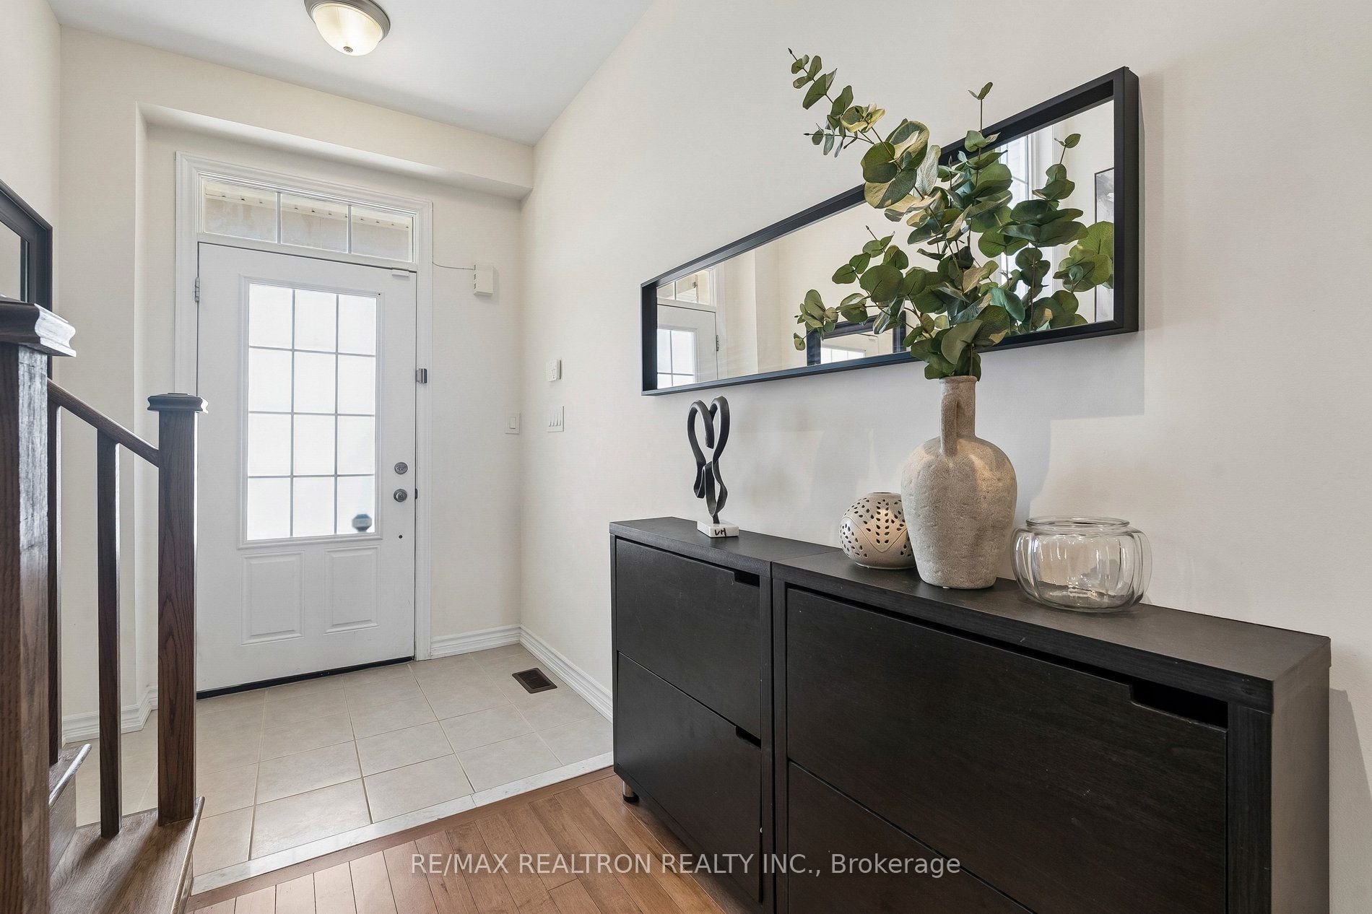
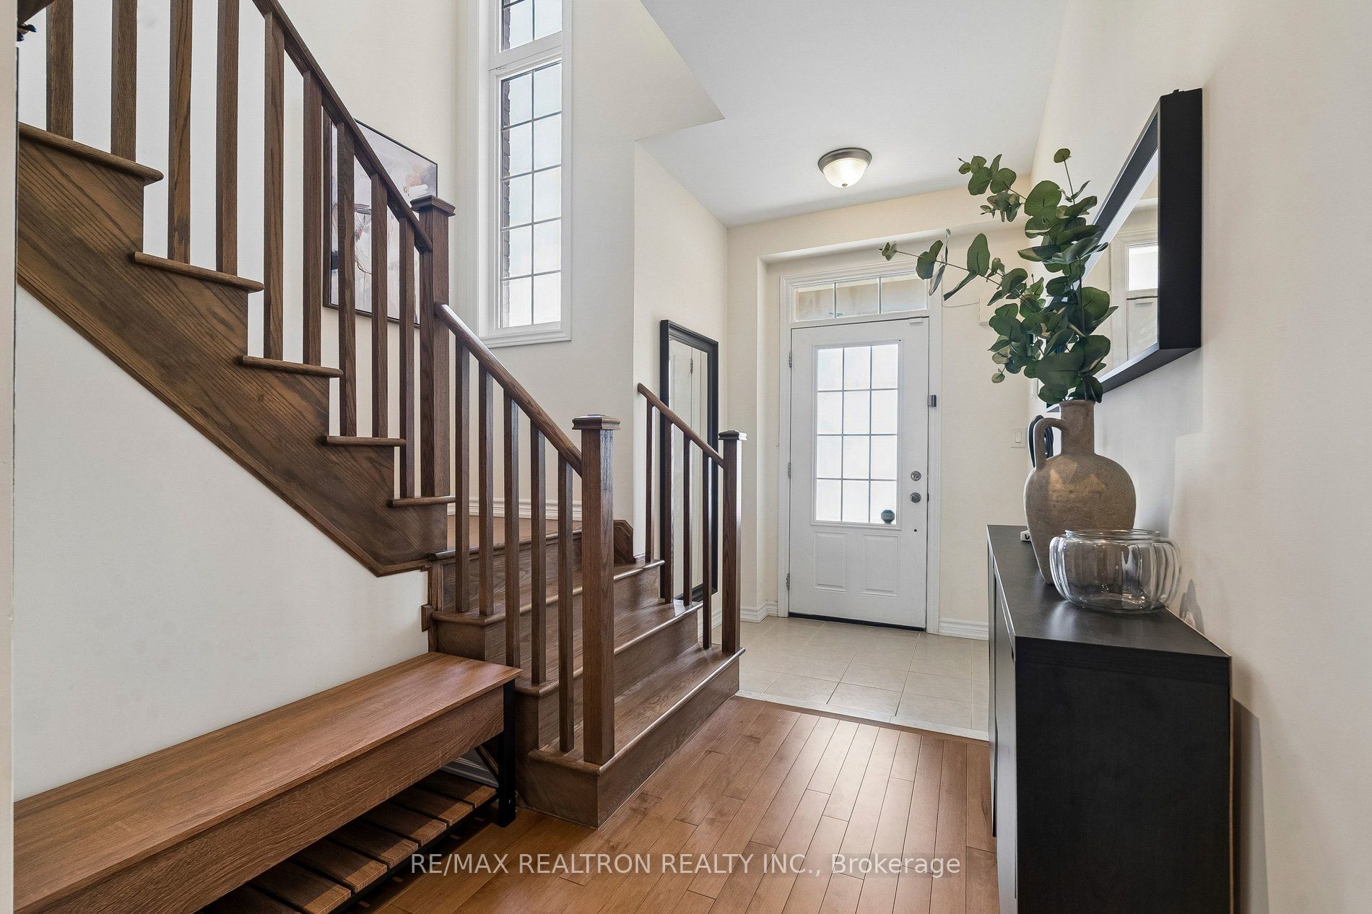
Welcome to Landmark Estates, ideally located in the heart of Newmarket. This beautifully crafted Monaco Model by a reputable local builder offers approximately 1,950 sq. ft. + basement, totalling over 2,500 sq. ft. of thoughtfully designed living space, featuring 5 bedrooms and 4.5 bathrooms. Extended driveway offering ample parking space. A rare and highly functional layout includes a main floor bedroom complete with a 3-piece ensuite-perfect for multi-generational living, accommodating guests, or creating a private home office. The separate entrance adds exceptional versatility, offering strong potential for additional rental income. The main level showcases 9-ft smooth ceilings, an elegant oak staircase, and a well-appointed layout designed for both everyday comfort and entertaining. Upstairs, the spacious primary retreat features a walk-in closet and a luxurious 5-piece ensuite with double sinks, a separate glass shower, and a modern freestanding tub. Situated along Yonge Street, this home offers unmatched convenience with close proximity to Upper Canada Mall, GO Transit, VIVA transit, Highways 400 & 404, top-rated schools, parks, Magna Recreation Centre, and Glenway Golf Club.An exceptional opportunity for families seeking space, flexibility, and a prime Newmarket location.

Save
Ask
Tour
Hide
Share
Listing Snapshot
Price 
$1,050,000
Days On Site 
1 Day
Bedrooms 
5
Inside Area (SqFt) 
N/A
Total Baths 
5
Full Baths 
N/A
Partial Baths 
N/A
Lot Size 
N/A
Year Built 
N/A
MLS® Number 
N13216564
Status 
Active
Property Tax 
$6,196
Maintenance Fees 
N/A
Sq Ft Source 
N/A
Friends & Family
Recent Activity
yesterdayListing first seen on site
yesterdayListing updated with changes from the MLS®
General Features
Attached Garage 
Yes
Cross Street 
Clearmeadow And Yonge
Direction Faces 
West
Foundation 
Other
Garage 
Yes
Number Of Stories 
2
Parking 
PrivateAttached
Parking Spaces 
4
Property Sub Type 
Single Family Residence
Style 
2-Storey
Water Source 
Public
Zoning 
Residential
Interior Features
Basement 
Finished
Cooling 
Central Air
Heating 
Natural GasForced Air
Interior 
In-Law Floorplan
Bedroom 
Dimensions - 3.83 x 2.87Level - MainArea - 10Area Source - OtherArea Units - Square MetersDescription - Bedroom
Dining Room 
Dimensions - 6.88 x 3.20Level - MainArea - 22Area Source - OtherArea Units - Square MetersDescription - Dining Room
Great Room 
Dimensions - 0.0 x 0.0Level - Basement
Kitchen 
Dimensions - 4.22 x 3.05Level - MainArea - 12Area Source - OtherArea Units - Square MetersDescription - Kitchen
Living Room 
Dimensions - 6.88 x 3.20Level - MainArea - 22Area Source - OtherArea Units - Square MetersDescription - Living Room
Master Bedroom 
Dimensions - 5.40 x 3.37Level - SecondArea - 18Area Source - OtherArea Units - Square MetersFeatures - Walk-In Closet(s)Description - Primary Bedroom
Save
Ask
Tour
Hide
Share
Exterior Features
Construction Details 
Brick
Lot Features 
Irregular Lot
Pool Features 
None
Roof 
Shingle
Community Features
MLS Area 
Newmarket
Listing courtesy of RE/MAX REALTRON REALTY INC.

Listing information is provided by Participants of the Toronto Real Estate Board. VOW information is provided exclusively for personal, non-commercial use, and may not be used for any purpose other than to identify prospective properties consumers may be interested in purchasing. Information is deemed reliable but not guaranteed. Copyright 2026, Toronto Real Estate Board
Last checked 2026-05-30 11:10 PM UTC

Neighborhood & Commute
Source: Walkscore
Disclosure: Community information and market data powered by Constellation Data Labs. Information is deemed reliable but not guaranteed.
Save
Ask
Tour
Hide
Share