Save
Ask
Tour
Hide
Share
$1,175,000
1 Day On Site

374 Savage Road
Newmarket, ON L3X 1S3

For Sale|Single Family Residence|Active
4
Beds
3
Total Baths
County:
York
Call Now: (647) 360-6433
Is this the listing for you? We can help make it yours.
(647) 360-6433
374 Savage Road374 Savage Road374 Savage Road374 Savage Road
Save
Ask
Tour
Hide
Share

Mortgage Calculator

Monthly Payment (Est.)

$5,361
Calculator powered by Showcase IDX, a Constellation1 Company. Copyright ©2026 Information is deemed reliable but not guaranteed.

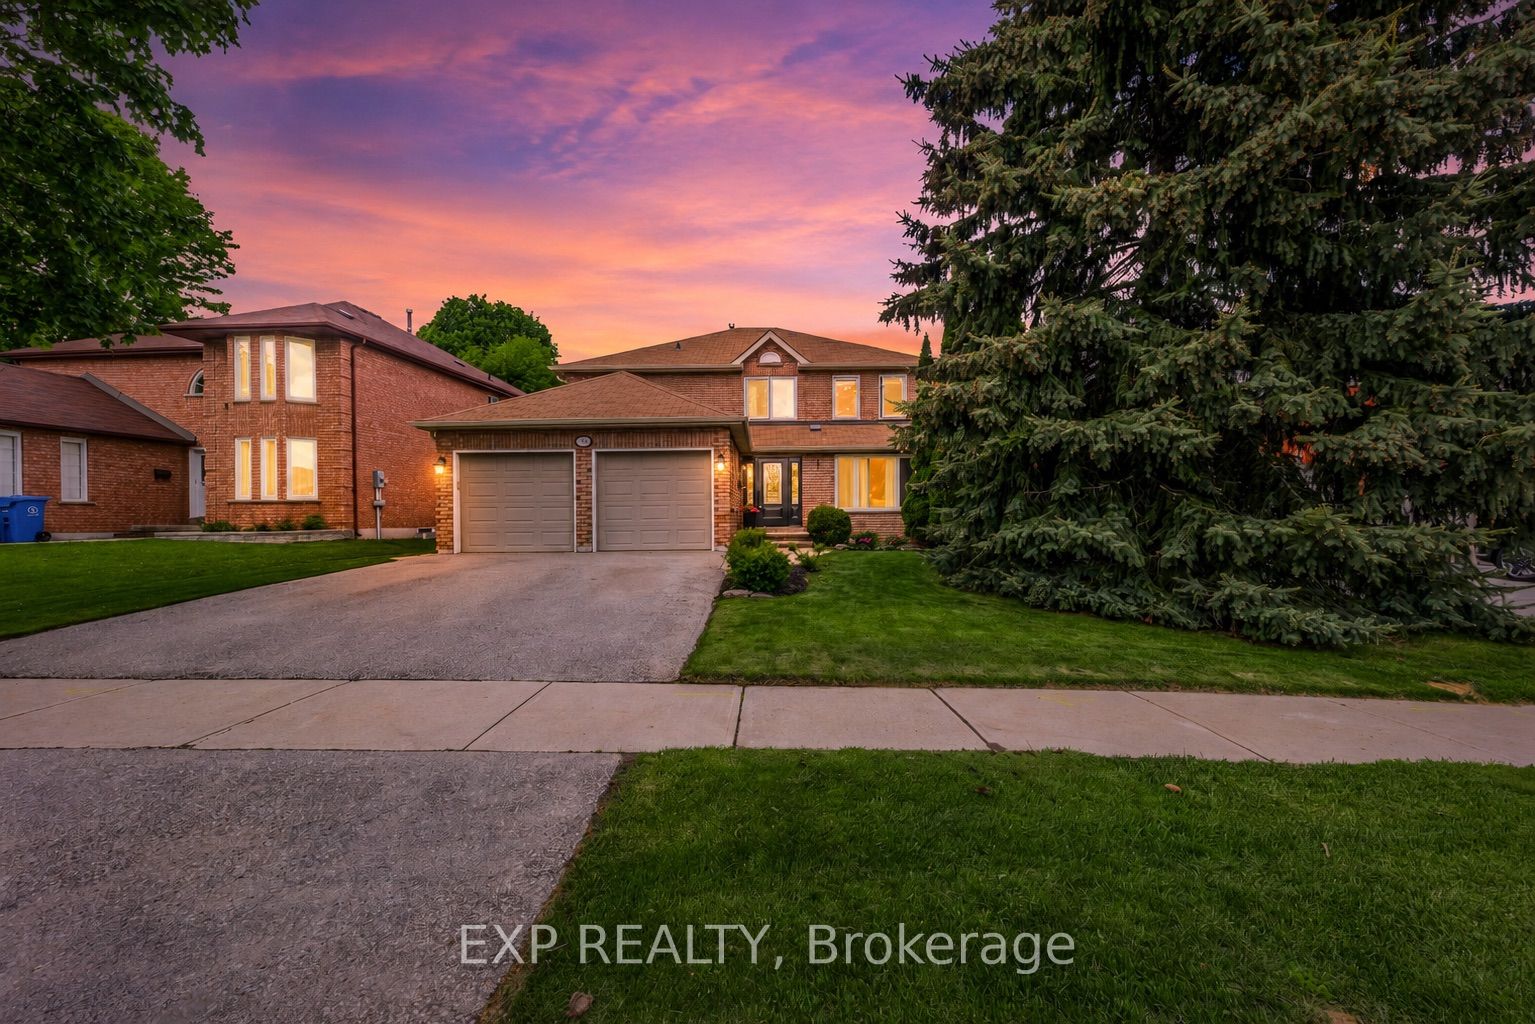
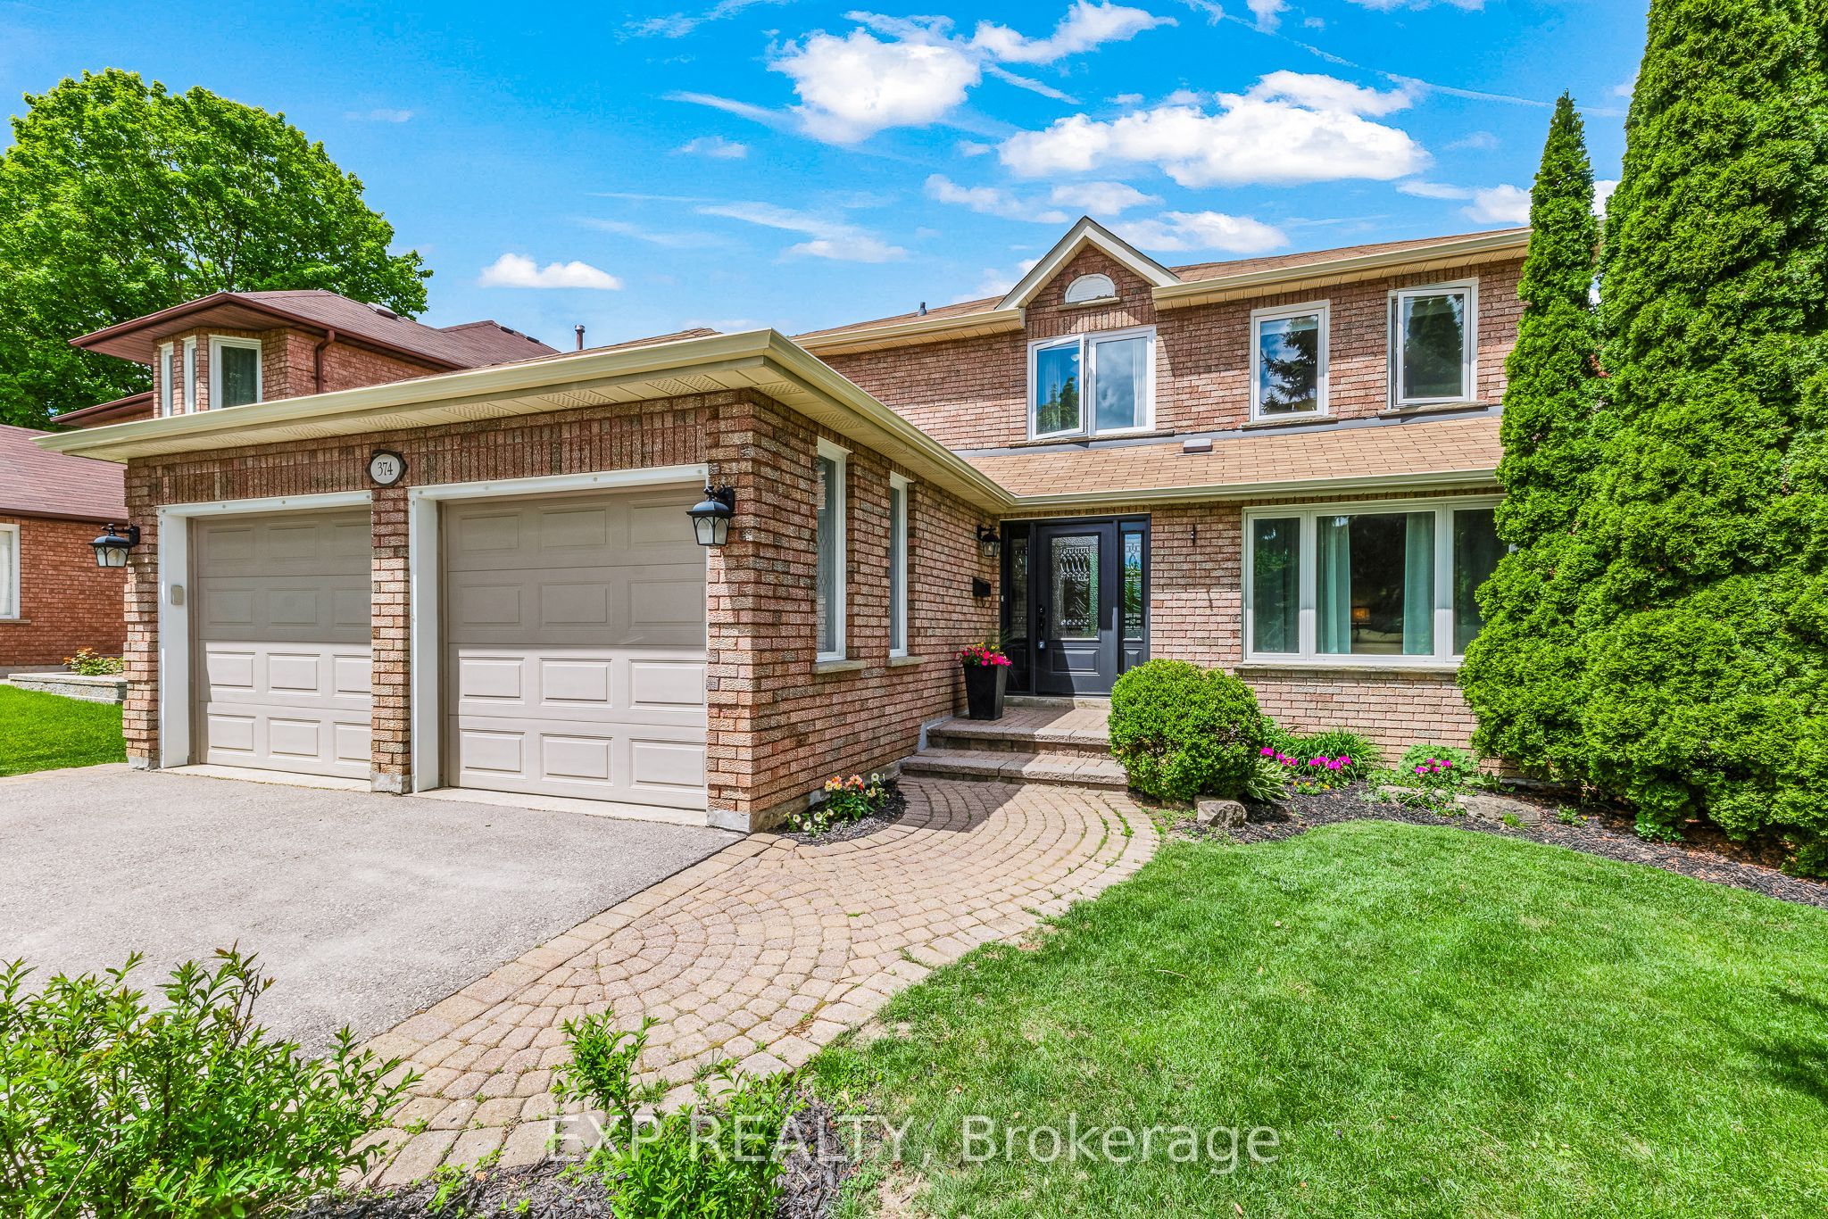
Welcome to this beautifully maintained 4-bedroom family home nestled in a sought-after, mature Newmarket neighbourhood. Surrounded by established trees and pride of ownership, this property offers the perfect blend of comfort, character, and convenience.The heart of the home is the bright, sun-filled kitchen featuring generous cabinetry and countertop space, with a lovely outlook over the fully landscaped backyard oasis, complete with a sparkling in-ground pool and relaxing hot tub, ideal for summer entertaining and unwinding after a long day.The main floor flows effortlessly into a warm and inviting family room anchored by a classic wood-burning fireplace, perfect for cozy evenings at home. Convenient main floor laundry adds to the thoughtful, functional layout designed with busy families in mind.Upstairs, four generously sized bedrooms provide ample space for the whole family, guests, or a dedicated home office. Ideally located just minutes from top-rated schools, convenient transit routes, and a wide variety of shopping and amenities, Walking distance to bike and walking path on green route. everything your family needs is close at hand. Don't miss your opportunity to own in one of Newmarket's most desirable, established communities.

Save
Ask
Tour
Hide
Share
Listing Snapshot
Price 
$1,175,000
Days On Site 
1 Day
Bedrooms 
4
Inside Area (SqFt) 
N/A
Total Baths 
3
Full Baths 
N/A
Partial Baths 
N/A
Lot Size 
N/A
Year Built 
N/A
MLS® Number 
N13216272
Status 
Active
Property Tax 
$6,473.38
Maintenance Fees 
N/A
Sq Ft Source 
N/A
Friends & Family
Recent Activity
yesterdayListing first seen on site
yesterdayListing updated with changes from the MLS®
General Features
Attached Garage 
Yes
Cross Street 
Savage/Yonge
Direction Faces 
West
Garage 
Yes
Number Of Stories 
2
Parking 
PrivateAttached
Parking Spaces 
4
Property Sub Type 
Single Family Residence
Style 
2-Storey
Water Source 
Public
Interior Features
Basement 
Unfinished
Cooling 
Central Air
Fireplace 
Yes
Fireplace Features 
Wood Burning
Heating 
Natural GasForced Air
Interior 
Other
Bedroom 2 
Dimensions - 4.98 x 3.60Level - SecondArea - 17Area Source - OtherArea Units - Square MetersDescription - Bedroom 2
Bedroom 3 
Dimensions - 5.05 x 3.06Level - SecondArea - 15Area Source - OtherArea Units - Square MetersDescription - Bedroom 3
Bedroom 4 
Dimensions - 3.37 x 2.90Level - SecondArea - 9Area Source - OtherArea Units - Square MetersDescription - Bedroom 4
Dining Room 
Dimensions - 4.42 x 3.78Level - MainArea - 16Area Source - OtherArea Units - Square MetersDescription - Dining Room
Family Room 
Dimensions - 6.63 x 3.62Level - MainArea - 24Area Source - OtherArea Units - Square MetersDescription - Family Room
Kitchen 
Dimensions - 3.90 x 3.70Level - MainArea - 14Area Source - OtherArea Units - Square MetersDescription - Kitchen
Laundry 
Dimensions - 2.81 x 2.51Level - Main
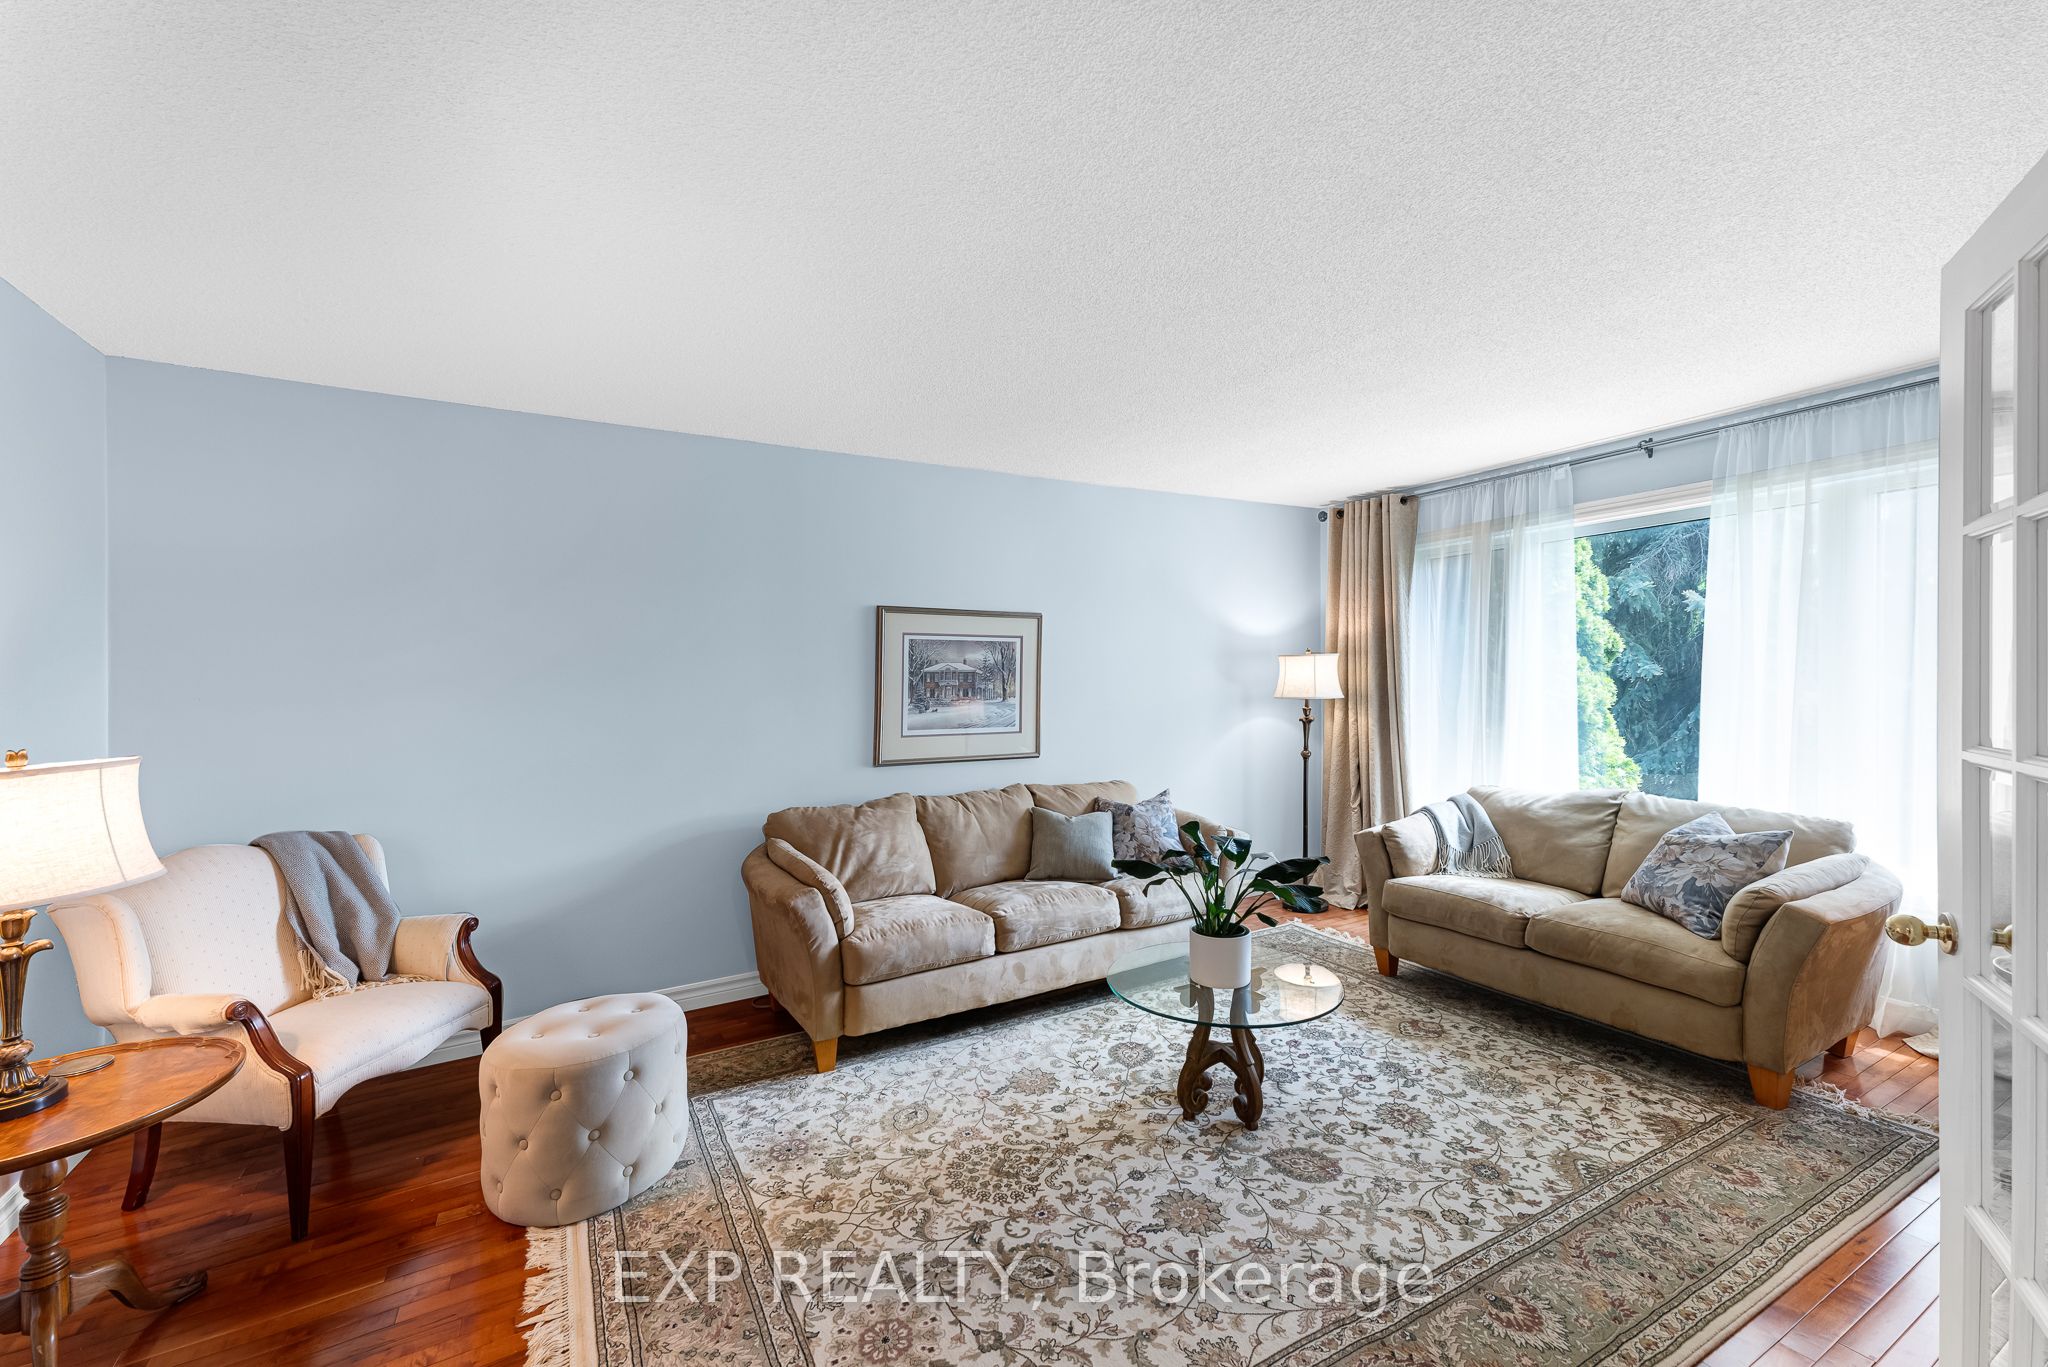
Living Room 
Dimensions - 5.55 x 3.62Level - MainArea - 20Area Source - OtherArea Units - Square MetersDescription - Living Room
Master Bedroom 
Dimensions - 6.05 x 3.75Level - SecondArea - 22Area Source - OtherArea Units - Square MetersFeatures - Walk-In Closet(s)Description - Primary Bedroom
Save
Ask
Tour
Hide
Share
Exterior Features
Construction Details 
Brick
Lot Features 
Irregular Lot
Pool Features 
Above Ground
Roof 
Shingle
Community Features
MLS Area 
Newmarket
Listing courtesy of EXP REALTY

Listing information is provided by Participants of the Toronto Real Estate Board. VOW information is provided exclusively for personal, non-commercial use, and may not be used for any purpose other than to identify prospective properties consumers may be interested in purchasing. Information is deemed reliable but not guaranteed. Copyright 2026, Toronto Real Estate Board
Last checked 2026-05-30 10:42 PM UTC

Neighborhood & Commute
Source: Walkscore
Disclosure: Community information and market data powered by Constellation Data Labs. Information is deemed reliable but not guaranteed.
Save
Ask
Tour
Hide
Share