Save
Ask
Tour
Hide
Share
$1,210,000
1 Day On Site

8777 Dufferin Street 45
Vaughan, ON L4J 8W3

For Sale|Townhouse|Active
4
Beds
4
Total Baths
County:
York
Call Now: (647) 360-6433
Is this the listing for you? We can help make it yours.
(647) 360-6433
8777 Dufferin Street 458777 Dufferin Street 458777 Dufferin Street 458777 Dufferin Street 45
Save
Ask
Tour
Hide
Share

Mortgage Calculator

Monthly Payment (Est.)

$5,521
Calculator powered by Showcase IDX, a Constellation1 Company. Copyright ©2026 Information is deemed reliable but not guaranteed.

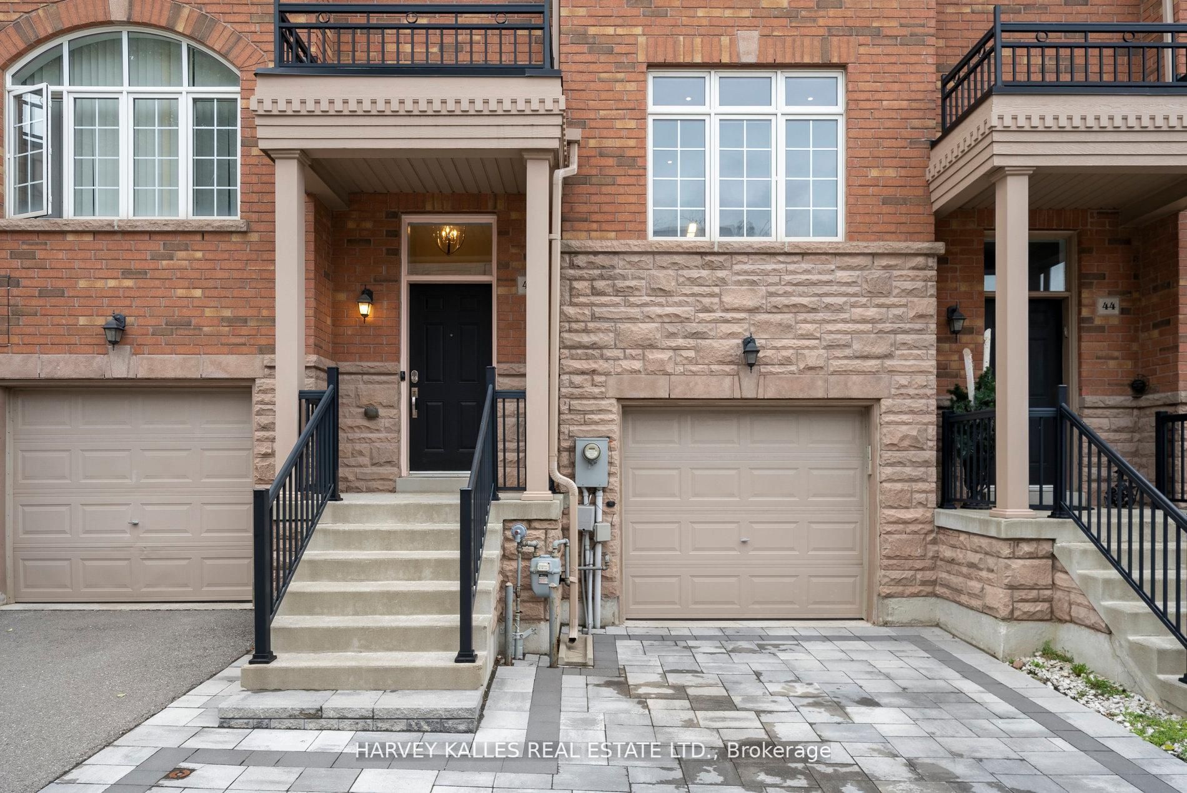
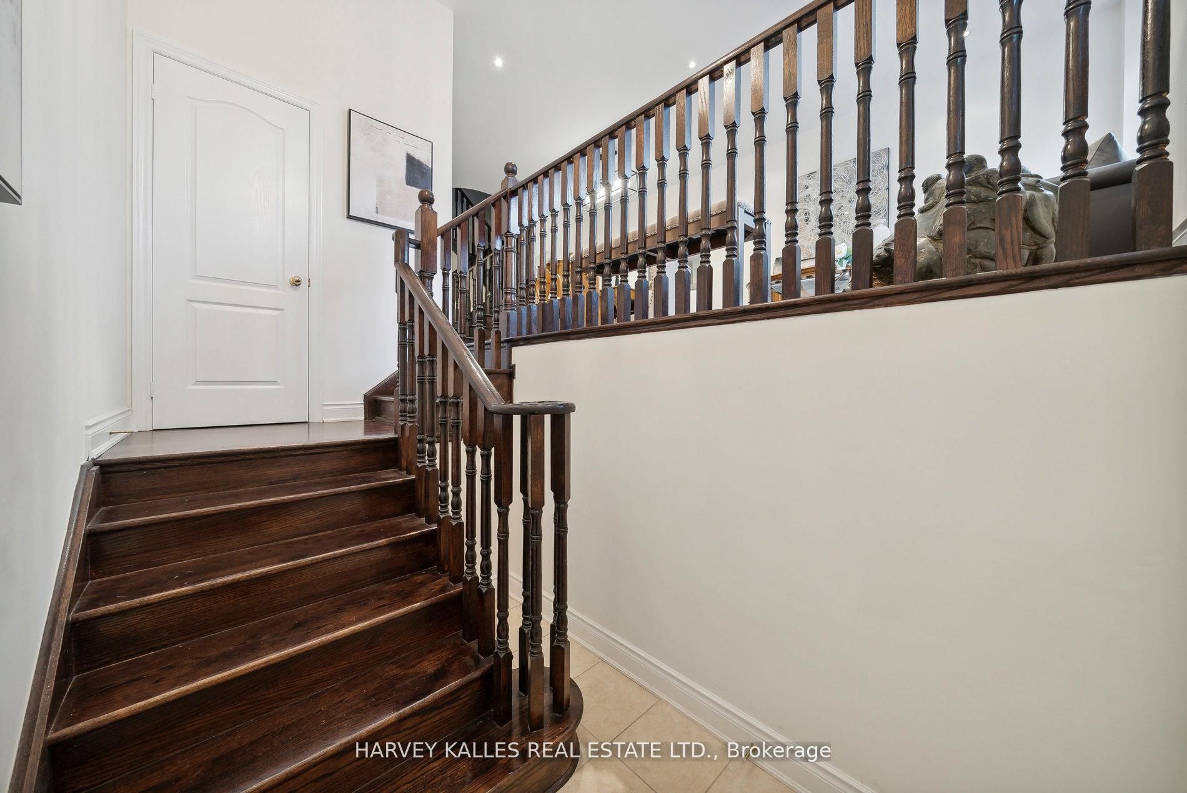
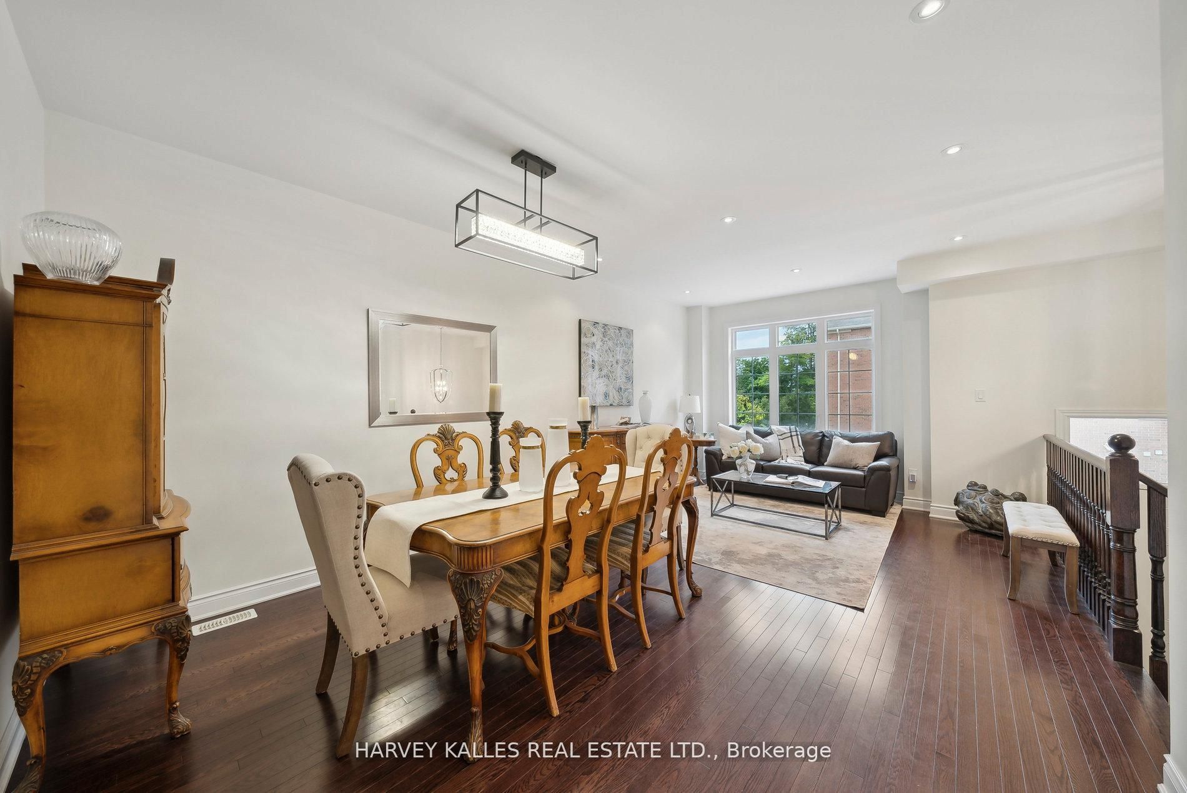
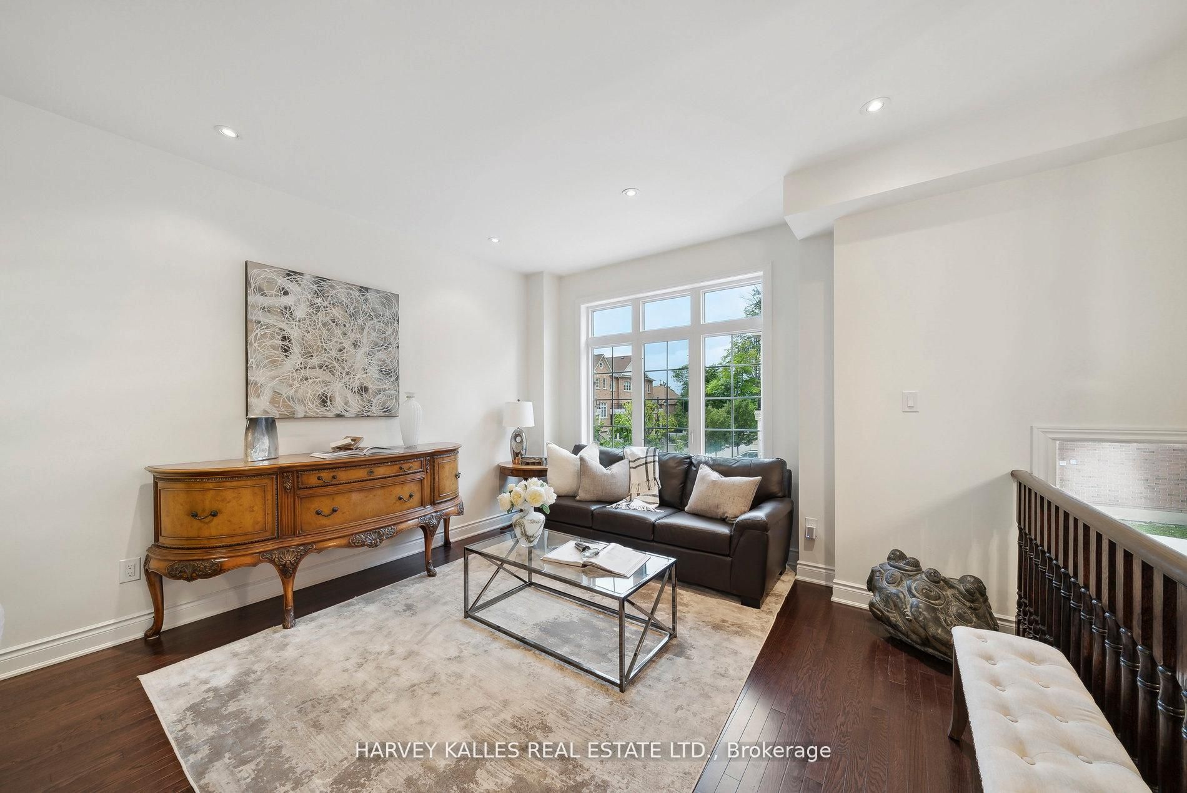
Large Renovated bright and modern townhome in sought after Thornhill Woods. Child friendly dead end complex. Great inside location w/large landscaped & private/serene backyard. *Perfect spot for quiet family dinners or entertaining! Over 2000 sq ft plus fully fin bsmt w/ 3 pc bath.-Easily converted to bsmt apartment with seperate entrance or Great teenager or nanny suite. *Open concept layout. Large principal rms with new hardwood flooring on 2nd floor *Only model w/Laundry on 2nd level. New stone driveway. Space for 3rd small car. Family rm/kitchen w/gas fireplace & W/O to deck w/gas line for bbq. Large kitchen w/centre island & new quartz counters, SS appliances. New quartz counters in bathrooms on 2nd level. Direct access from garage.*Fully repainted. *Original owner. *Steps to all amenities incl transit, local plaza, access to HWY 407, schools.*Great family home in a perfect location for young kids.

Save
Ask
Tour
Hide
Share
Listing Snapshot
Price 
$1,210,000
Days On Site 
1 Day
Bedrooms 
4
Inside Area (SqFt) 
N/A
Total Baths 
4
Full Baths 
N/A
Partial Baths 
N/A
Lot Size 
N/A
Year Built 
N/A
MLS® Number 
N13216006
Status 
Active
Property Tax 
$5,839.52
Maintenance Fees 
N/A
Sq Ft Source 
N/A
Friends & Family
Recent Activity
yesterdayListing first seen on site
yesterdayListing updated with changes from the MLS®
General Features
Cross Street 
Dufferin & Summeridge
Direction Faces 
East
Garage 
Yes
Number Of Stories 
2
Parking 
Private
Parking Spaces 
2
Property Sub Type 
Townhouse
Style 
2-Storey
Water Source 
Public
Zoning 
Res
Interior Features
Basement 
Finished
Cooling 
Central Air
Fireplace 
Yes
Fireplace Features 
GasFamily Room
Fireplaces 
1
Heating 
Natural GasForced Air
Bedroom 2 
Dimensions - 2.77 x 4.55Level - Second
Bedroom 3 
Dimensions - 2.77 x 4.32Level - Second
Breakfast 
Dimensions - 2.88 x 5.69Level - MainFeatures - Kitchen Island
Dining Room 
Dimensions - 3.12 x 3.86Level - Main
Family Room 
Dimensions - 3.58 x 5.69Level - Main
Foyer 
Dimensions - 0.0 x 0.0Level - First
Kitchen 
Dimensions - 2.88 x 5.69Level - Main
Laundry 
Dimensions - 0.0 x 0.0Level - Second
Living Room 
Dimensions - 3.53 x 3.86Level - Main
Master Bedroom 
Dimensions - 5.69 x 3.76Level - SecondFeatures - Walk-In Closet(s)
Other 
Dimensions - 1.83 x 1.52Level - SecondFeatures - Open Floorplan
Recreation 
Dimensions - 0.0 x 0.0Level - Basement
Save
Ask
Tour
Hide
Share
Exterior Features
Construction Details 
Brick
Pool Features 
None
Roof 
Asphalt
Listing courtesy of HARVEY KALLES REAL ESTATE LTD.

Listing information is provided by Participants of the Toronto Real Estate Board. VOW information is provided exclusively for personal, non-commercial use, and may not be used for any purpose other than to identify prospective properties consumers may be interested in purchasing. Information is deemed reliable but not guaranteed. Copyright 2026, Toronto Real Estate Board
Last checked 2026-05-30 08:20 PM UTC

Neighborhood & Commute
Source: Walkscore
Disclosure: Community information and market data powered by Constellation Data Labs. Information is deemed reliable but not guaranteed.
Save
Ask
Tour
Hide
Share