Save
Ask
Tour
Hide
Share
$1,198,888
1 Day On Site

17 April Gardens
Aurora, ON L4G 4R7

For Sale|Single Family Residence|Active
4
Beds
3
Total Baths
County:
York
Call Now: (647) 360-6433
Is this the listing for you? We can help make it yours.
(647) 360-6433
Upcoming Open Houses
Sun, May 31, 2:00 PM - 4:00 PM
17 April Gardens17 April Gardens17 April Gardens17 April Gardens
Save
Ask
Tour
Hide
Share

Mortgage Calculator

Monthly Payment (Est.)

$5,470
Calculator powered by Showcase IDX, a Constellation1 Company. Copyright ©2026 Information is deemed reliable but not guaranteed.

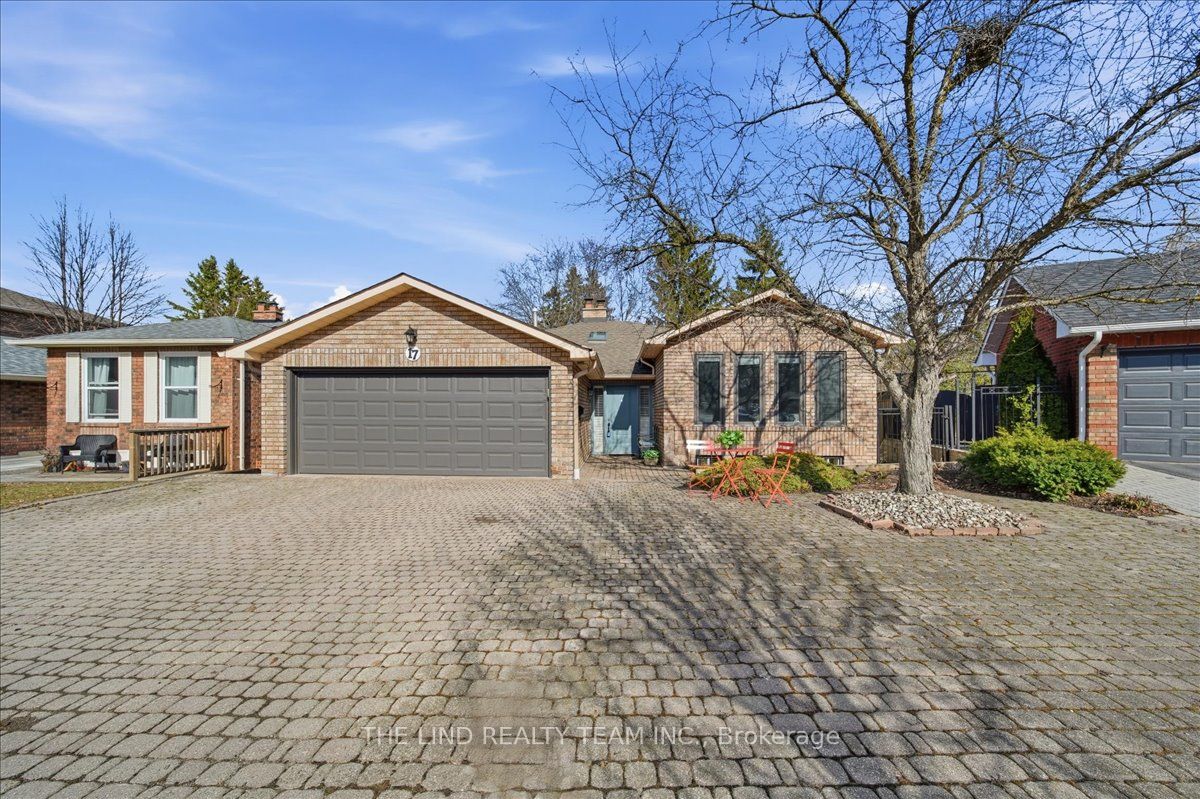
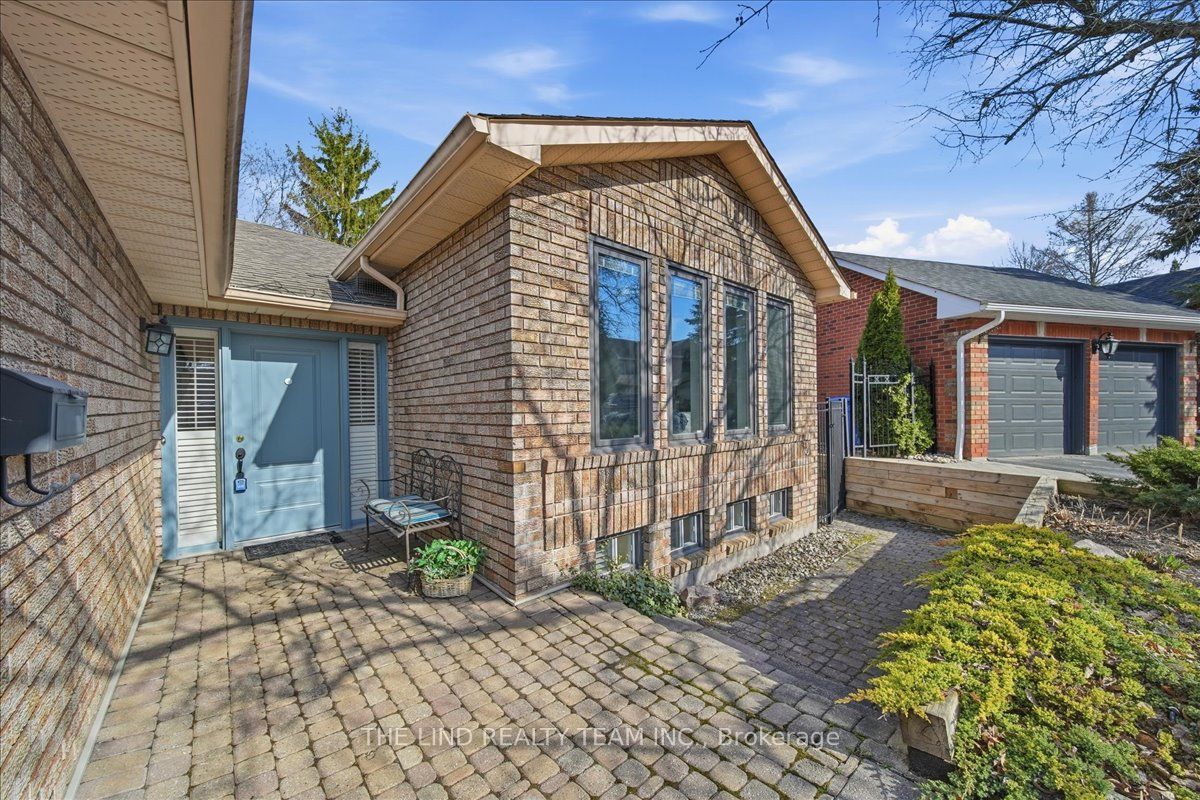
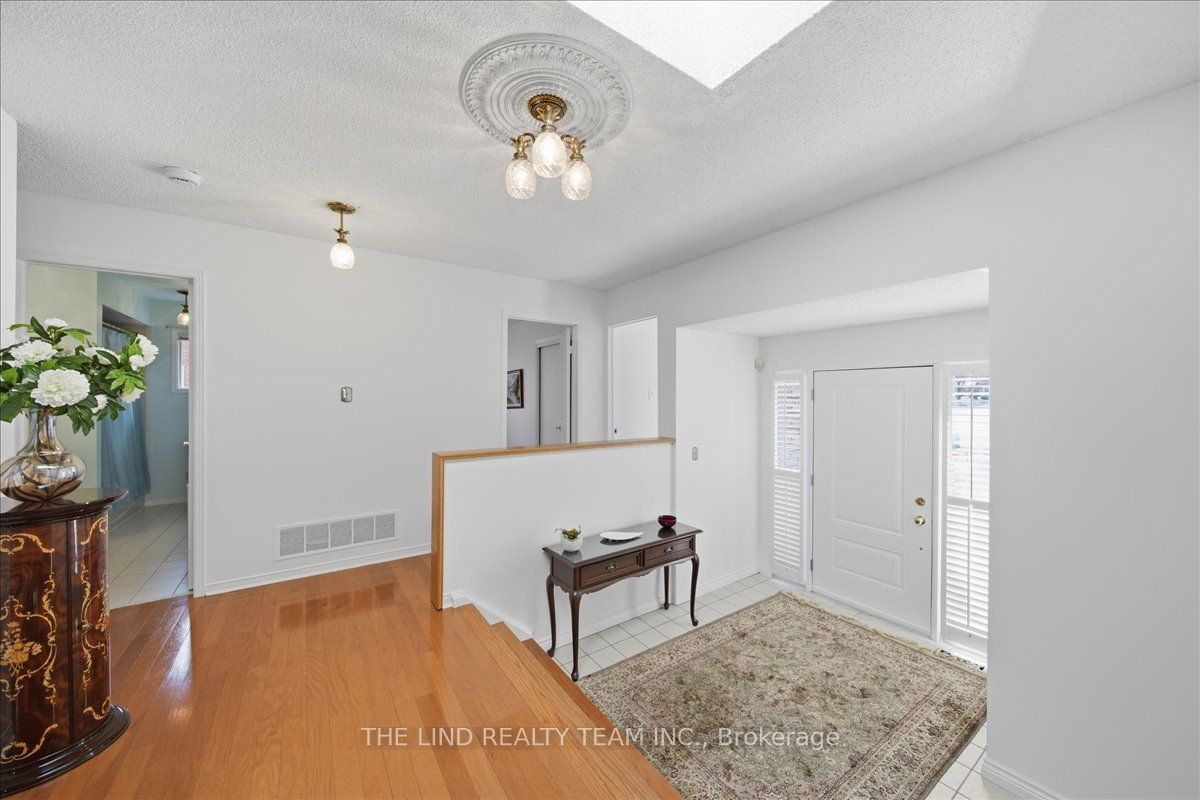
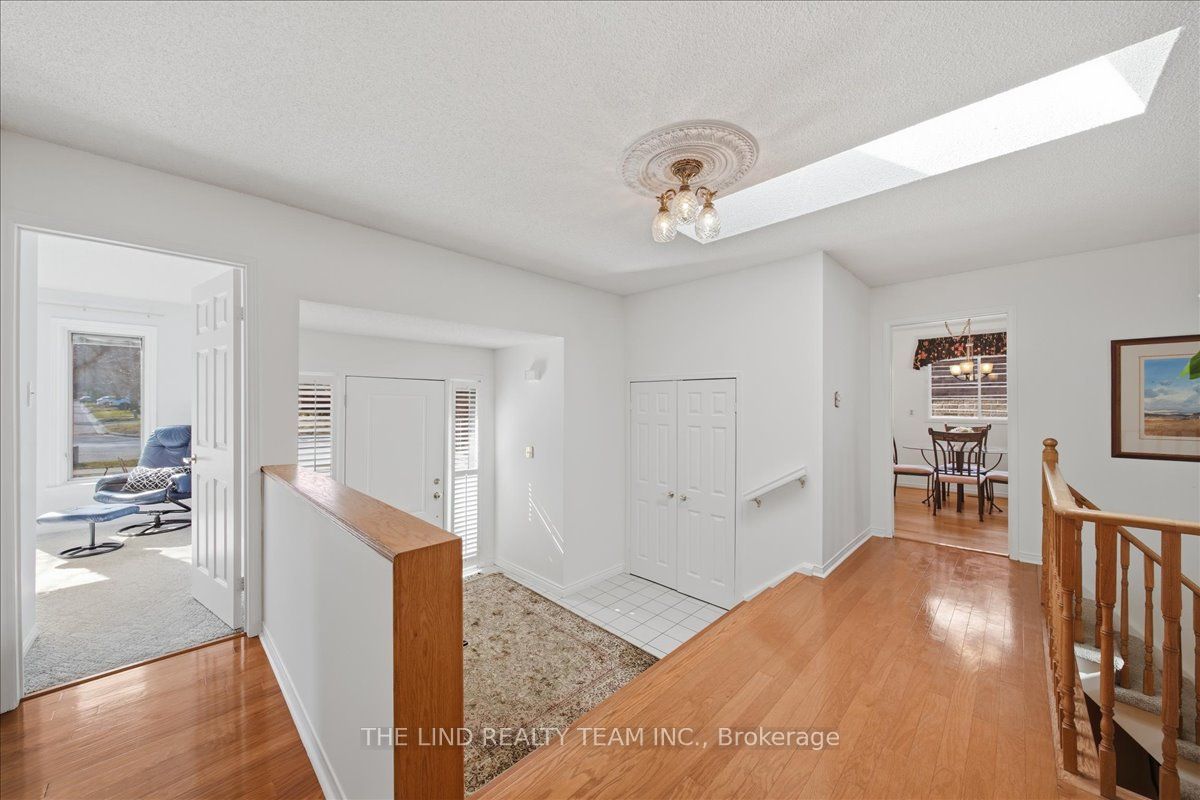
Wow! 'Bungalow Beauty' curb appeal and much more! Demand North West Aurora location steps to nature trails, parks and schools! Quiet child-safe crescent location! 5 car parking! Updated and upgraded 1669 SF executive full brick bungalow on private lot 77 FT at rear! Backing to treeline! Fully fenced lot! ('Almost inlaw' in bright professionally finished lower level with separate entrance - big family room wet bar area (could be kitchen) - ceiling to floor fireplace! - 4th bedroom and 5th bedroom or could be play room - games room! - 4 pc bath w/7' soaker whirlpool bath! - loads of storage!) Main floor features spacious 'great room' w/c-f fireplace and walkout to terrace! Updated eat-in maple kitchen with garage access! Separate formal dining room with bright picture window! Main floor primary with his and hers closets and inviting 4pc ensuite! Large secondary bedrooms too! Fresh modern neutral decor! Updated main bath! Updated shingles - windows - floors - paint - garage door - front door.

Save
Ask
Tour
Hide
Share
Listing Snapshot
Price 
$1,198,888
Days On Site 
1 Day
Bedrooms 
4
Inside Area (SqFt) 
N/A
Total Baths 
3
Full Baths 
N/A
Partial Baths 
N/A
Lot Size 
N/A
Year Built 
N/A
MLS® Number 
N13215856
Status 
Active
Property Tax 
$6,552
Maintenance Fees 
N/A
Sq Ft Source 
N/A
Friends & Family
Recent Activity
yesterdayListing first seen on site
yesterdayListing updated with changes from the MLS®
General Features
Attached Garage 
Yes
Cross Street 
Aurora Hts/Crawford
Direction Faces 
East
Garage 
Yes
Parking 
Garage Door OpenerAttached
Parking Spaces 
5
Property Sub Type 
Single Family Residence
Security 
Smoke Detector(s)Carbon Monoxide Detector(s)
Style 
Bungalow
Utilities 
Cable Available
Water Source 
Public
Zoning 
res
Interior Features
Basement 
Walk-Out AccessFullFinished
Cooling 
Central Air
Fireplace 
Yes
Fireplace Features 
GasFamily RoomLiving Room
Fireplaces 
2
Heating 
Natural GasForced Air
Interior 
Storage
Save
Ask
Tour
Hide
Share
Exterior Features
Construction Details 
Brick
Fencing 
Fenced
Lot Features 
GreenbeltLevelWoodedLandscaped
Patio And Porch 
DeckPatio
Pool Features 
None
Roof 
Asphalt
View 
Trees/Woods
Waterview 
Trees/Woods
Listing courtesy of THE LIND REALTY TEAM INC.

Listing information is provided by Participants of the Toronto Real Estate Board. VOW information is provided exclusively for personal, non-commercial use, and may not be used for any purpose other than to identify prospective properties consumers may be interested in purchasing. Information is deemed reliable but not guaranteed. Copyright 2026, Toronto Real Estate Board
Last checked 2026-05-30 09:26 PM UTC

Neighborhood & Commute
Source: Walkscore
Disclosure: Community information and market data powered by Constellation Data Labs. Information is deemed reliable but not guaranteed.
Save
Ask
Tour
Hide
Share