


248 Hoover Park DriveWhitchurch-Stouffville, ON L4A 1L1
Mortgage Calculator
Monthly Payment (Est.)
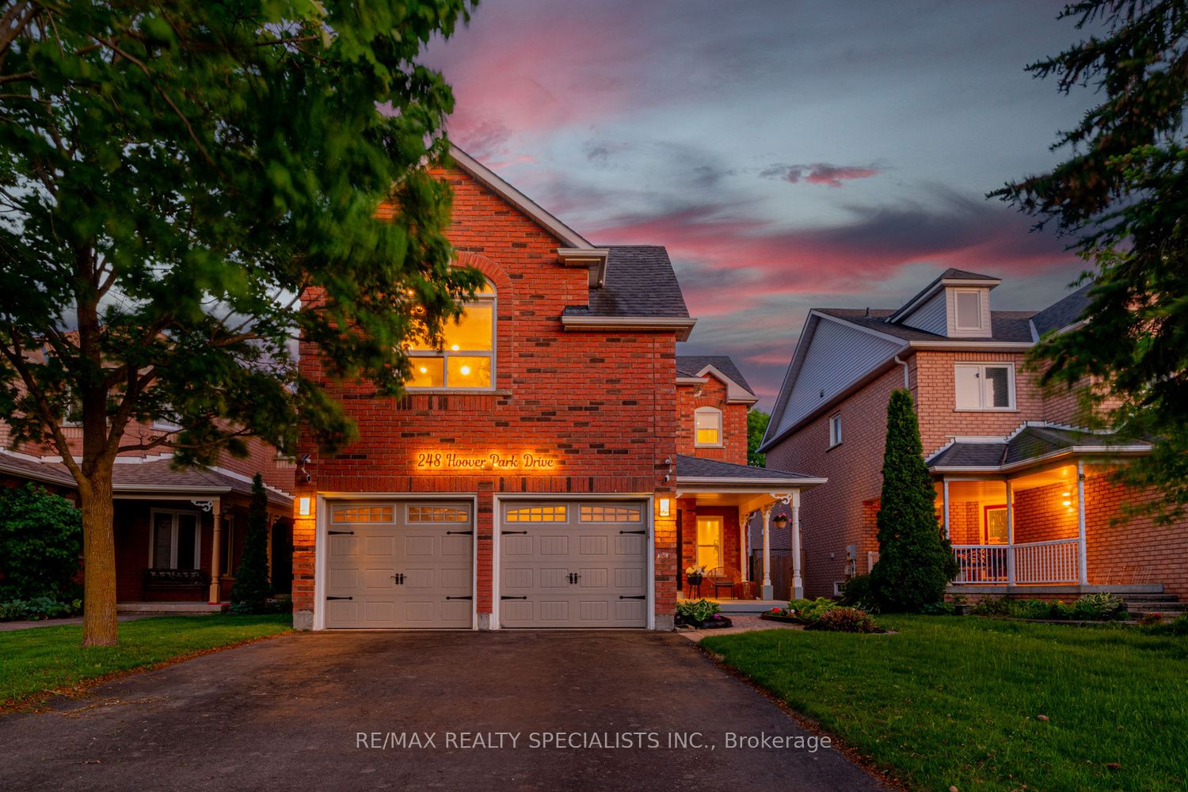
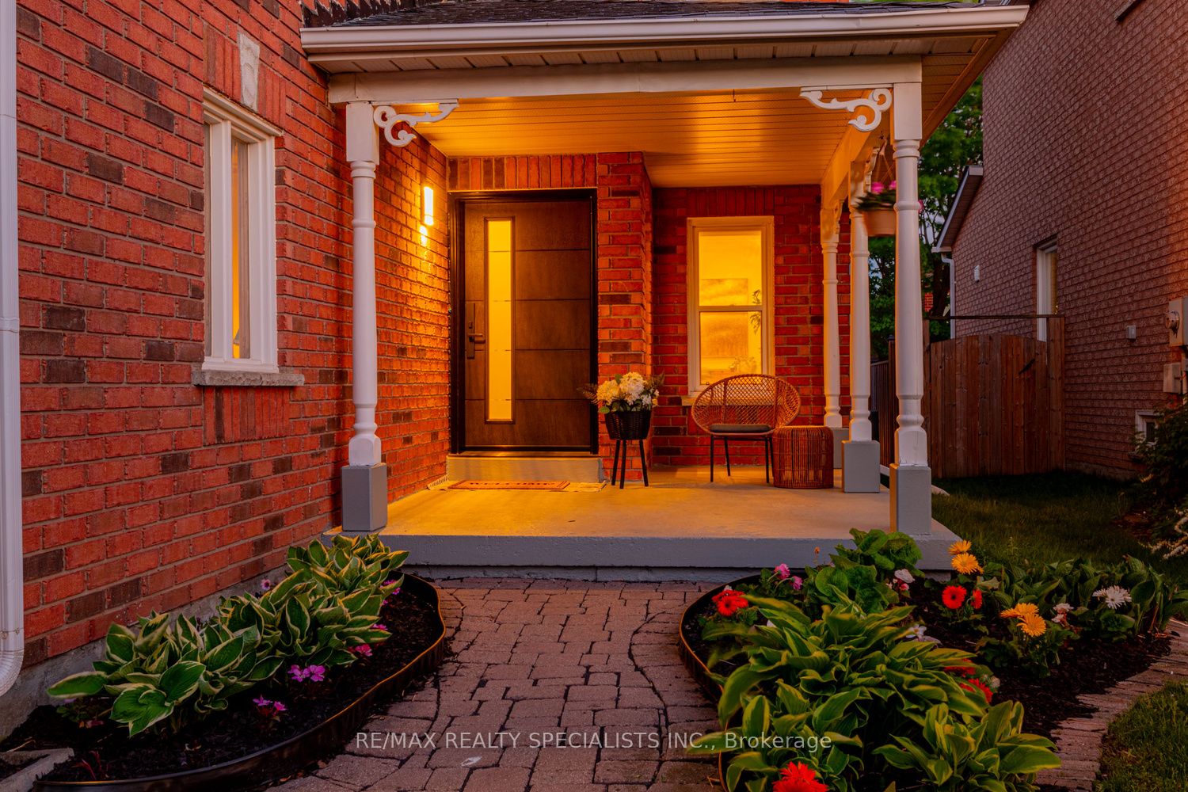
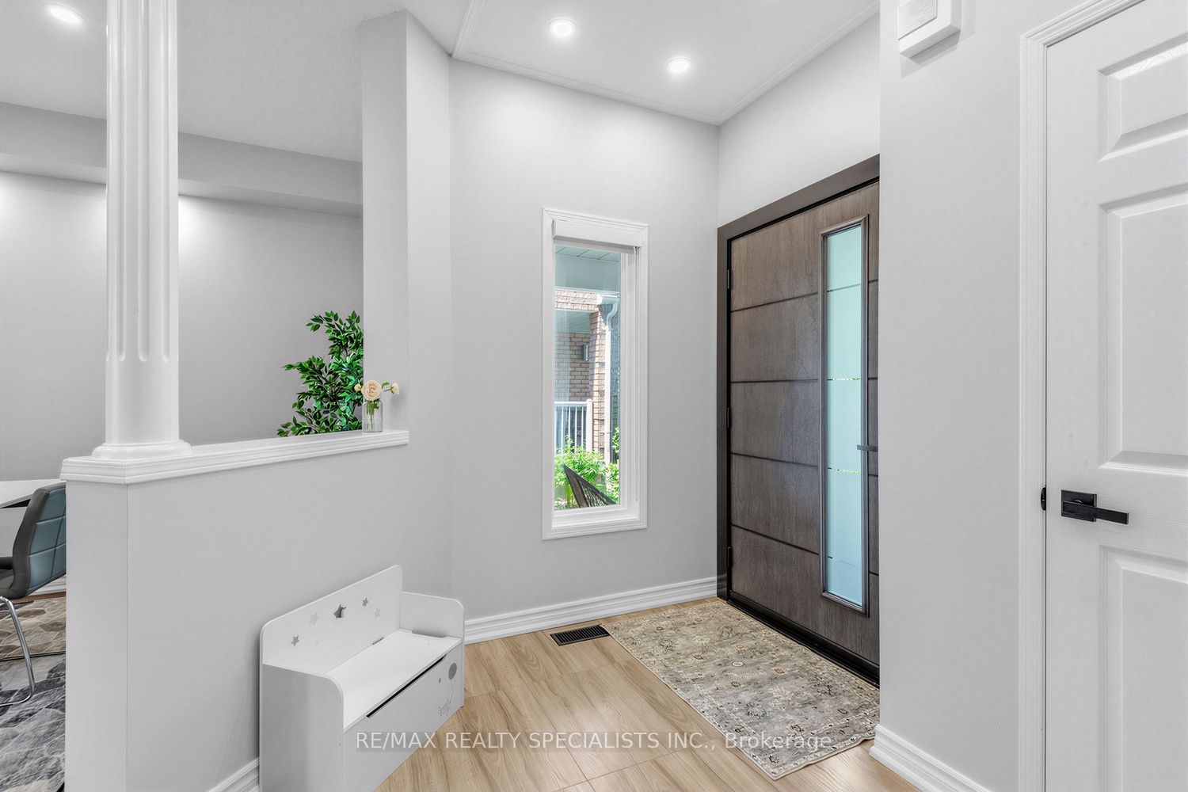
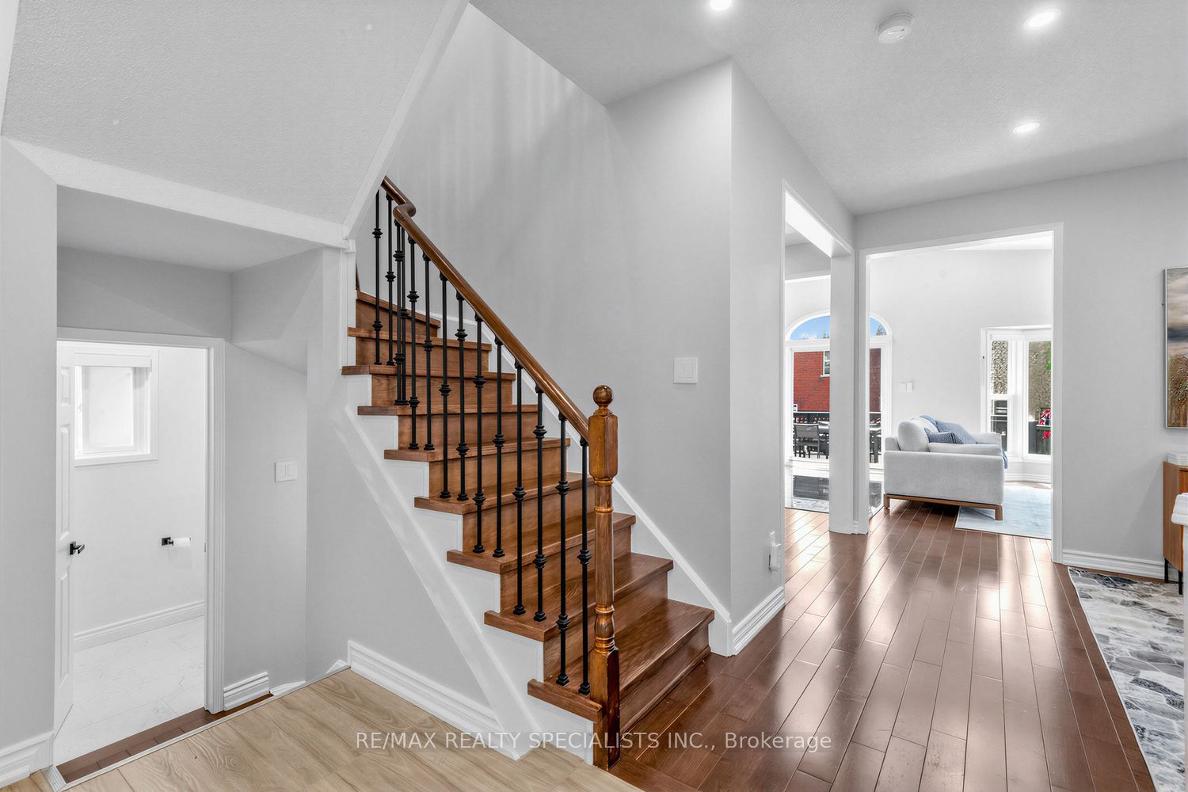
$4,968Step into your perfect happy home at 248 Hoover Park Drive, where a dream-worthy lifestyle and state-of-the-art luxury seamlessly intertwine in the heart of Stouffville. From the moment you open the front door, you are greeted by an airy, sun-drenched layout boasting rich hardwood floors and breathtaking vaulted ceilings across the living room and kitchen. The family room serves as a joyful gathering space, anchored by a dramatic floor-to-ceiling feature wall and a stunning 6-foot fireplace. Designed for effortless modern living, this is the ultimate turnkey smart home, hardwired with Lutron smart switches, intelligent thermostat and automated custom blinds that let you summon the morning light or set a cozy evening mood with just a simple tap on your phone. Upstairs, an expansive primary retreat boasting soaring vaulted ceilings, over-sized walk-in closet, and spa-like ensuite offers a peaceful daily sanctuary alongside generous bedrooms and a versatile loft space. Downstairs, a recently finished, open-concept basement suite expands your possibilities with a sleek second kitchen, extra bedroom, full bath, and living area, ideal for an in-law suite, potential rental income or your dream home theatre setup. Outside, your enchanted backyard retreat awaits, showcasing a stunning custom deck just waiting for sun-soaked summer barbecues, twilight conversations, and joyful family milestones. Massive 8-car total parking capacity (6-car driveway plus a 2-car garage) and total peace of mind thanks to a recently upgraded furnace (2023), owned hot water tank (2023), and upgraded attic insulation (2022). Nestled just steps from the scenic trails, splash pads, and playgrounds of Byers Pond Park and beyond, and within easy walking distance to top-tier schools. Close proximity to local boutiques, supermarkets, 407 and the Stouffville GO Station, this extraordinary property isn't just a house... it is the vibrant, joyful forever home your family has been waiting for.
| yesterday | Listing first seen on site | |
| yesterday | Listing updated with changes from the MLS® |

Listing information is provided by Participants of the Toronto Real Estate Board. VOW information is provided exclusively for personal, non-commercial use, and may not be used for any purpose other than to identify prospective properties consumers may be interested in purchasing. Information is deemed reliable but not guaranteed. Copyright 2026, Toronto Real Estate Board
Last checked 2026-05-30 08:20 PM UTC