Save
Ask
Tour
Hide
Share
$848,000
1 Day On Site

880 Isaac Phillips Way
Newmarket, ON L3X 2Y8

For Sale|Single Family Residence|Active
4
Beds
4
Total Baths
County:
York
Call Now: (647) 360-6433
Is this the listing for you? We can help make it yours.
(647) 360-6433
Upcoming Open Houses
Sun, May 31, 12:00 PM - 2:00 PM
880 Isaac Phillips Way880 Isaac Phillips Way880 Isaac Phillips Way880 Isaac Phillips Way
Save
Ask
Tour
Hide
Share

Mortgage Calculator

Monthly Payment (Est.)

$3,869
Calculator powered by Showcase IDX, a Constellation1 Company. Copyright ©2026 Information is deemed reliable but not guaranteed.

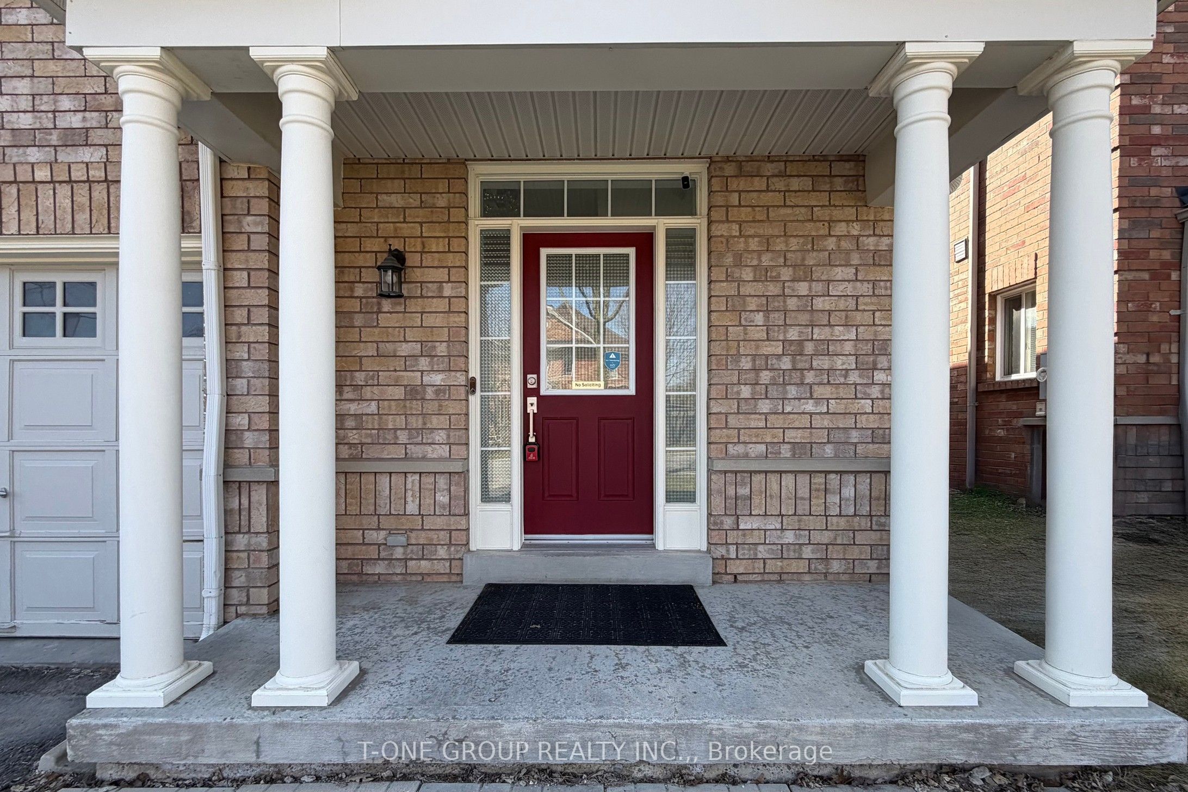
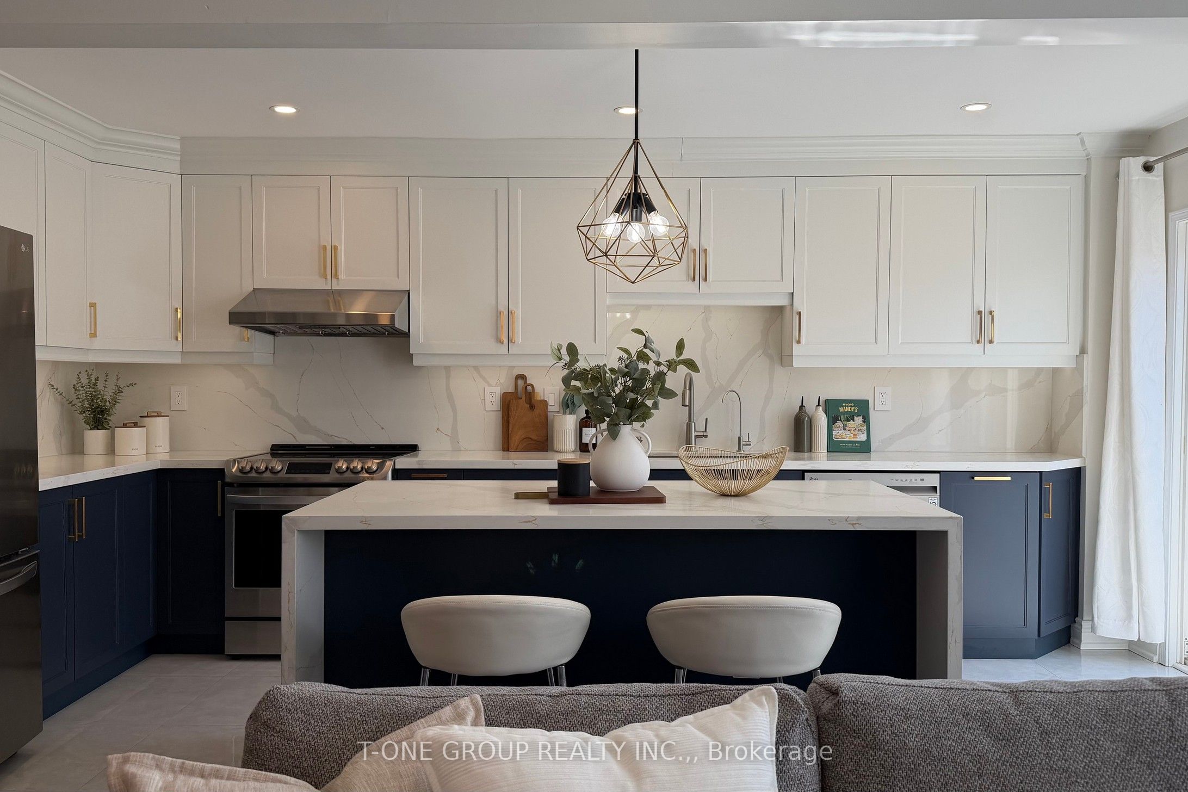
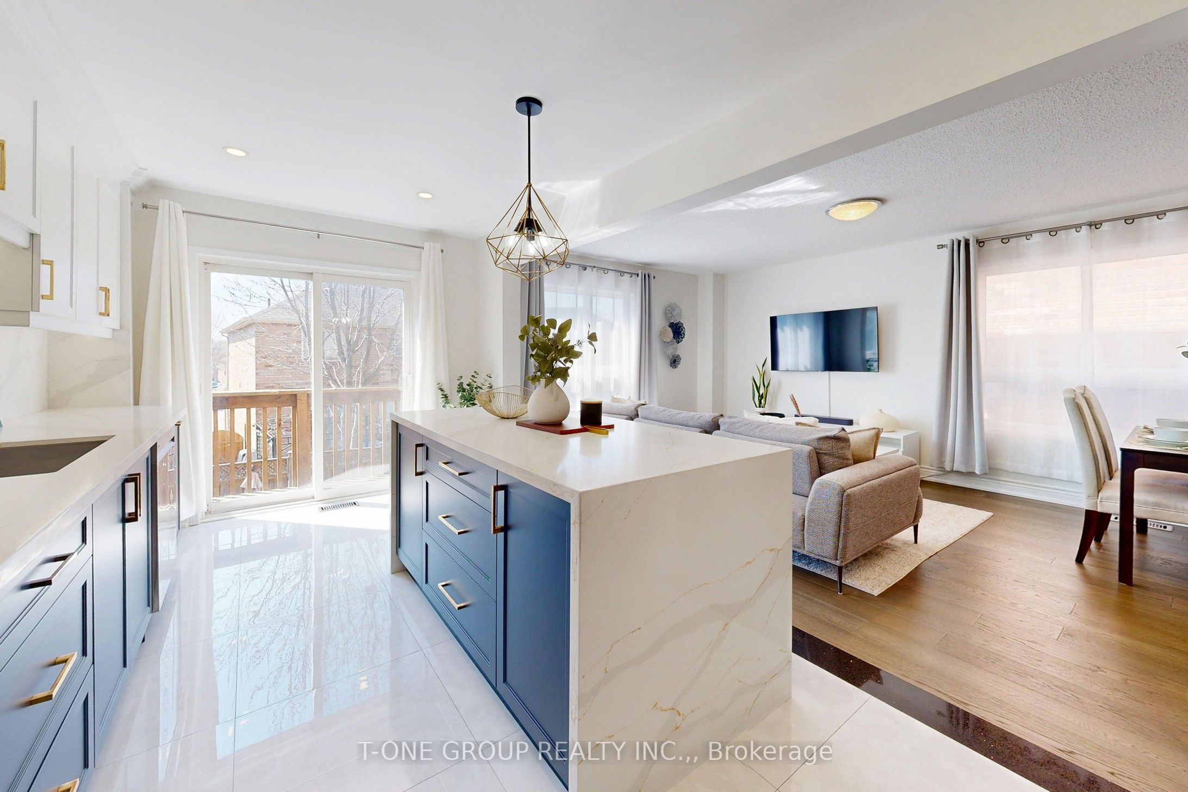
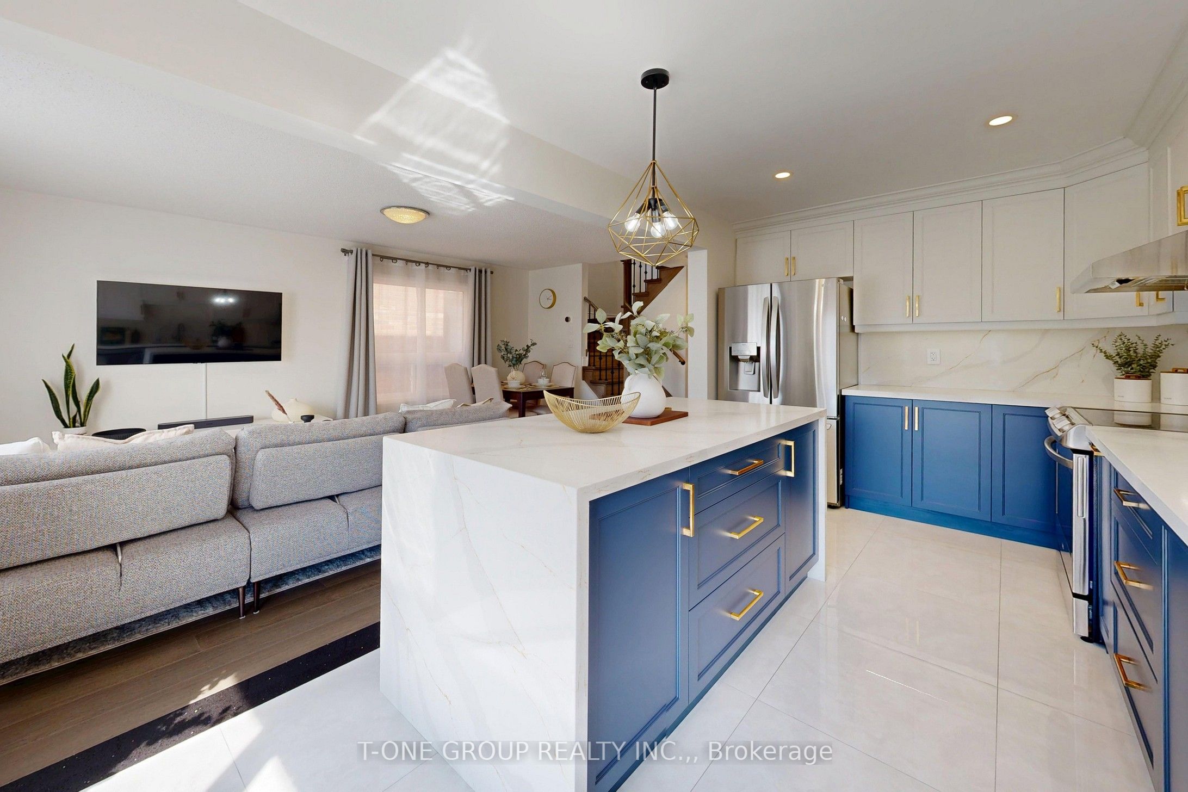
Immaculately Maintained And Loaded With $$$ In Quality Upgrades, This Beautiful Turn-Key Semi-Detached Home In Highly Sought-After Summerhill Estates Truly Stands Out. Featuring A Bright Open-Concept Layout, This Home Showcases A Stunning Dream Kitchen Designed For Both Everyday Living And Entertaining, Complete With A Large Centre Waterfall Island, Quartz Countertops & Backsplash, New Cabinetry, Full-Size Sink, Stainless Steel Appliances (2021), Pot Lights, Abundant Storage, And Generous Counter Space Perfect For Cooking, Hosting And Family Gatherings. Engineered Hardwood Throughout, Porcelain Tile At The Entrance, Kitchen And Bathrooms, And A Spacious Open Living And Dining Area Add Warmth And Functionality Throughout The Main Floor. The Upgraded Staircase With Iron Pickets And Designer Lighting Adds Elegance And Style. Upstairs Features Generously Sized Bedrooms Including A Renovated 4-Piece Primary Ensuite And Updated Bathrooms With Quartz Counters And Luxury Fixtures. The Finished Walk-Out Basement With 3-Piece Bathroom Adds Valuable Additional Living Space And Offers Excellent In-Law Or Rental Potential. Outside, Enjoy A Beautifully Renovated Backyard With Interlocking, EV Charger In Garage, And A Prime Location Just Seconds To Viva/YRT And Minutes To GO Transit, Costco, Upper Canada Mall, Grocery Stores, Parks, Schools, And Highways 400/404. A Rare Move-In Ready Opportunity In One Of Newmarket's Most Desirable Family Neighbourhoods.

Save
Ask
Tour
Hide
Share
Listing Snapshot
Price 
$848,000
Days On Site 
1 Day
Bedrooms 
4
Inside Area (SqFt) 
N/A
Total Baths 
4
Full Baths 
N/A
Partial Baths 
N/A
Lot Size 
N/A
Year Built 
N/A
MLS® Number 
N13214466
Status 
Active
Property Tax 
$4,333.41
Maintenance Fees 
N/A
Sq Ft Source 
N/A
Friends & Family
Recent Activity
yesterdayListing first seen on site
yesterdayListing updated with changes from the MLS®
General Features
Attached Garage 
Yes
Cross Street 
YONGE/ ST JOHN'S SIDEROAD
Direction Faces 
West
Garage 
Yes
Number Of Stories 
2
Parking 
Garage Door OpenerPrivateAttached
Parking Spaces 
3
Property Sub Type 
Single Family Residence
Style 
2-Storey
Utilities 
Cable Available
Water Source 
Public
Interior Features
Appliances 
Water PurifierWater Softener
Basement 
Walk-Out Access
Cooling 
Central Air
Heating 
Natural GasForced Air
Bedroom 2 
Dimensions - 3.36 x 2.59Level - Second
Bedroom 3 
Dimensions - 3.3 x 2.66Level - Second
Breakfast 
Dimensions - 5.21 x 2.73Level - Main
Dining Room 
Dimensions - 2.95 x 2.74Level - MainArea - 8Area Source - OtherArea Units - Square MetersDescription - Breakfast
Kitchen 
Dimensions - 5.21 x 2.73Level - MainFeatures - Kitchen Island
Living Room 
Dimensions - 5.49 x 3.44Level - MainArea - 18Area Source - OtherArea Units - Square MetersFeatures - Open FloorplanDescription - Living Room
Master Bedroom 
Dimensions - 5.38 x 3.42Level - SecondFeatures - Walk-In Closet(s)
Recreation 
Dimensions - 5.38 x 3.65Level - Basement
Save
Ask
Tour
Hide
Share
Exterior Features
Construction Details 
Brick
Fencing 
Fenced
Lot Features 
LandscapedPaved
Patio And Porch 
Porch
Pool Features 
None
Roof 
Asphalt
Community Features
MLS Area 
Newmarket
Listing courtesy of T-ONE GROUP REALTY INC.,

Listing information is provided by Participants of the Toronto Real Estate Board. VOW information is provided exclusively for personal, non-commercial use, and may not be used for any purpose other than to identify prospective properties consumers may be interested in purchasing. Information is deemed reliable but not guaranteed. Copyright 2026, Toronto Real Estate Board
Last checked 2026-05-30 10:37 PM UTC

Neighborhood & Commute
Source: Walkscore
Disclosure: Community information and market data powered by Constellation Data Labs. Information is deemed reliable but not guaranteed.
Save
Ask
Tour
Hide
Share