Save
Ask
Tour
Hide
Share
$1,288,000
1 Day On Site

207 Walter English Drive
East Gwillimbury, ON L9N 0R8

For Sale|Single Family Residence|Active
6
Beds
5
Total Baths
County:
York
Call Now: (647) 360-6433
Is this the listing for you? We can help make it yours.
(647) 360-6433
Upcoming Open Houses
Sun, May 31, 2:00 PM - 4:00 PM
207 Walter English Drive207 Walter English Drive207 Walter English Drive207 Walter English Drive
Save
Ask
Tour
Hide
Share

Mortgage Calculator

Monthly Payment (Est.)

$5,876
Calculator powered by Showcase IDX, a Constellation1 Company. Copyright ©2026 Information is deemed reliable but not guaranteed.

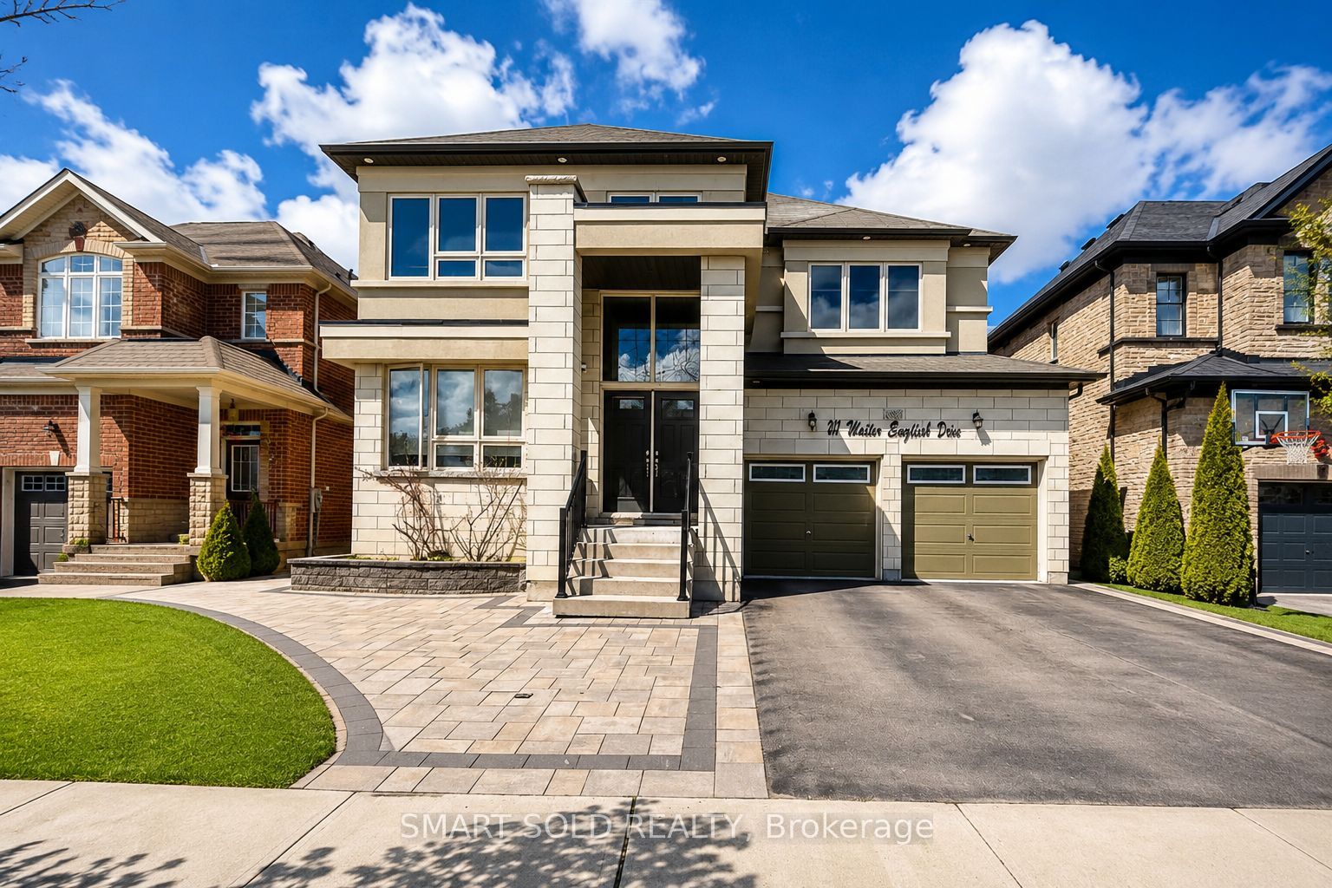
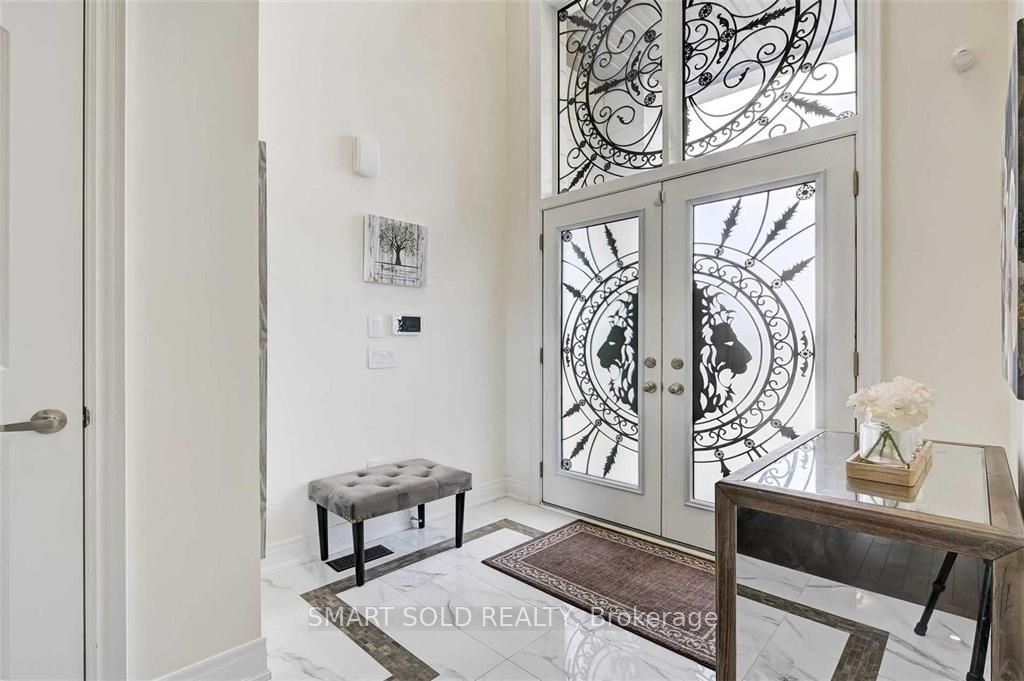
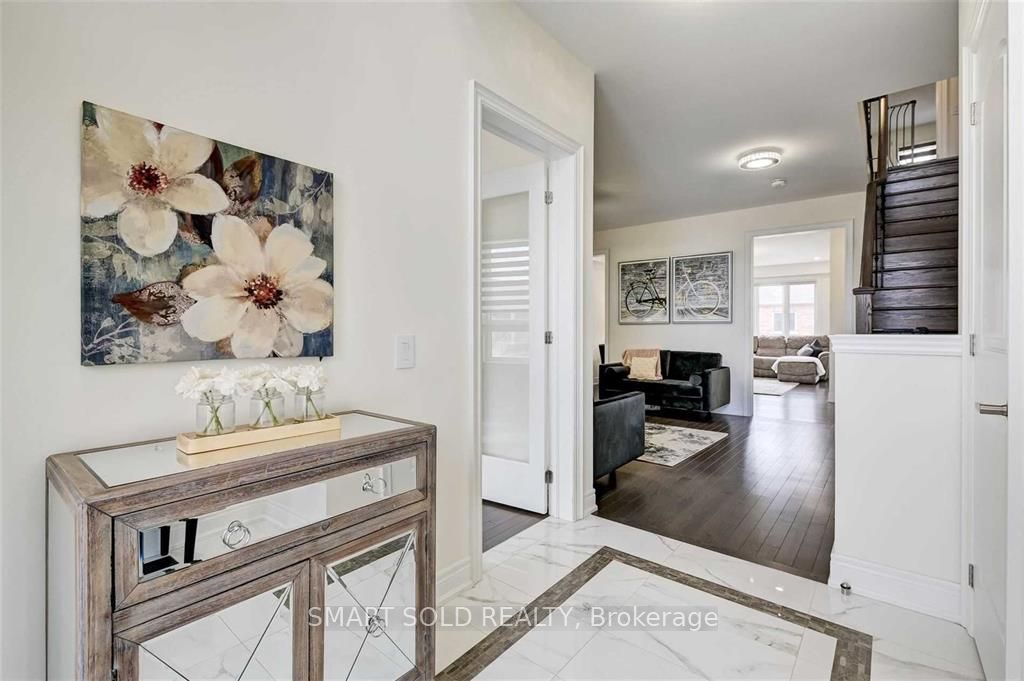
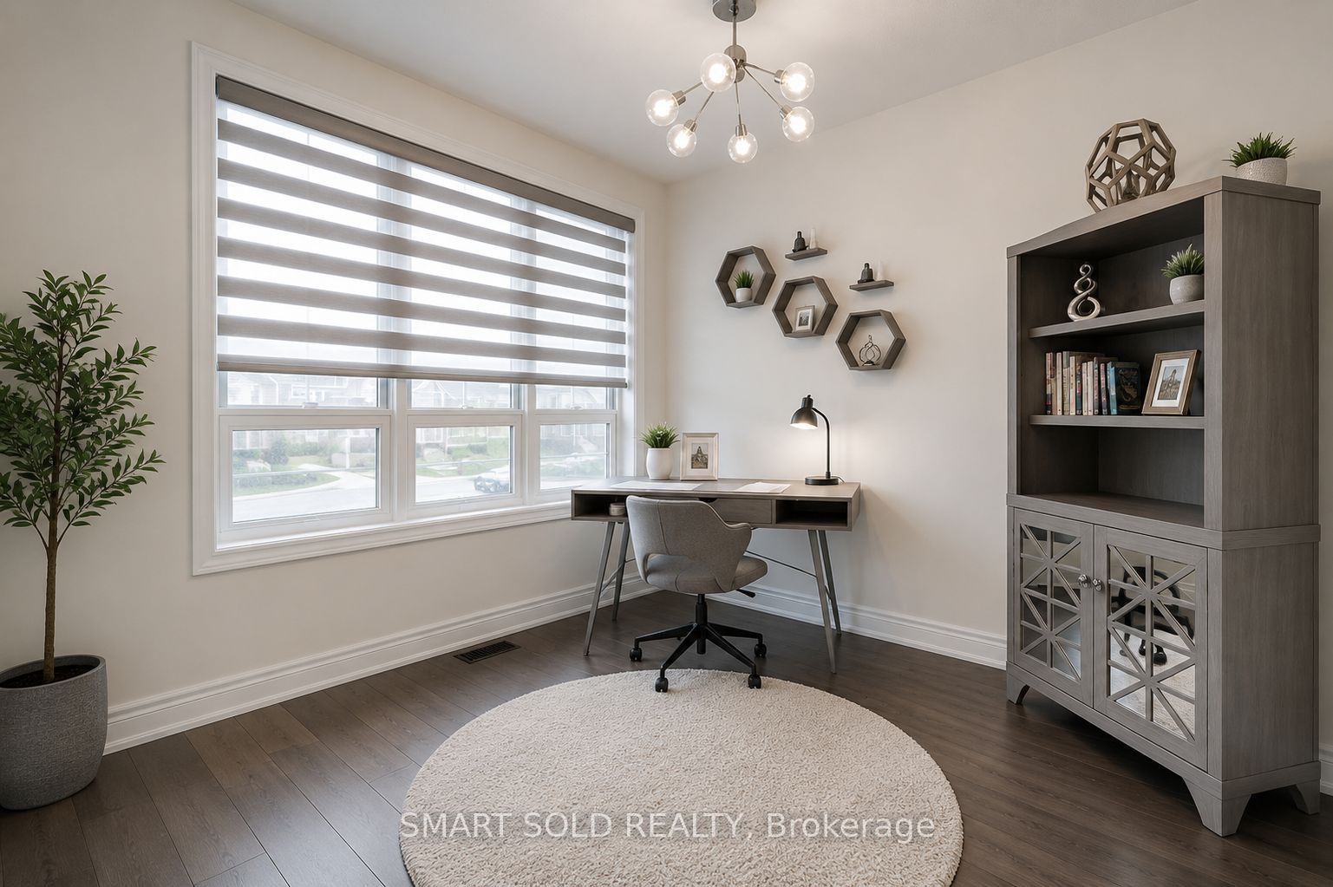
Offers Any Time* Stunning Detached Home on a PREMIUM 45 ft LOT in One of East Gwillimbury's Fastest-Growing Communities* Beautiful Front Interlocking* 2,800 sqft Above Grade Living Space * A Spacious And Functional Layout Ideal For Modern Family Living* 4 Generous Size Bedrooms + Main Floor Office | 5 Washrooms * The Modern Kitchen Features Granite Counters, Gas Cooktop, Built in Oven, Breakfast Bar & Stainless Steel Appliances With a Walkout to a Huge Deck, Perfect for Entertaining* Professionally Finished WALK OUT BASMENT APARTMENT with 2 Bedrooms and Separate Entrance Generates Approximately $1,800/MONTH IN RENTAL INCOME, Ideal for First Time Buyers, Investors or Extended Family* Double Car Garage And Extended Driveway Provide More Parking* Location Highlights: Just 5 Minutes To Highway 404 And 10 Minutes To The GO Station, And Close To A Newly Built Community Centre. Queensville Public School Is Nearby, Offering Full-Day Child Care And Before & After School Programs. Enjoy Easy Access To Trails, Parks, And Sports Fields Within Walking Distance, Making This Home An Excellent Choice For Families Seeking Both Comfort And Convenience. Some of the rooms are virtually staged.

Save
Ask
Tour
Hide
Share
Listing Snapshot
Price 
$1,288,000
Days On Site 
1 Day
Bedrooms 
6
Inside Area (SqFt) 
N/A
Total Baths 
5
Full Baths 
N/A
Partial Baths 
N/A
Lot Size 
0.0979 Acres
Year Built 
N/A
MLS® Number 
N13213024
Status 
Active
Property Tax 
$7,116.58
Maintenance Fees 
N/A
Sq Ft Source 
N/A
Friends & Family
Recent Activity
yesterdayListing first seen on site
yesterdayListing updated with changes from the MLS®
General Features
Attached Garage 
Yes
Cross Street 
Leslie/Walter English
Direction Faces 
South
Garage 
Yes
Number Of Stories 
2
Parking 
PrivateAttached
Parking Spaces 
4
Property Condition 
New Construction
Property Sub Type 
Single Family Residence
Style 
2-Storey
Utilities 
Cable Available
Water Source 
Public
Interior Features
Basement 
Walk-Out Access
Cooling 
Central Air
Fireplace 
Yes
Heating 
Natural GasForced Air
Interior 
In-Law Floorplan
Bedroom 
Dimensions - 1.0 x 1.0Level - Basement
Bedroom 2 
Dimensions - 3.65 x 3.4Level - Second
Bedroom 3 
Dimensions - 3.65 x 3.35Level - Second
Bedroom 4 
Dimensions - 3.65 x 3.35Level - Second
Breakfast 
Dimensions - 4.11 x 3.48Level - Main
Dining Room 
Dimensions - 4.5 x 4.14Level - MainFeatures - Open Floorplan
Family Room 
Dimensions - 4.11 x 3.48Level - MainArea - 14Area Source - OtherArea Units - Square MetersDescription - Breakfast
Kitchen 
Dimensions - 4.11 x 3.5Level - MainFeatures - Breakfast Bar, Granite Counters
Library 
Dimensions - 3.04 x 3.0Level - Main
Master Bedroom 
Dimensions - 6.4 x 4.41Level - SecondFeatures - Walk-In Closet(s)
Save
Ask
Tour
Hide
Share
Exterior Features
Construction Details 
Brick
Lot Features 
Irregular Lot
Pool Features 
None
Roof 
Asphalt
Community Features
MLS Area 
East Gwillimbury
Listing courtesy of SMART SOLD REALTY

Listing information is provided by Participants of the Toronto Real Estate Board. VOW information is provided exclusively for personal, non-commercial use, and may not be used for any purpose other than to identify prospective properties consumers may be interested in purchasing. Information is deemed reliable but not guaranteed. Copyright 2026, Toronto Real Estate Board
Last checked 2026-05-30 08:50 PM UTC

Neighborhood & Commute
Source: Walkscore
Disclosure: Community information and market data powered by Constellation Data Labs. Information is deemed reliable but not guaranteed.
Save
Ask
Tour
Hide
Share