Save
Ask
Tour
Hide
Share
$1,259,000
1 Day On Site

351 Millard Street
Whitchurch-Stouffville, ON L4A 5S4

For Sale|Single Family Residence|Active
4
Beds
4
Total Baths
County:
York
Call Now: (647) 360-6433
Is this the listing for you? We can help make it yours.
(647) 360-6433
351 Millard Street351 Millard Street351 Millard Street351 Millard Street
Save
Ask
Tour
Hide
Share

Mortgage Calculator

Monthly Payment (Est.)

$5,744
Calculator powered by Showcase IDX, a Constellation1 Company. Copyright ©2026 Information is deemed reliable but not guaranteed.

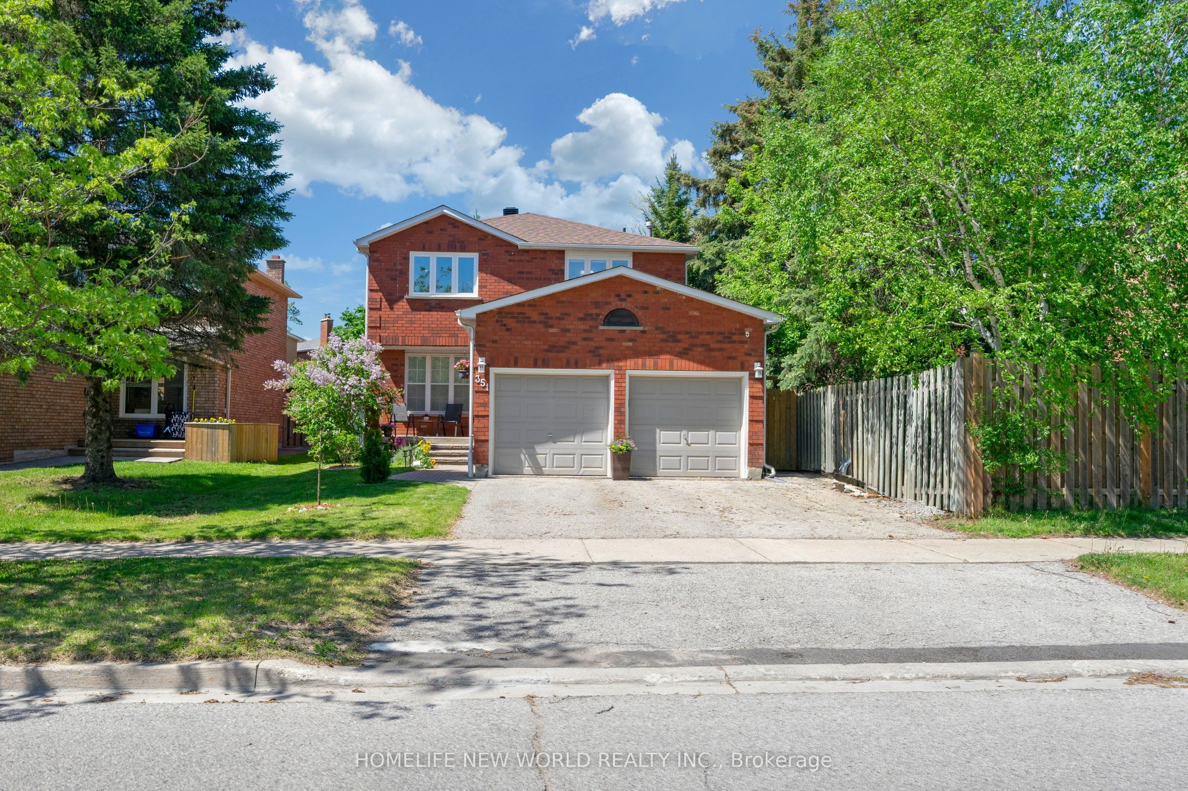
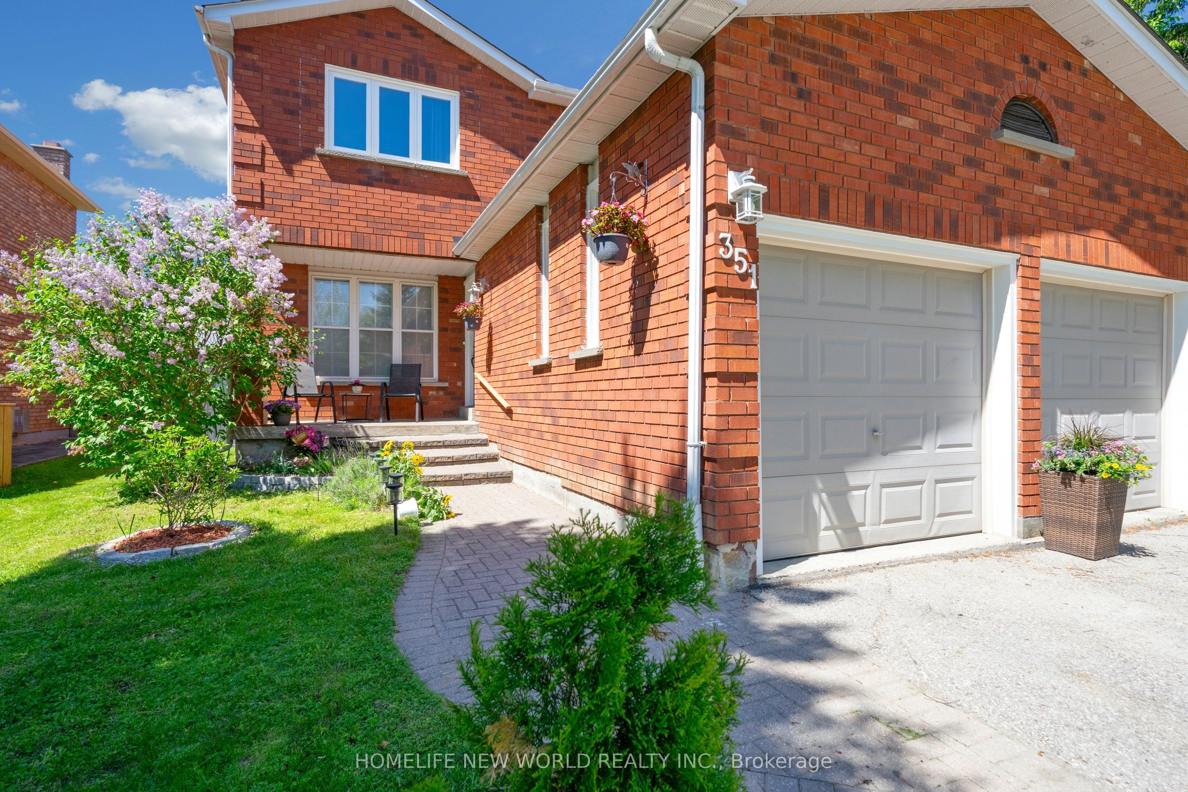
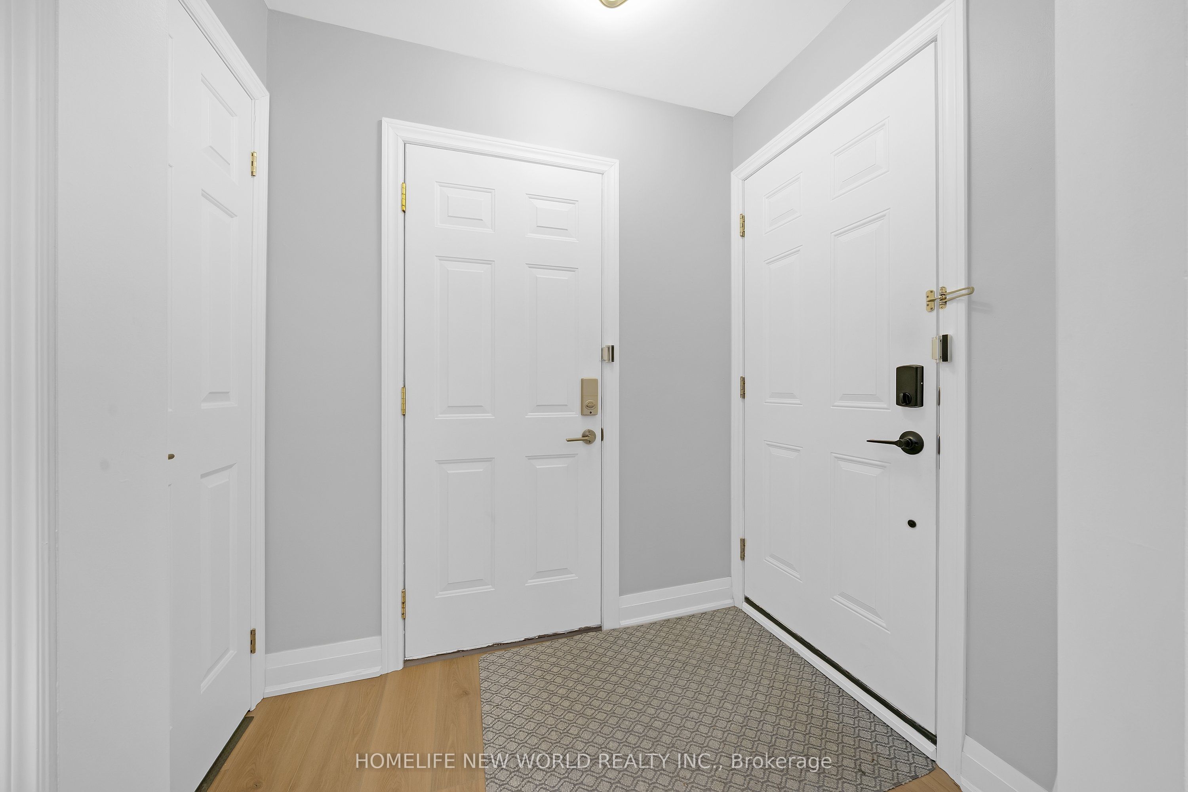
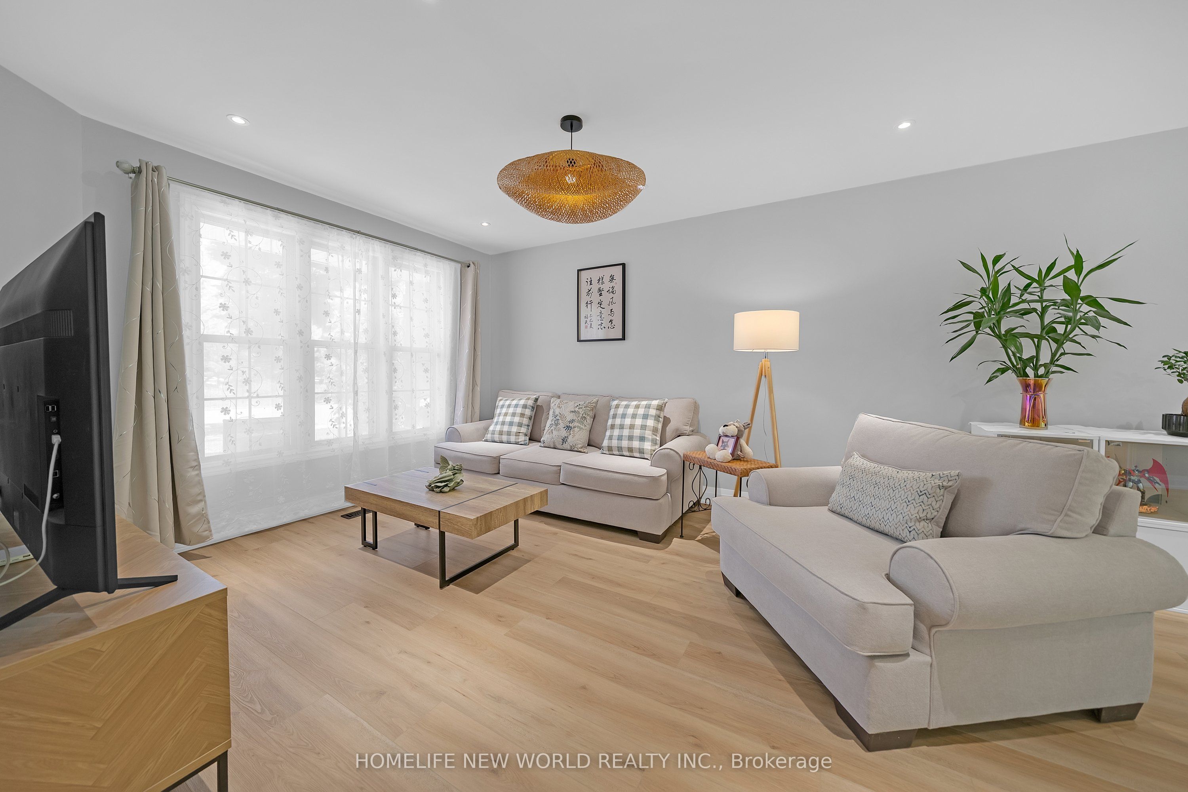
Heart Of Stouffville! This Lovely Solid Brick Home Shows True Pride Of Ownership In An Unbeatable Location-Steps From Schools, Parks, Shopping, Restaurants, And GO Station. Major Professional Renovations (2023-24), Completed Fully Under Building Permit, Have Transformed The Home With Brand-New Updates To The Living, Dining, And Family Rooms. The Stunning Modern Kitchen With Quartz Countertops And A Commercial Grade Range Hood, And A Central Speaker That Connects To Your Phone For Music. This Spacious Eat-In Kitchen Features A Walk-Out To A Large Deck. Relax In The Cozy Open-Concept Family Room Featuring A Fireplace And Floor-To-Ceiling Windows With Beautiful Backyard Views. The Upper Level Boasts A Spacious Primary Suite With A Newly Renovated 4-Pc Ensuite And A Unique Seasonal Treat: Private Views Of The Memorial Park Fireworks! Main And Second Floor Washrooms Have Been Completely Renovated And Feature Automatic Timer Switches. Bonus: The Finished Basement Is A Perfect Multi-Generational Space, Featuring A Private One-Bedroom Suite, A Large Recreation Room, And A Second Kitchen With A 3-Pc Bathroom-Ideal For In-Laws Or Guests. A Rare Opportunity To Own A Modernized, Turn-Key Home In A Prime Neighbourhood!

Save
Ask
Tour
Hide
Share
Listing Snapshot
Price 
$1,259,000
Days On Site 
1 Day
Bedrooms 
4
Inside Area (SqFt) 
N/A
Total Baths 
4
Full Baths 
N/A
Partial Baths 
N/A
Lot Size 
N/A
Year Built 
N/A
MLS® Number 
N13212632
Status 
Active
Property Tax 
$5,018.69
Maintenance Fees 
N/A
Sq Ft Source 
N/A
Friends & Family
Recent Activity
yesterdayListing first seen on site
yesterdayListing updated with changes from the MLS®
General Features
Attached Garage 
Yes
Cross Street 
Millard/9th Line
Direction Faces 
North
Garage 
Yes
Number Of Stories 
2
Parking 
Attached
Parking Spaces 
4
Property Sub Type 
Single Family Residence
Style 
2-Storey
Utilities 
Cable Available
Water Source 
Public
Interior Features
Basement 
Finished
Cooling 
Central Air
Fireplace 
Yes
Heating 
Natural GasForced Air
Bedroom 2 
Dimensions - 3.87 x 3.02Level - SecondArea - 11Area Source - OtherArea Units - Square MetersFeatures - Walk-In Closet(s)Description - Bedroom 3
Bedroom 3 
Dimensions - 4.064 x 3.302Level - SecondArea Source - OtherArea Units - Square MetersDescription - Bedroom 4
Bedroom 4 
Dimensions - 3.76 x 2.67Level - BasementArea Source - OtherArea Units - Square MetersDescription - Living Room
Dining Room 
Dimensions - 4.54 x 2.71Level - MainArea - 12Area Source - OtherArea Units - Square MetersFeatures - Open FloorplanDescription - Kitchen
Family Room 
Dimensions - 3.29 x 3.26Level - MainArea - 10Area Source - OtherArea Units - Square MetersDescription - Dining Room
Kitchen 
Dimensions - 4.572 x 2.895Level - BasementArea Source - OtherArea Units - Square MetersDescription - Kitchen
Living Room 
Dimensions - 4.20 x 3.32Level - MainArea - 13Area Source - OtherArea Units - Square MetersDescription - Family Room
Master Bedroom 
Dimensions - 5.09 x 3.32Level - SecondArea - 16Area Source - OtherArea Units - Square MetersFeatures - Walk-In Closet(s)Description - Bedroom 2
Recreation 
Dimensions - 4.826 x 2.21Level - Basement
Save
Ask
Tour
Hide
Share
Exterior Features
Construction Details 
Brick
Fencing 
Fenced
Other Structures 
Shed(s)
Pool Features 
None
Roof 
Shingle
Community Features
MLS Area 
Whitchurch-Stouffville
Listing courtesy of HOMELIFE NEW WORLD REALTY INC.

Listing information is provided by Participants of the Toronto Real Estate Board. VOW information is provided exclusively for personal, non-commercial use, and may not be used for any purpose other than to identify prospective properties consumers may be interested in purchasing. Information is deemed reliable but not guaranteed. Copyright 2026, Toronto Real Estate Board
Last checked 2026-05-30 08:50 PM UTC

Neighborhood & Commute
Source: Walkscore
Disclosure: Community information and market data powered by Constellation Data Labs. Information is deemed reliable but not guaranteed.
Save
Ask
Tour
Hide
Share