Save
Ask
Tour
Hide
Share
$3,160,000
53 Days On Site

19 Glenhill Trail
Whitchurch-Stouffville, ON L4A 1L9

For Sale|Single Family Residence|Active
6
Beds
7
Total Baths
County:
York
Call Now: (647) 360-6433
Is this the listing for you? We can help make it yours.
(647) 360-6433
19 Glenhill Trail19 Glenhill Trail19 Glenhill Trail19 Glenhill Trail
Save
Ask
Tour
Hide
Share

Mortgage Calculator

Monthly Payment (Est.)

$14,417
Calculator powered by Showcase IDX, a Constellation1 Company. Copyright ©2026 Information is deemed reliable but not guaranteed.

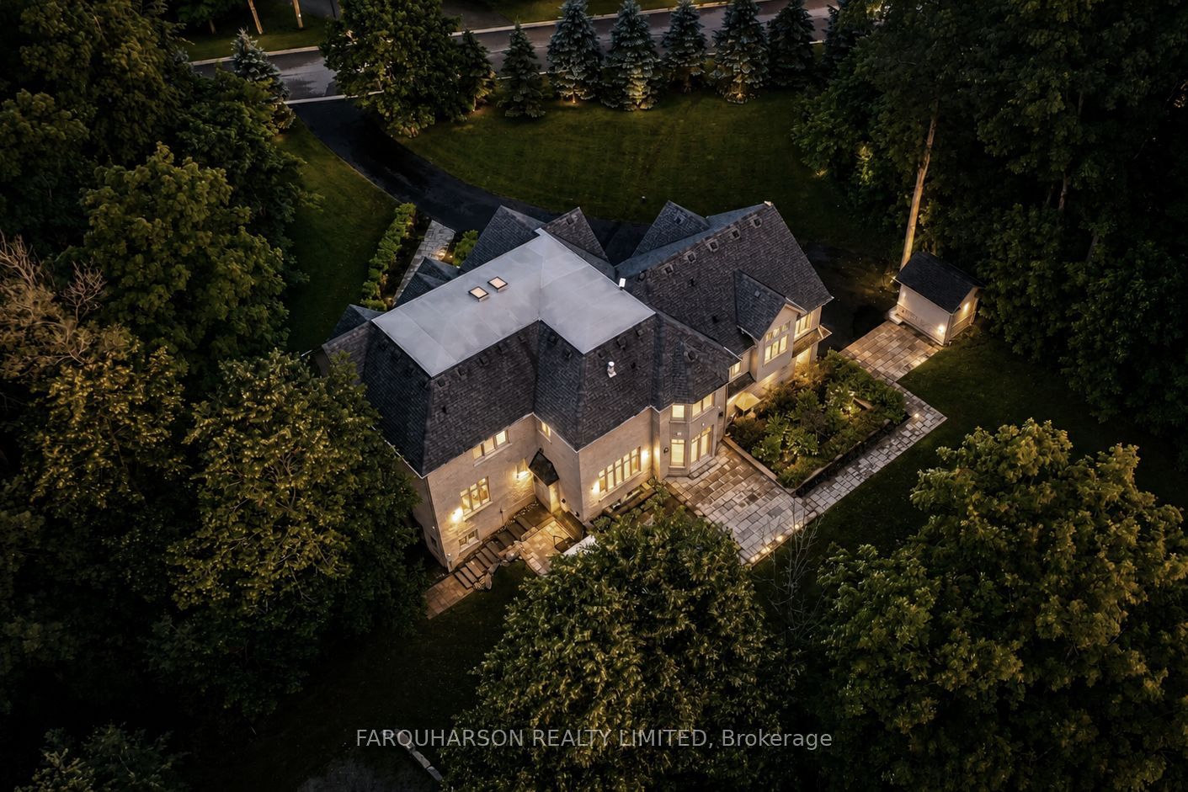
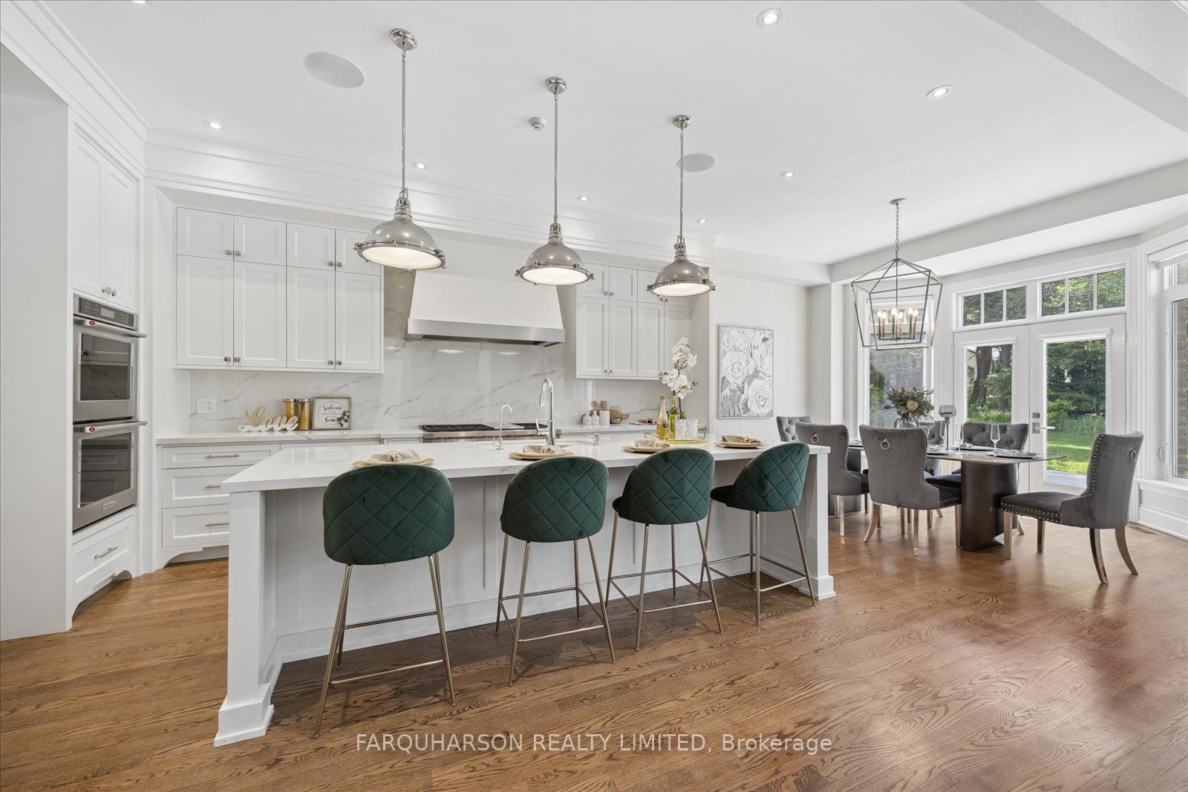
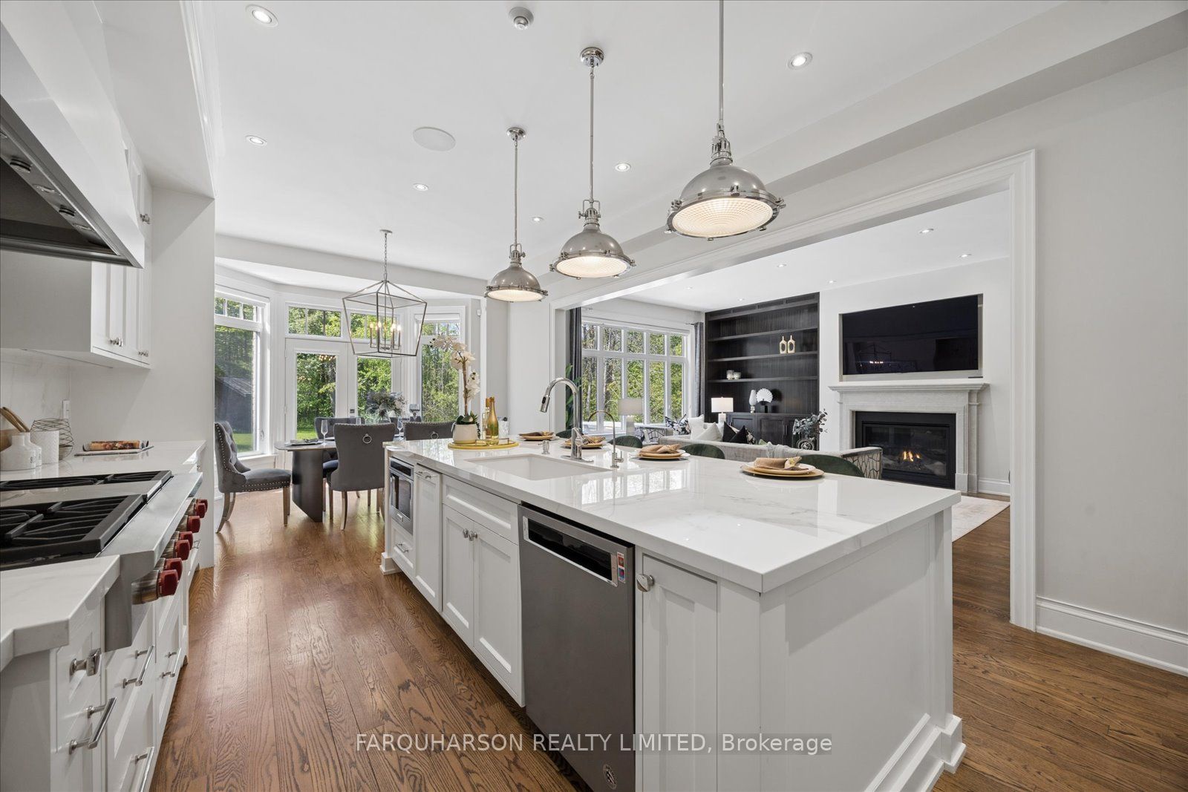
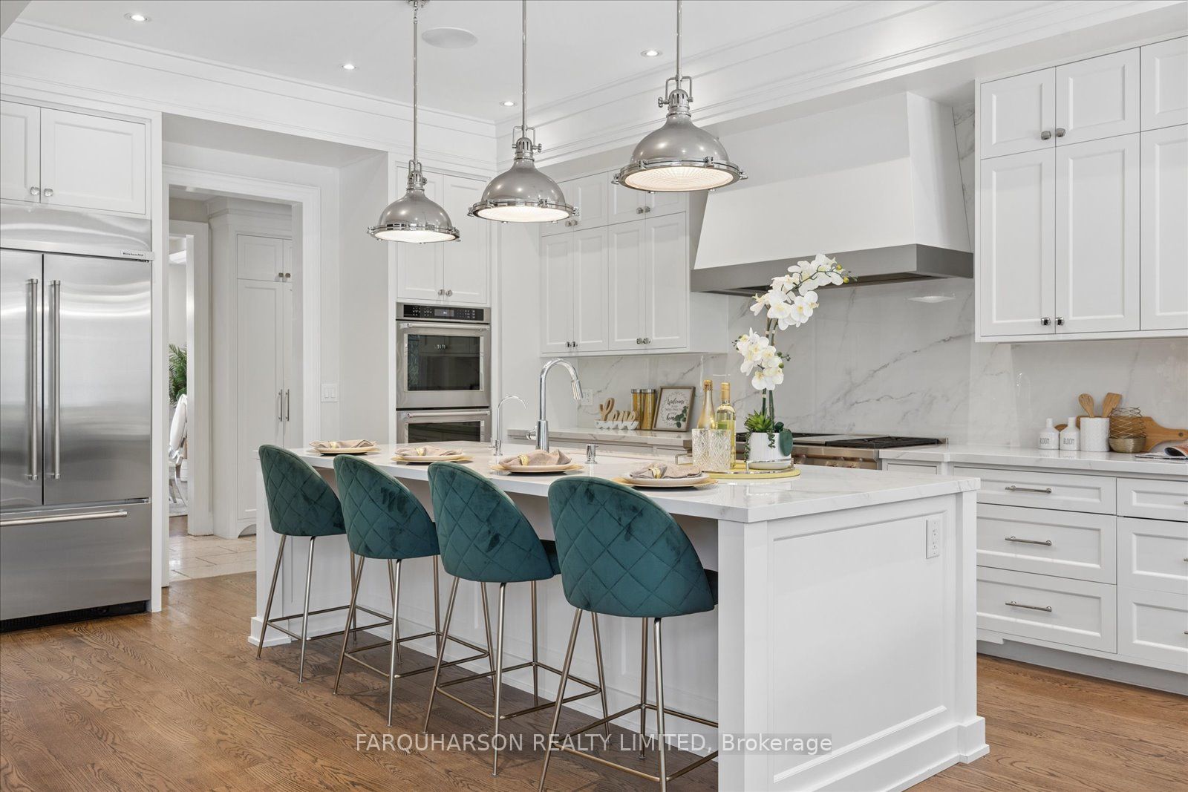
*19 GLENHILL TRAIL* CUSTOM ESTATE | 8,000+ SQ FT TOTAL (MPAC) | PRIVATE LOFT SUITE | WALK-OUT LOWER LEVEL | 2.02 ACRES [HOUSE] Architecturally Designed Custom Estate Offering Over 8,000 Sq Ft Of Finished Living Space, Including More Than 6,000 Sq Ft Above Grade Plus A Professionally Finished Walk-Out Lower Level. Exceptional Craftsmanship Throughout Featuring 10-Foot Main Floor Ceilings, Vaulted & Volume Ceilings, Custom Millwork, Crown Moulding, Wainscotting & Five Fireplaces. Chef's Kitchen With Wolf 48" Gas Rangetop, Built-In Double Wall Ovens, Marble Countertops, Servery & Walk-In Pantry. Inviting Family Room With Custom Built-Ins & Fireplace. Main Floor Executive Office. Luxurious Primary Suite With Double-Sided Fireplace, Spa-Inspired Ensuite & Walk-In Closet. All Bedrooms Feature Ensuite Access. Impressive 800 Sq Ft Loft Suite With Separate Entrance, Wet Bar, 3-Piece Bath & Walk-In Closet, Ideal For Guests, Extended Family, Nanny, Home Office Or Studio. Walk-Out Lower Level Features Recreation & Media Areas, Wet Bar With Future Second Kitchen Potential (Subject To Approvals), Bedroom, Full Bath, Gym Area & Separate Entrance. [PROPERTY] Private 2.02 Acre Estate Surrounded By Mature Forest. Professionally Landscaped With Armour Stone, Irrigation System, Vortex Swim Spa With Covana Automated Cover & Approved Sport Court/Ice Rink Rough-In. Additional Features Include Geothermal Heating, Radiant In-Floor Heating, Generac Generator, HD Security System, Fibre Optic Internet & Starlink. Oversized 3-Car Garage Plus Detached Garage. [LOCATION] Prestigious Estate Cul-De-Sac Offering Exceptional Privacy Just Minutes To Stouffville, Uxbridge, Golf Courses, Trails, Schools, Shopping, Dining & Convenient Access To Highways 404 & 407.

Save
Ask
Tour
Hide
Share
Listing Snapshot
Price 
$3,160,000
Days On Site 
53 Days
Bedrooms 
6
Inside Area (SqFt) 
N/A
Total Baths 
7
Full Baths 
N/A
Partial Baths 
N/A
Lot Size 
2.02 Acres
Year Built 
N/A
MLS® Number 
N13212130
Status 
Active
Property Tax 
$15,986.2
Maintenance Fees 
N/A
Sq Ft Source 
N/A
Friends & Family
Recent Activity
6 days agoListing updated with changes from the MLS®
2 months agoListing first seen on site
General Features
Attached Garage 
Yes
Cross Street 
Vivian Road & Ninth Line
Direction Faces 
North
Garage 
Yes
Number Of Stories 
2
Parking 
Attached
Parking Spaces 
13
Property Sub Type 
Single Family Residence
Security 
Security System
Sewer 
Septic Tank
Style 
2-Storey
Utilities 
Cable Available
Water Source 
WellPrivate
Interior Features
Appliances 
OvenWater Softener
Basement 
Walk-Out Access
Cooling 
Central Air
Fireplace 
Yes
Fireplace Features 
GasElectricFamily RoomLiving RoomPropaneInsert
Fireplaces 
5
Heating 
Fireplace InsertGeothermalForced Air
Interior 
In-Law Floorplan
Spa 
Yes
Bedroom 
Dimensions - 9.86 x 5.97Level - LowerArea - 58Area Source - OtherArea Units - Square MetersFeatures - Walk-In Closet(s)Description - Recreation
Bedroom 2 
Dimensions - 5.97 x 3.59Level - UpperArea - 21Area Source - OtherArea Units - Square MetersDescription - Bedroom 4
Bedroom 3 
Dimensions - 4.97 x 4.63Level - UpperArea - 23Area Source - OtherArea Units - Square MetersDescription - Bedroom 2
Bedroom 4 
Dimensions - 4.48 x 4.38Level - UpperArea - 19Area Source - OtherArea Units - Square MetersDescription - Bedroom 3
Bedroom 5 
Dimensions - 4.81 x 4.44Level - UpperArea - 21Area Source - OtherArea Units - Square MetersFeatures - Vaulted Ceiling(s), Walk-In Closet(s)Description - Bedroom 5
Dining Room 
Dimensions - 5.59 x 4.63Level - MainArea - 25Area Source - OtherArea Units - Square MetersDescription - Dining Room
Family Room 
Dimensions - 7.33 x 4.83Level - MainArea - 35Area Source - OtherArea Units - Square MetersDescription - Family Room
Great Room 
Dimensions - 5.59 x 4.63Level - LowerArea - 25Area Source - OtherArea Units - Square MetersFeatures - Dry BarDescription - Dining Room
Kitchen 
Dimensions - 4.55 x 4.16Level - MainArea - 18Area Source - OtherArea Units - Square MetersFeatures - Kitchen IslandDescription - Kitchen
Living Room 
Dimensions - 5.68 x 4.38Level - MainArea - 24Area Source - OtherArea Units - Square MetersDescription - Living Room
Master Bedroom 
Dimensions - 7.53 x 4.72Level - UpperArea - 35Area Source - OtherArea Units - Square MetersFeatures - Walk-In Closet(s)Description - Primary Bedroom
Office 
Dimensions - 4.90 x 4.48Level - MainArea - 21Area Source - OtherArea Units - Square MetersDescription - Office
Recreation 
Dimensions - 5.59 x 4.63Level - LowerArea - 25Area Source - OtherArea Units - Square MetersDescription - Dining Room
Save
Ask
Tour
Hide
Share
Exterior Features
Construction Details 
BrickStone
Lot Features 
On Golf CourseGreenbeltWoodedIrregular LotLandscapedPaved
Other Structures 
Shed(s)
Pool Features 
None
Roof 
Asphalt
Spa 
Yes
View 
Trees/Woods
Waterview 
Trees/Woods
Community Features
MLS Area 
Whitchurch-Stouffville
Listing courtesy of FARQUHARSON REALTY LIMITED

Listing information is provided by Participants of the Toronto Real Estate Board. VOW information is provided exclusively for personal, non-commercial use, and may not be used for any purpose other than to identify prospective properties consumers may be interested in purchasing. Information is deemed reliable but not guaranteed. Copyright 2026, Toronto Real Estate Board
Last checked 2026-07-21 08:38 PM UTC

Neighborhood & Commute
Source: Walkscore
Disclosure: Community information and market data powered by Constellation Data Labs. Information is deemed reliable but not guaranteed.
Save
Ask
Tour
Hide
Share