


Save
Ask
Tour
Hide
$1,799,990
1 Day On Site
41 Torrey Pines RoadVaughan, ON L4H 3X9
For Sale|Single Family Residence|Active
4
Beds
4
Total Baths
County:
York
Call Now: (647) 360-6433
Is this the listing for you? We can help make it yours.
(647) 360-6433Upcoming Open Houses
Sat, May 30, 2:00 PM - 4:00 PM
Sun, May 31, 2:00 PM - 4:00 PM
Save
Ask
Tour
Hide
Mortgage Calculator
Monthly Payment (Est.)
$8,212Calculator powered by Showcase IDX, a Constellation1 Company. Copyright ©2026 Information is deemed reliable but not guaranteed.
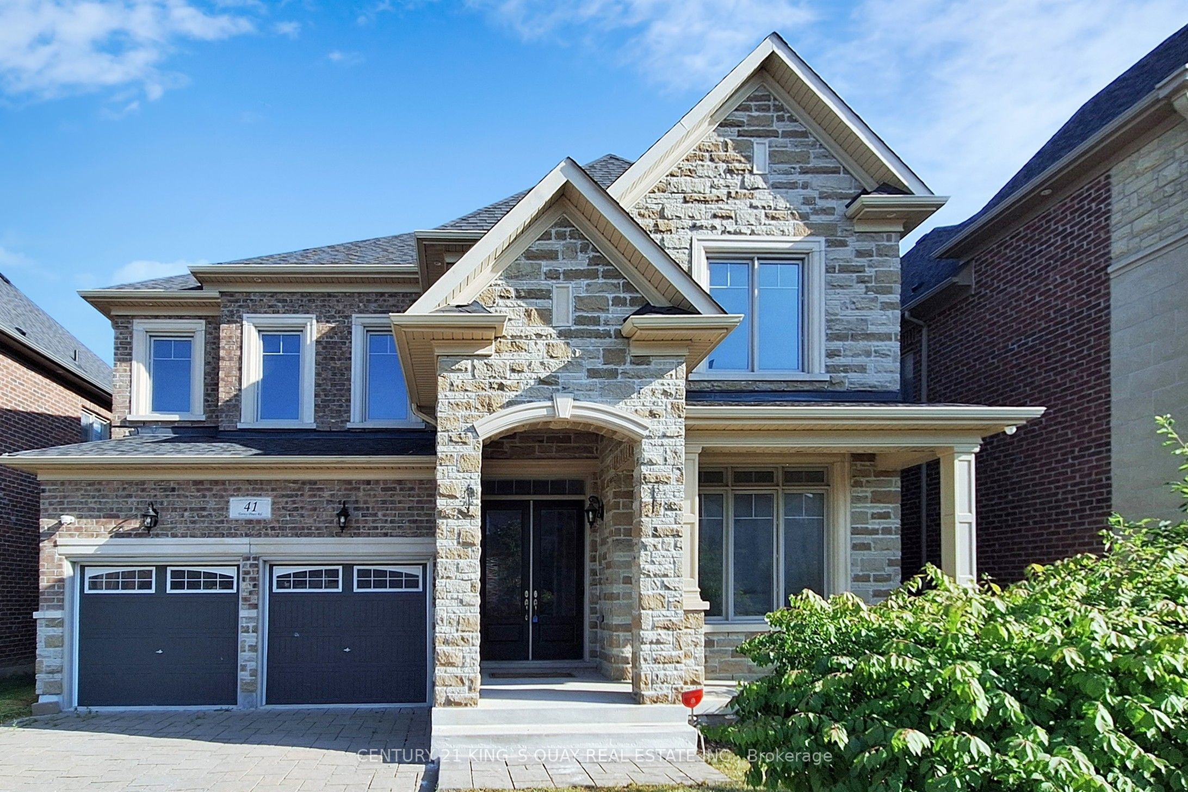
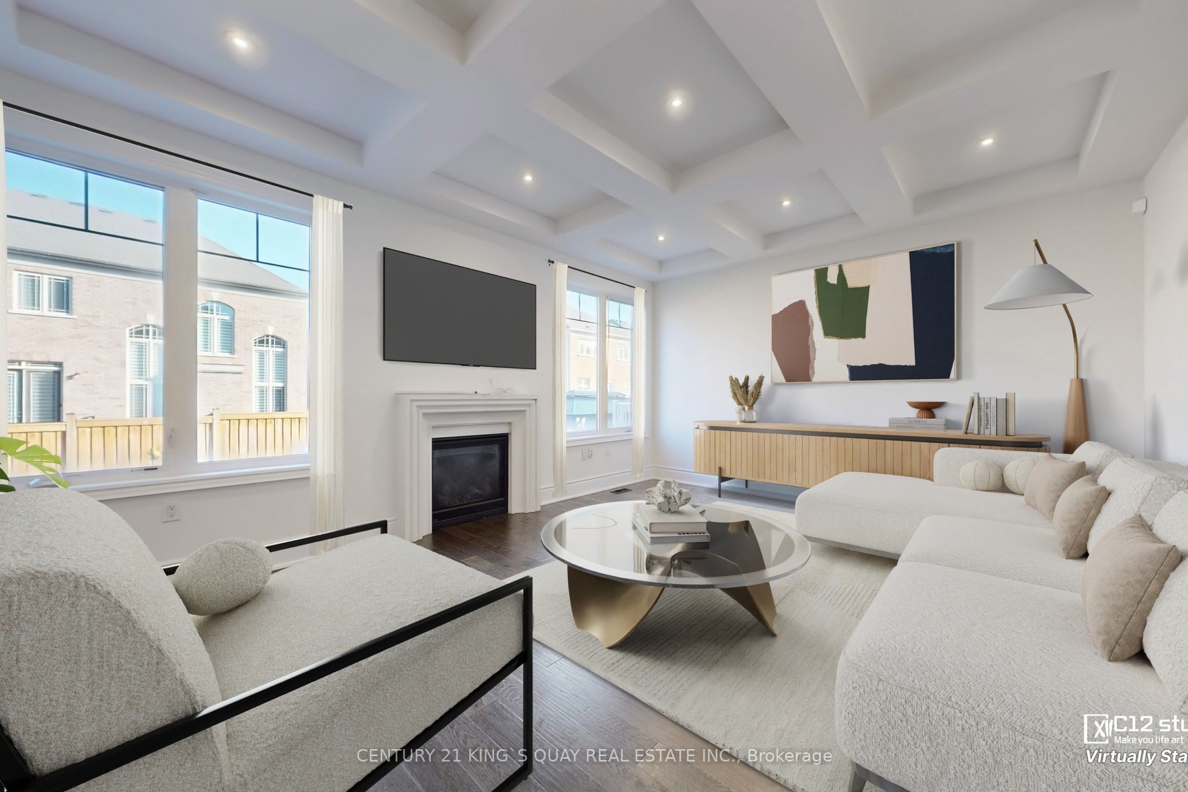
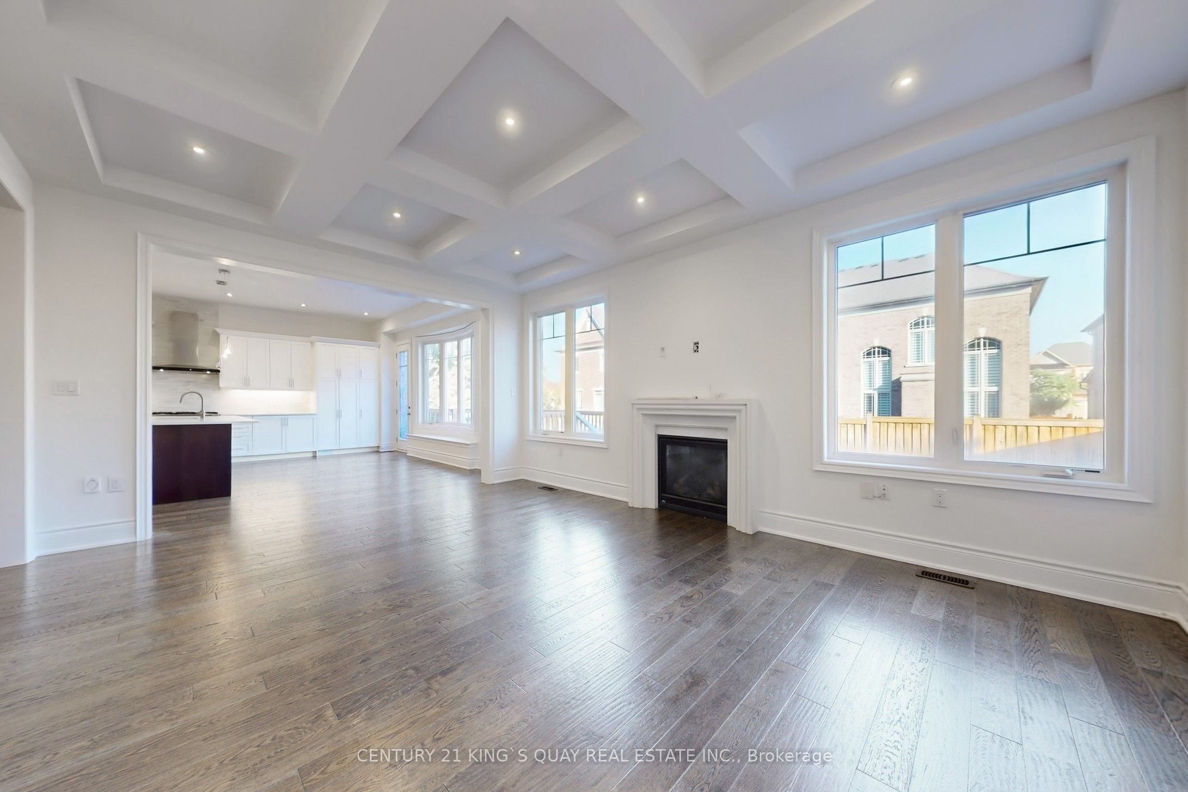
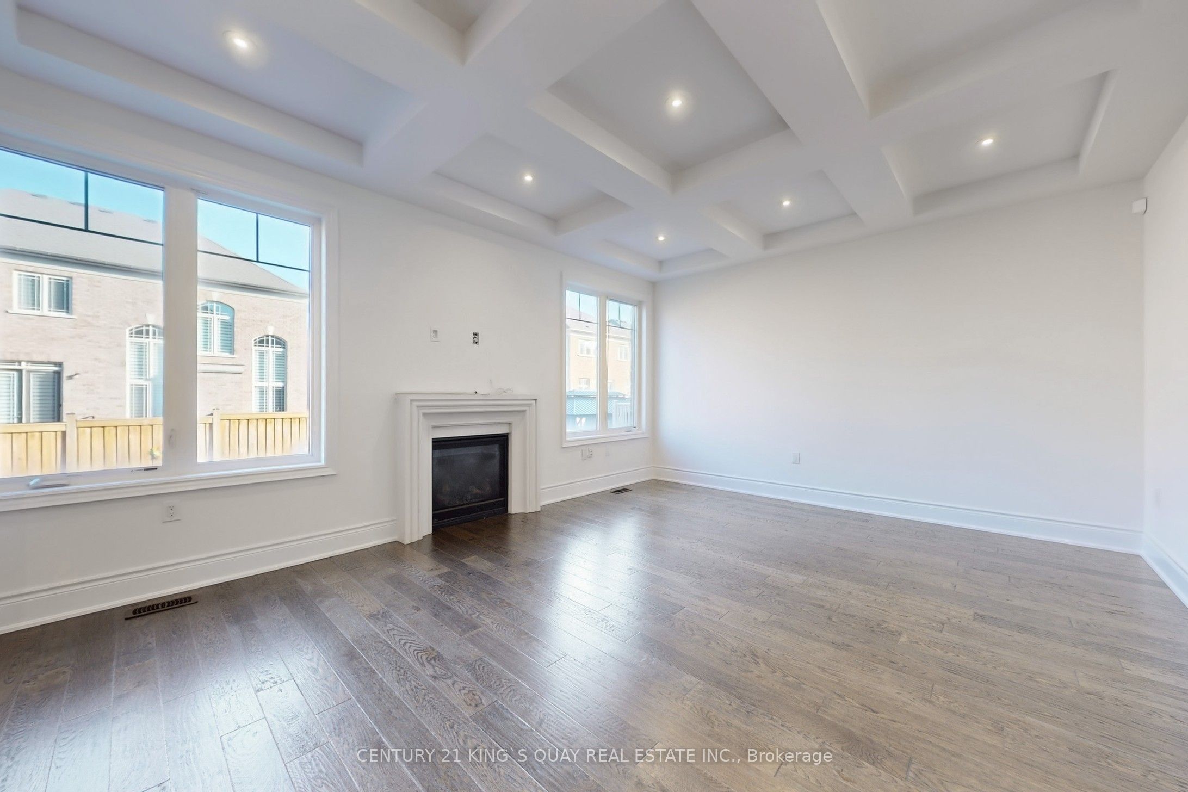
Welcome To 41 Torrey Pines Located in the highly sought-after Kleinberg Hills neighborhood of Vaughan, Approx 3800 sq ft of luxury finished living space, Waffle Ceiling In Family Room. Upgraded Kitchen With Granite Counter W/ High End Jenn Air Appliances. Including The Kitchen And Fabulous Finishes Throughout Home, This Custom Luxury Home Proves To Soar Above & Beyond Expectations. 10 Feet Main Floor & 9 Feet Second Floor. Interlocking At Front Of This Beautiful Gem. Dont miss the opportunity to make this one-of-a-kind home yours. Mins away from 427 hwy and new Longos
Save
Ask
Tour
Hide
Listing Snapshot
Price
$1,799,990
Days On Site
1 Day
Bedrooms
4
Inside Area (SqFt)
N/A
Total Baths
4
Full Baths
N/A
Partial Baths
N/A
Lot Size
N/A
Year Built
N/A
MLS® Number
N13211856
Status
Active
Property Tax
$8,499.17
Maintenance Fees
N/A
Sq Ft Source
N/A
Friends & Family
Recent Activity
| yesterday | Listing first seen on site | |
| yesterday | Listing updated with changes from the MLS® |
General Features
Attached Garage
Yes
Cross Street
Major Mackenzie / Timbercreek
Direction Faces
South
Garage
Yes
Number Of Stories
2
Parking
Garage Door OpenerPrivateAttached
Parking Spaces
6
Property Condition
New Construction
Property Sub Type
Single Family Residence
Style
2-Storey
Water Source
Public
Interior Features
Basement
FullUnfinished
Cooling
Central Air
Fireplace
Yes
Heating
Natural GasForced Air
Bedroom 2
Dimensions - 3.85 x 4.30Level - SecondArea - 16Area Source - OtherArea Units - Square MetersDescription - Bedroom 2
Bedroom 3
Dimensions - 3.07 x 3.65Level - SecondArea - 11Area Source - OtherArea Units - Square MetersDescription - Bedroom 3
Bedroom 4
Dimensions - 3.35 x 3.72Level - SecondArea - 12Area Source - OtherArea Units - Square MetersDescription - Bedroom 4
Breakfast
Dimensions - 5.50 x 5.70Level - MainArea - 31Area Source - OtherArea Units - Square MetersDescription - Breakfast
Dining Room
Dimensions - 4.58 x 3.65Level - MainArea - 16Area Source - OtherArea Units - Square MetersFeatures - Coffered Ceiling(s)Description - Dining Room
Family Room
Dimensions - 5.52 x 4.40Level - MainArea - 24Area Source - OtherArea Units - Square MetersFeatures - Coffered Ceiling(s)Description - Family Room
Living Room
Dimensions - 3.35 x 4.00Level - MainArea - 13Area Source - OtherArea Units - Square MetersDescription - Living Room
Master Bedroom
Dimensions - 5.80 x 4.40Level - SecondArea - 25Area Source - OtherArea Units - Square MetersDescription - Primary Bedroom
Office
Dimensions - 3.05 x 3.58Level - MainArea - 10Area Source - OtherArea Units - Square MetersDescription - Office
Save
Ask
Tour
Hide
Exterior Features
Construction Details
Brick
Pool Features
None
Roof
Shingle
Community Features
MLS Area
Vaughan
Listing courtesy of CENTURY 21 KING`S QUAY REAL ESTATE INC.

Listing information is provided by Participants of the Toronto Real Estate Board. VOW information is provided exclusively for personal, non-commercial use, and may not be used for any purpose other than to identify prospective properties consumers may be interested in purchasing. Information is deemed reliable but not guaranteed. Copyright 2026, Toronto Real Estate Board
Last checked 2026-05-30 06:21 PM UTC
Listing information is provided by Participants of the Toronto Real Estate Board. VOW information is provided exclusively for personal, non-commercial use, and may not be used for any purpose other than to identify prospective properties consumers may be interested in purchasing. Information is deemed reliable but not guaranteed. Copyright 2026, Toronto Real Estate Board
Last checked 2026-05-30 06:21 PM UTC
Neighborhood & Commute
Source: Walkscore
Disclosure: Community information and market data powered by Constellation Data Labs. Information is deemed reliable but not guaranteed.
Save
Ask
Tour
Hide