


110 Hartington StreetVaughan, ON L4H 5J7
Mortgage Calculator
Monthly Payment (Est.)
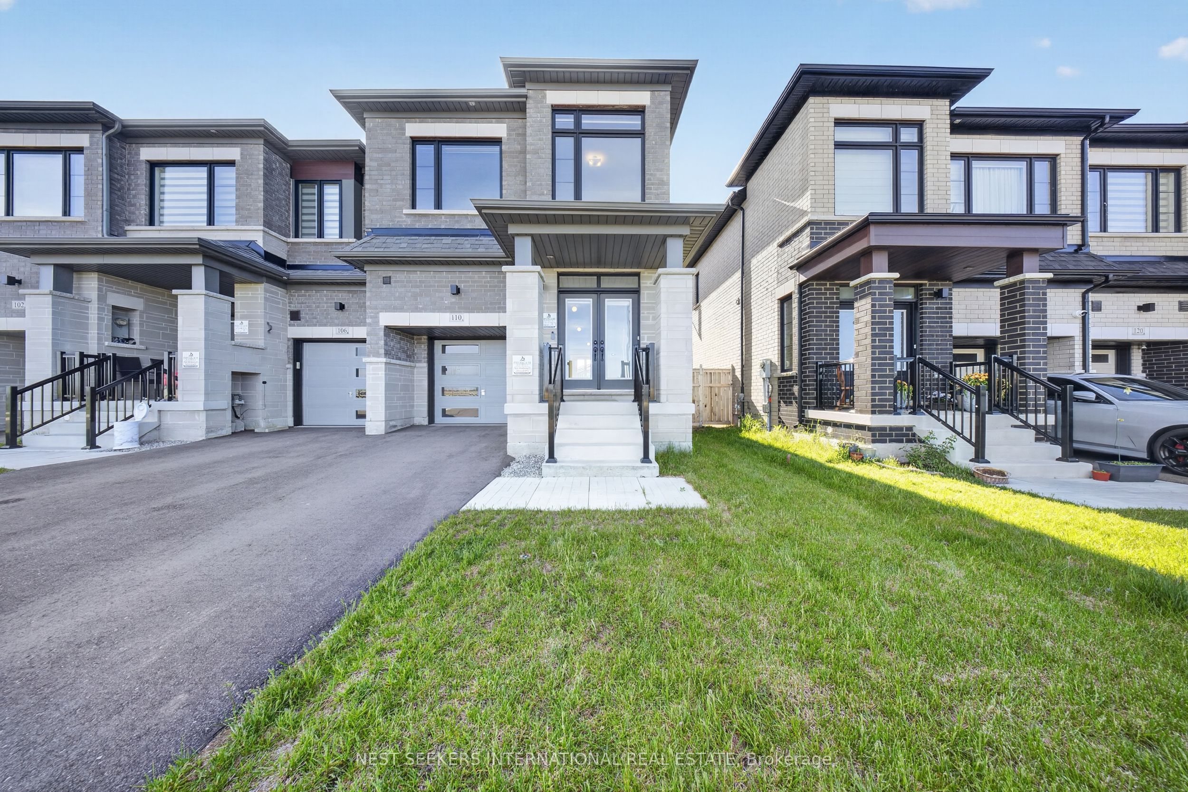
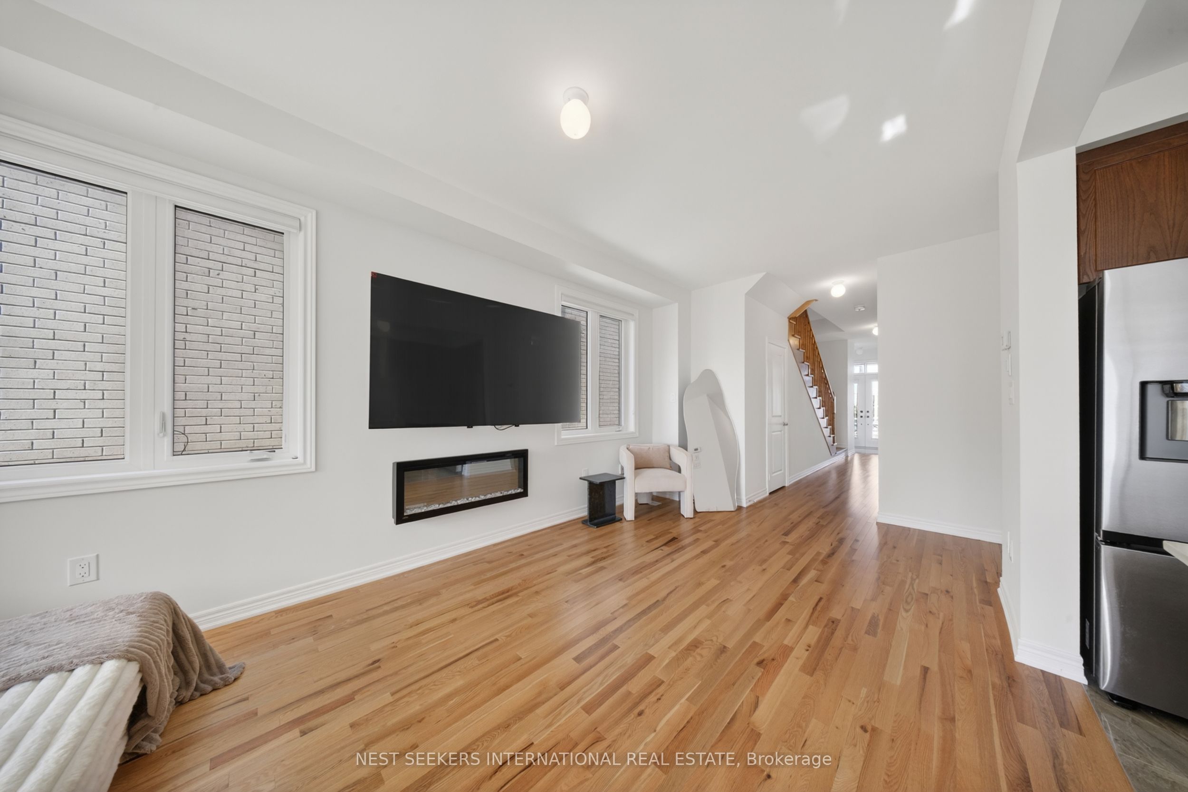
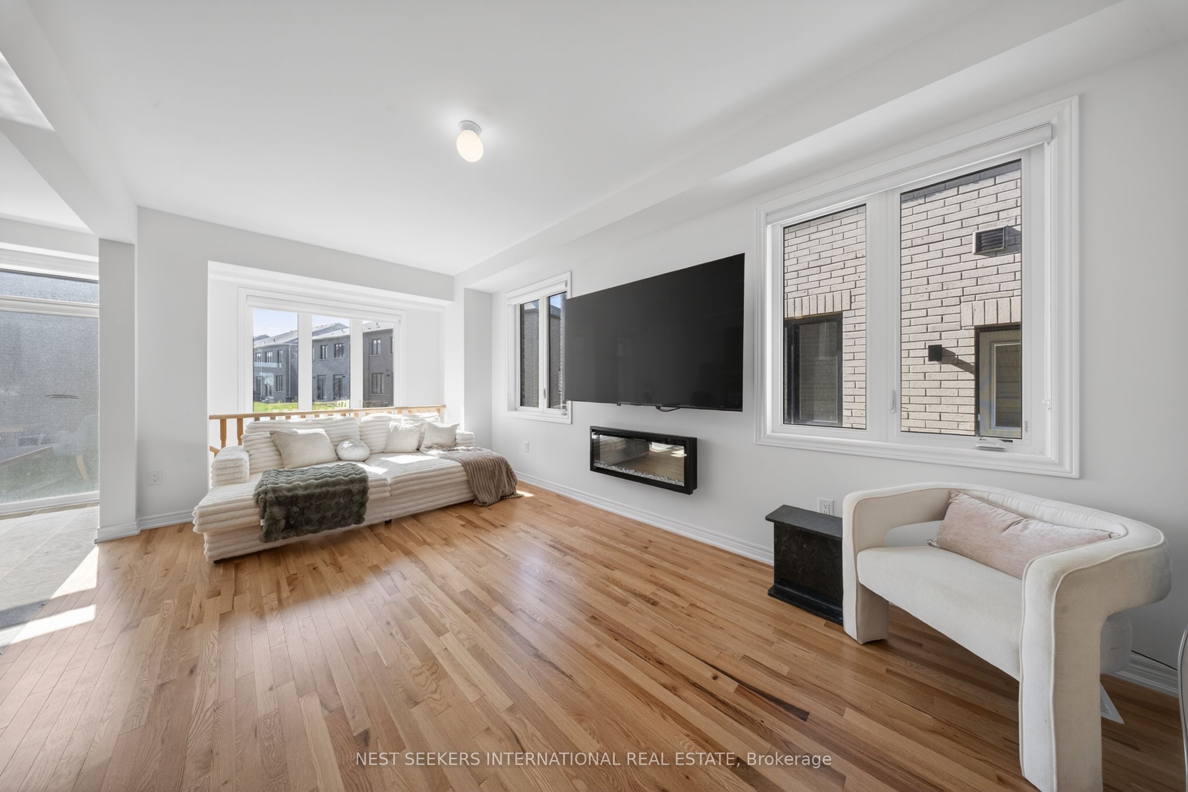
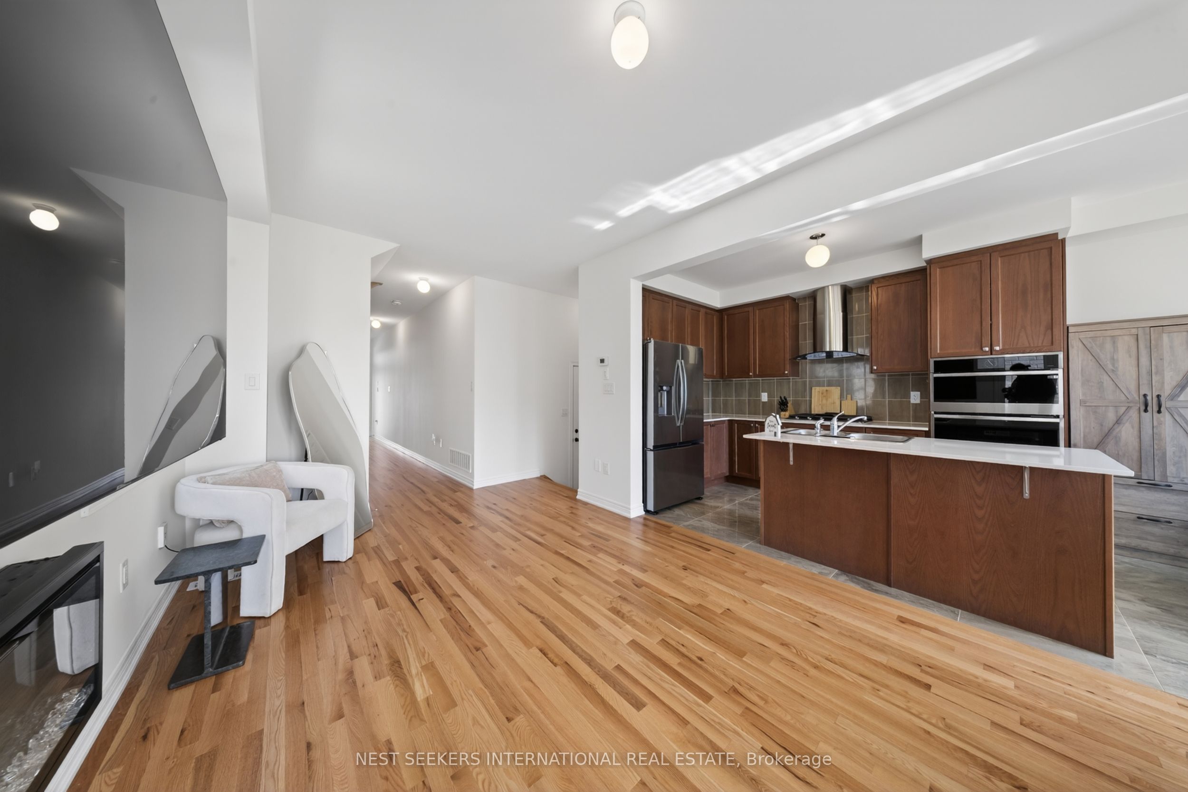
$5,379Welcome to 110 Hartington St - a stunning Brand new 1 year old end-unit townhouse in the highly sought-after New Kleinburg community. This beautifully upgraded home offers approximately 1,809 sq ft of thoughtfully designed living space featuring 4 spacious bedrooms, 3 bathrooms, and a finished basement area perfect for a rec room, home office, gym, or additional family space. This larger end-unit model offers added privacy, extra natural light, and a premium open view with no homes directly in front. The modern kitchen has been upgraded by the builder and flows seamlessly into the bright and functional main living area, ideal for both everyday living and entertaining. Enjoy a private backyard space perfect for families, summer gatherings, or relaxing outdoors. Located in one of Vaughan's fastest-growing and most family-friendly neighbourhoods, this home is walking distance to the new Longo's Kleinburg plaza, close to parks, schools, trails, and everyday amenities. Minutes to Highway 427, offering exceptional convenience and connectivity throughout the GTA. A perfect opportunity to own in an established and growing community that blends modern living with suburban charm. **taxes are Interim taxes waiting for assessment, taxes to be updated**
| 2 days ago | Listing first seen on site | |
| 2 days ago | Listing updated with changes from the MLS® |

Listing information is provided by Participants of the Toronto Real Estate Board. VOW information is provided exclusively for personal, non-commercial use, and may not be used for any purpose other than to identify prospective properties consumers may be interested in purchasing. Information is deemed reliable but not guaranteed. Copyright 2026, Toronto Real Estate Board
Last checked 2026-05-30 06:27 PM UTC