


25 Cannes AvenueVaughan, ON L4H 4P5
Mortgage Calculator
Monthly Payment (Est.)
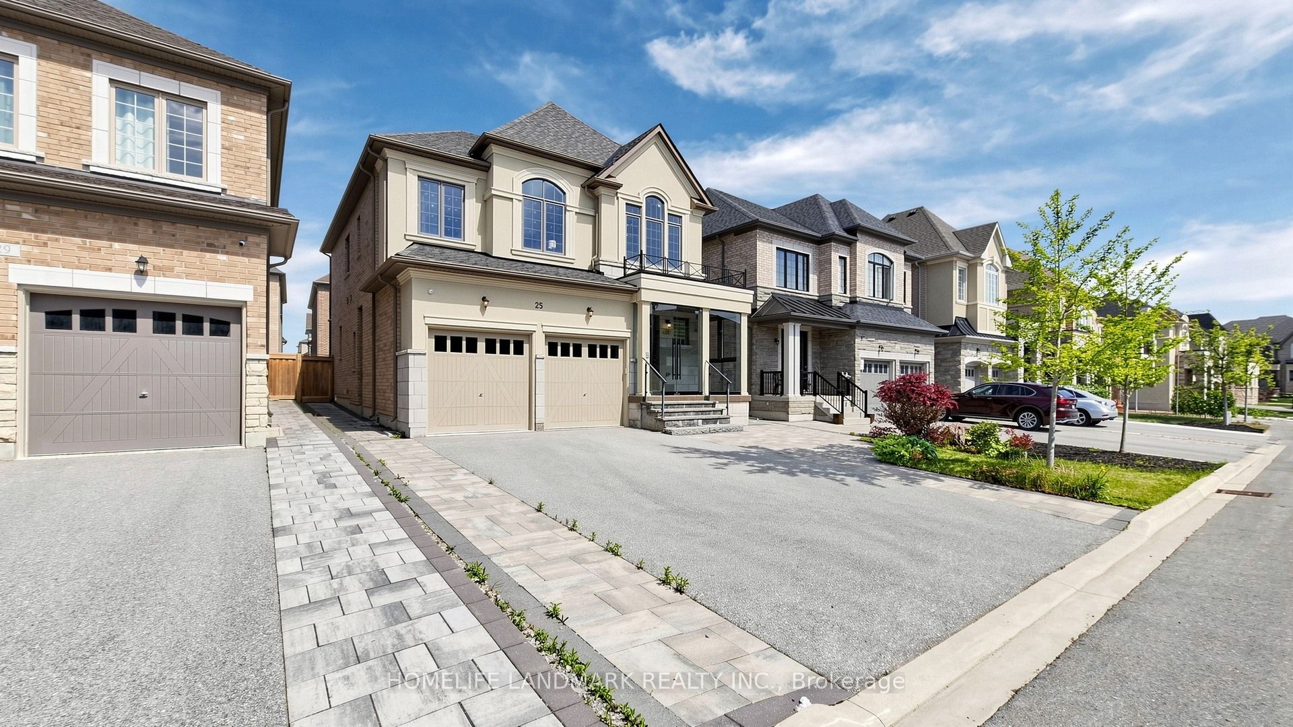
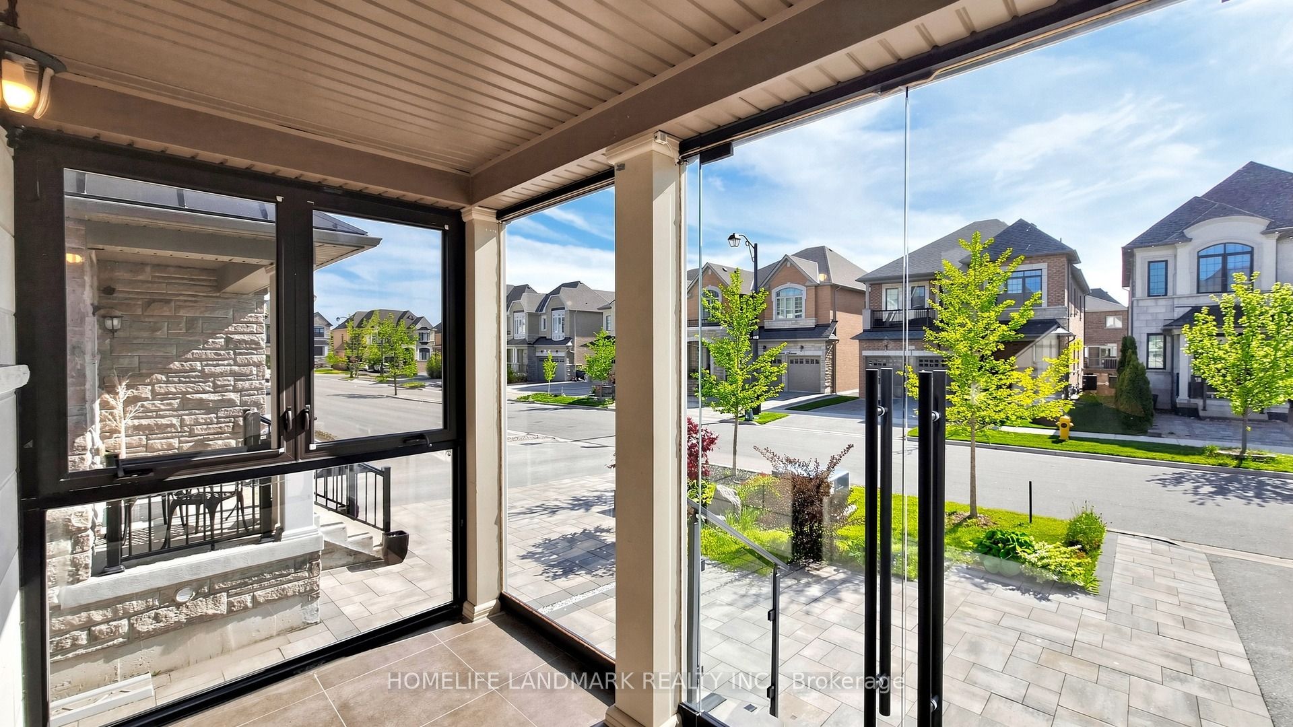
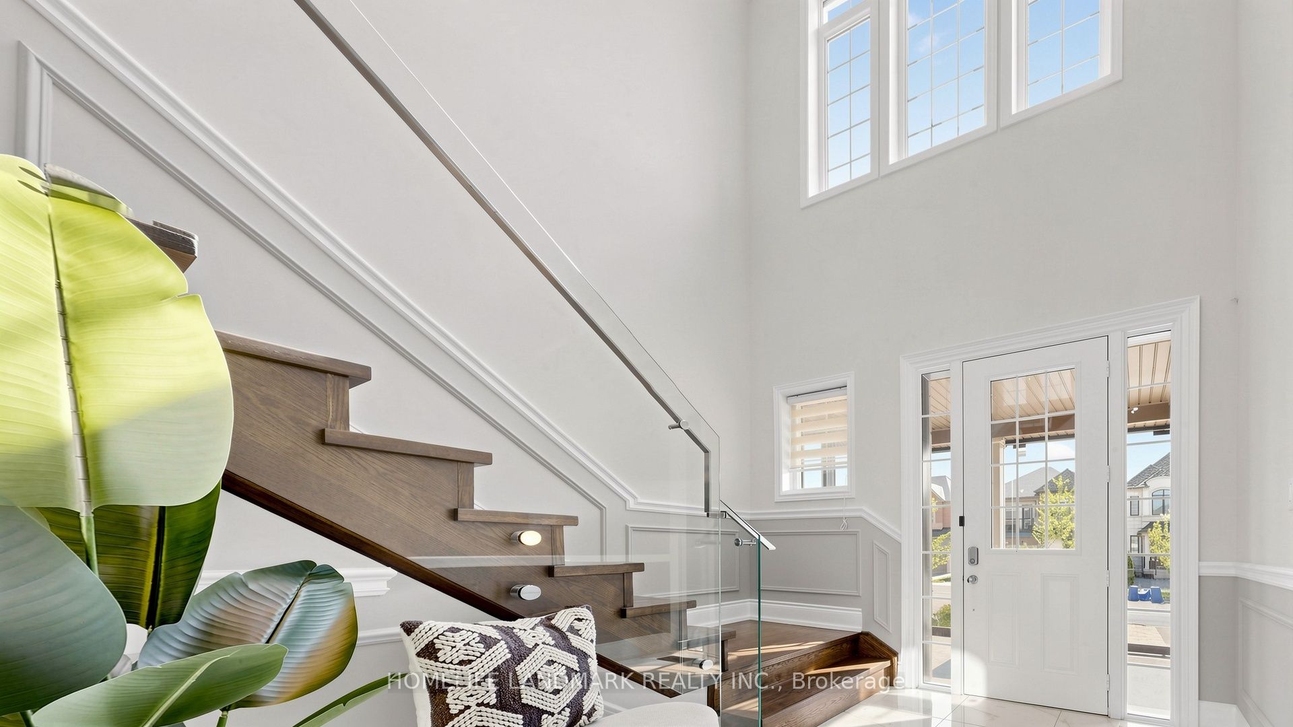
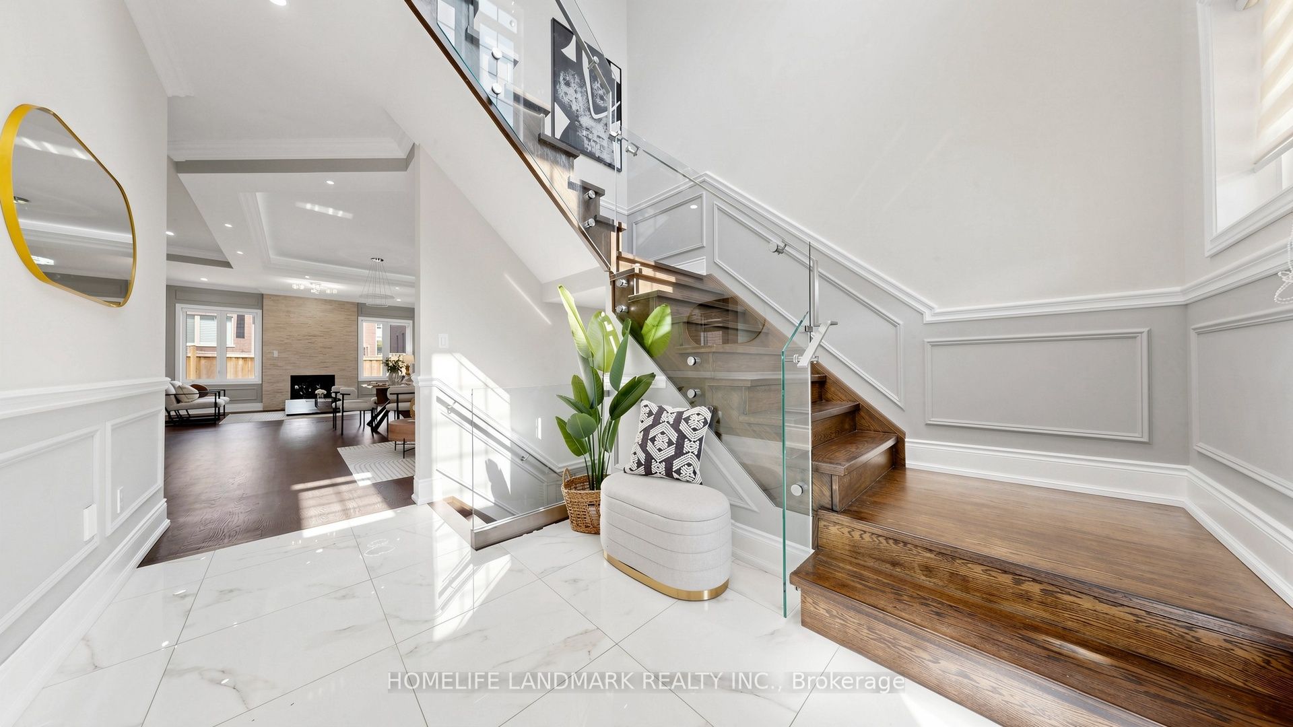
$7,701Prestigious "Vellore Village" Community! Only 8 Years New-This Luxury 4-Bedroom Detached Home Features A Double Car Garage And An Extra-Wide Driveway With No Sidewalk, Plus Professional Interlocking Allowing Parking For 5 Cars-7 in Total! Enjoy A Glass-Covered Front Porch And A Stunning 19-Ft Sun-Filled Foyer Showcasing A Modern Staircase With Glass Railings, Designer Wainscoting, And Double-Height Windows That Flood The Space With Natural Light. Elegant Chandeliers Further Enhance The Home's Luxurious Ambiance. Loaded With $$$ Upgrades: 10-Ft Soaring Ceilings On The Main Floor And 9-Ft Ceilings On The Second. Crown Moulding On Main, Hardwood Flooring Throughout, Pot Lights, And Designer Accent Walls. The Open-Concept Gourmet Kitchen Features Quartz Countertops, Backsplash, Extended Cabinets With Moulding, Valance Lighting, And A Waterfall Centre Island. All Four Bedrooms Include Ensuite Access and Quartz Vanity Tops. The Primary Bedroom Offers a Classic Accent Wall, 5-Pc Ensuite And A Walk-In Closet. The Luxurious 5-Pc Spa-Inspired Ensuite Features A Frameless Glass Shower With Rainfall Head & Multi-Function Controls, Freestanding Soaker Tub, And An Extended Double-Sink Vanity With Elegant Crystal Lighting. Finished With Marble-Pattern Porcelain Tiles, Neutral Designer Tones & Modern Dual-Layer Window Shades For A Bright, Sophisticated Retreat.Professionally Finished Basement With A Separate Entrance-Originally Designed by the Builder-Includes a Built-In Home Theatre With Pre-Wired Speakers, A Wet Bar For Your Enjoyment, A Guest Bedroom, And A 3-Pc Bathroom.Beautiful Oversized Composite Deck In The Backyard. Surrounded By Trails And Parks In A Highly Family-Friendly Neighbourhood. Close To Conservation Areas, Shopping Plazas, Library, Cortellucci Vaughan Hospital, Costco, And Minutes To Hwy 400/407.
| 3 days ago | Listing first seen on site | |
| 3 days ago | Listing updated with changes from the MLS® |

Listing information is provided by Participants of the Toronto Real Estate Board. VOW information is provided exclusively for personal, non-commercial use, and may not be used for any purpose other than to identify prospective properties consumers may be interested in purchasing. Information is deemed reliable but not guaranteed. Copyright 2026, Toronto Real Estate Board
Last checked 2026-05-30 08:20 PM UTC