Save
Ask
Tour
Hide
Share
$1,300,000
3 Days On Site

22 Red Tree Drive
Vaughan, ON L4H 4H8

For Sale|Single Family Residence|Active
4
Beds
3
Total Baths
County:
York
Call Now: (647) 360-6433
Is this the listing for you? We can help make it yours.
(647) 360-6433
Upcoming Open Houses
Sat, May 30, 2:00 PM - 4:00 PM
Sun, May 31, 2:00 PM - 4:00 PM
22 Red Tree Drive22 Red Tree Drive22 Red Tree Drive22 Red Tree Drive
Save
Ask
Tour
Hide
Share

Mortgage Calculator

Monthly Payment (Est.)

$5,931
Calculator powered by Showcase IDX, a Constellation1 Company. Copyright ©2026 Information is deemed reliable but not guaranteed.

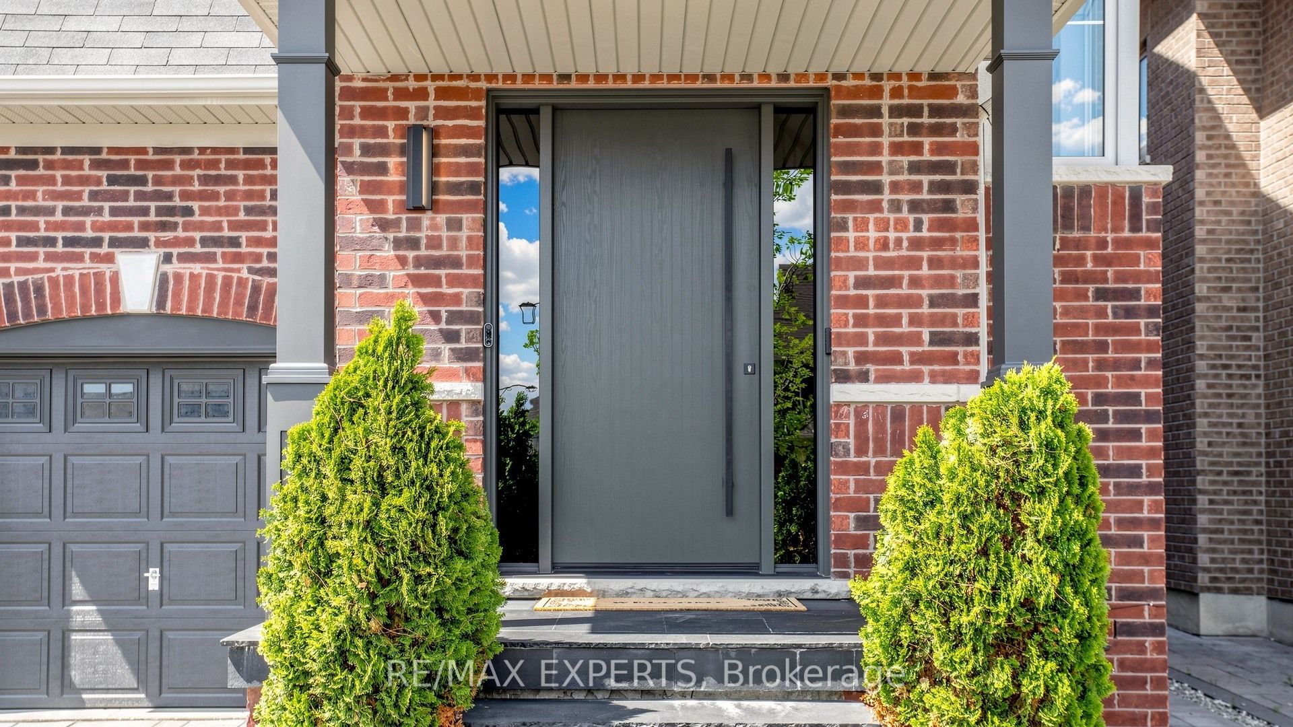
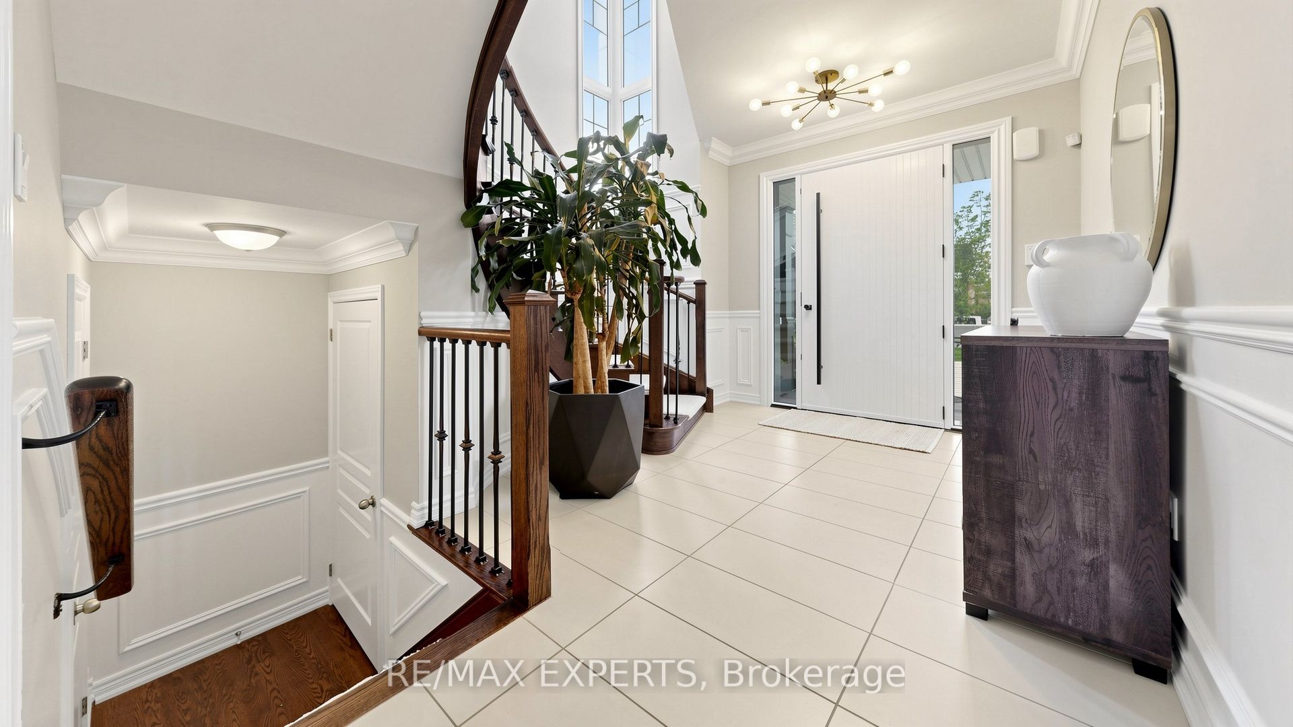
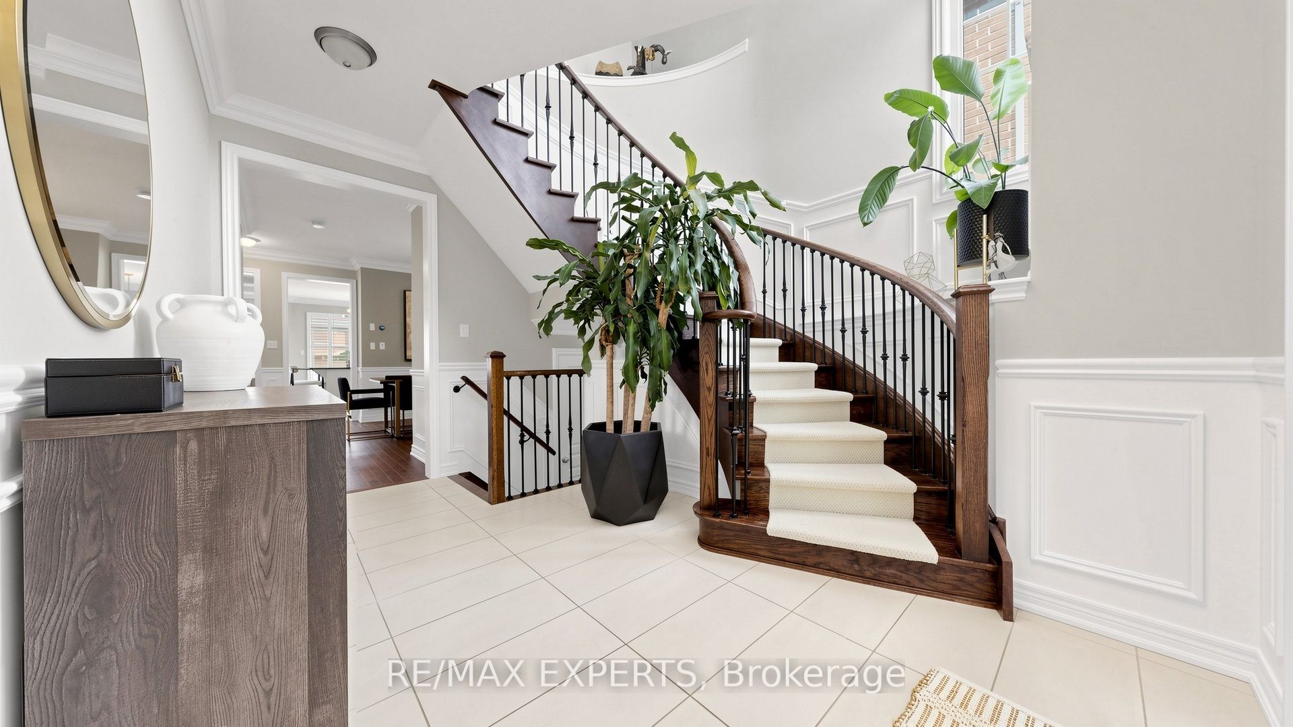
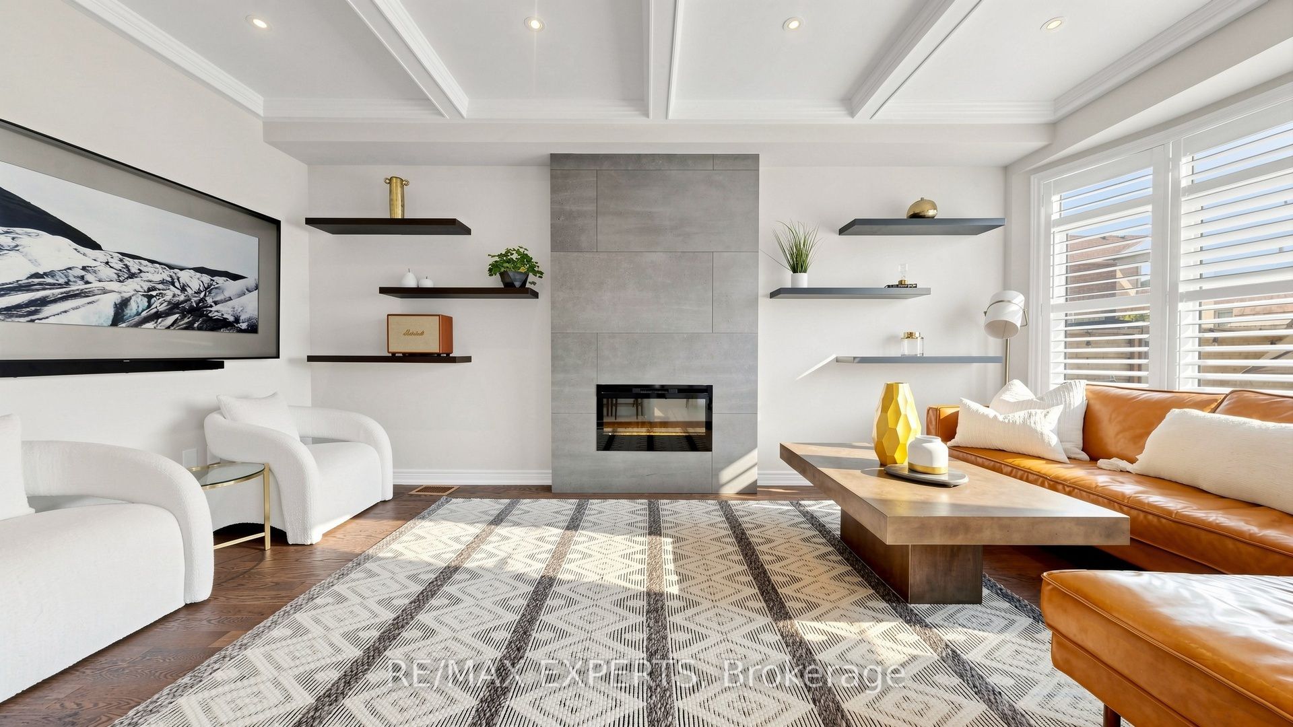
You will fall in love with this stunning detached home in one of the area's most desirable family neighbourhoods. Thoughtfully upgraded and meticulously maintained, this home combines elegant finishes, exceptional functionality, and true pride of ownership throughout. 10 standout features you'll love: 1 - Elegant coffered ceiling in the living room; 2 - Wainscoting throughout; 3 - California shutters throughout; 4 - Extended modern kitchen with upgraded functionality and style; 5 - Beautifully maintained exterior with interlock landscaping in both front and rear; 6 - Large backyard perfect for entertaining or relaxing in private; 7 - Exceptional floor plan with a bright, functional flow; 8 - EV plug in garage; 9 - New premium front door featuring a European smart lock system and armoured sidelights for added security and style; 10 - Incredible location on a quiet family-friendly street with immediate access to Hwy 427, shopping, schools, community centres, parks, and public transit. The list of upgrades and features extends far beyond 10. A true turnkey home in a highly sought-after community.

Save
Ask
Tour
Hide
Share
Listing Snapshot
Price 
$1,300,000
Days On Site 
3 Days
Bedrooms 
4
Inside Area (SqFt) 
N/A
Total Baths 
3
Full Baths 
N/A
Partial Baths 
N/A
Lot Size 
N/A
Year Built 
N/A
MLS® Number 
N13191646
Status 
Active
Property Tax 
$5,297.33
Maintenance Fees 
N/A
Sq Ft Source 
N/A
Friends & Family
Recent Activity
3 days agoListing first seen on site
3 days agoListing updated with changes from the MLS®
General Features
Attached Garage 
Yes
Cross Street 
Major Mackenzie/Barons St
Direction Faces 
North
Garage 
Yes
Number Of Stories 
2
Parking 
PrivateAttached
Parking Spaces 
2
Property Sub Type 
Single Family Residence
Style 
2-Storey
Utilities 
Cable Available
Water Source 
Public
Interior Features
Appliances 
Disposal
Basement 
Unfinished
Cooling 
Central Air
Fireplace 
Yes
Fireplace Features 
Electric
Fireplaces 
1
Heating 
Natural GasForced Air
Interior 
Central Vacuum
Save
Ask
Tour
Hide
Share
Exterior Features
Construction Details 
Brick
Other Structures 
Shed(s)
Pool Features 
None
Roof 
Asphalt
Community Features
MLS Area 
Vaughan
Listing courtesy of RE/MAX EXPERTS

Listing information is provided by Participants of the Toronto Real Estate Board. VOW information is provided exclusively for personal, non-commercial use, and may not be used for any purpose other than to identify prospective properties consumers may be interested in purchasing. Information is deemed reliable but not guaranteed. Copyright 2026, Toronto Real Estate Board
Last checked 2026-05-30 06:21 PM UTC

Neighborhood & Commute
Source: Walkscore
Disclosure: Community information and market data powered by Constellation Data Labs. Information is deemed reliable but not guaranteed.
Save
Ask
Tour
Hide
Share