


66 Red Tree DriveVaughan, ON L4H 4H7
Mortgage Calculator
Monthly Payment (Est.)
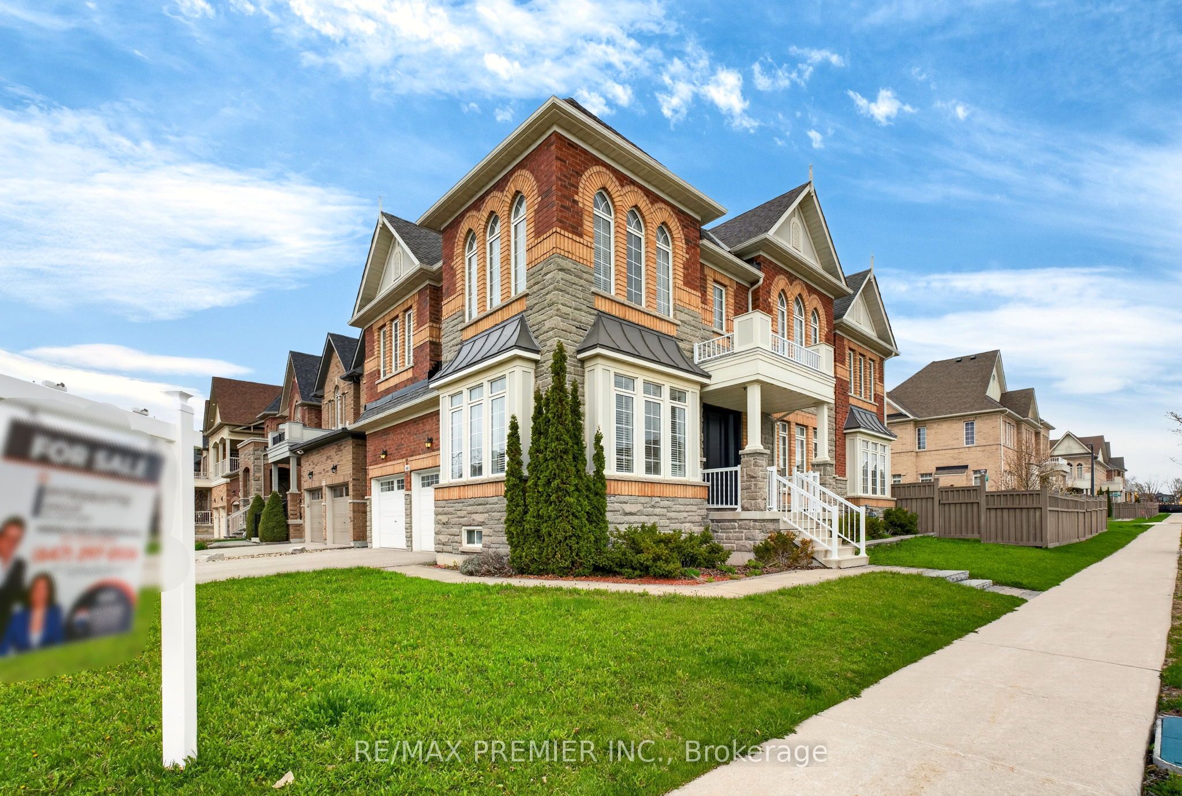
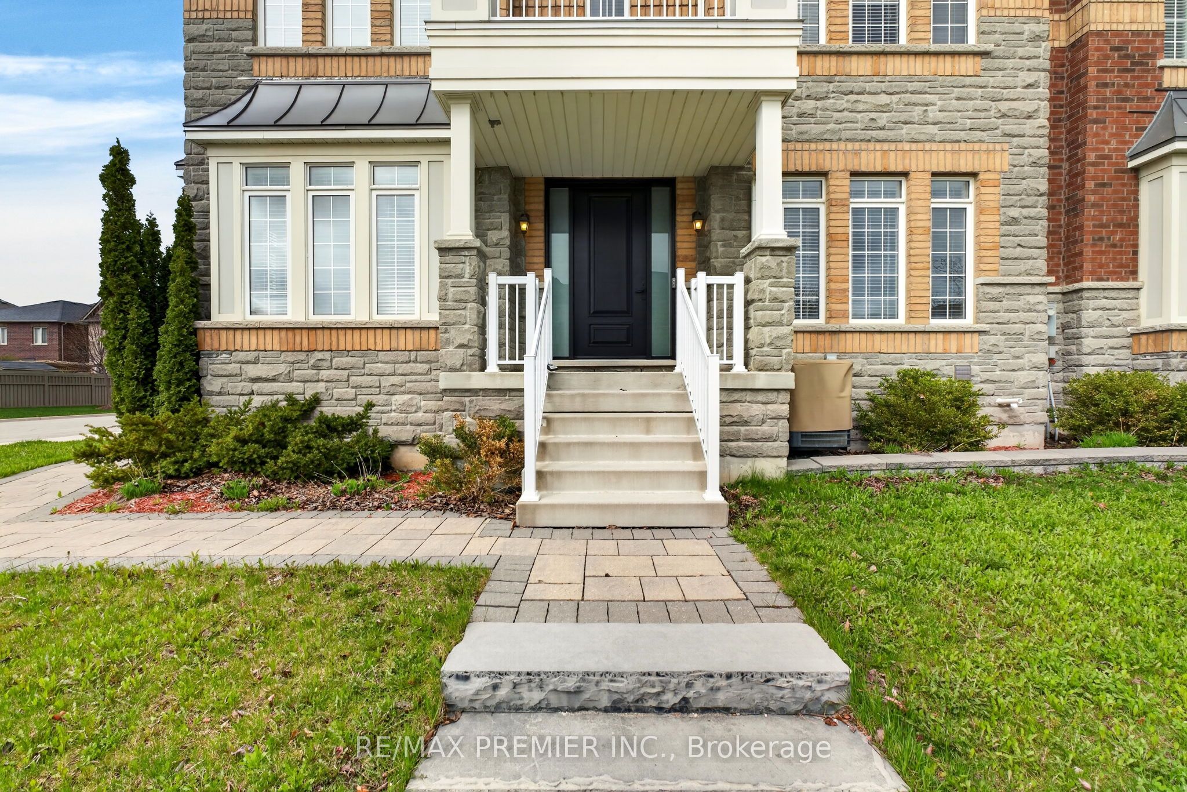
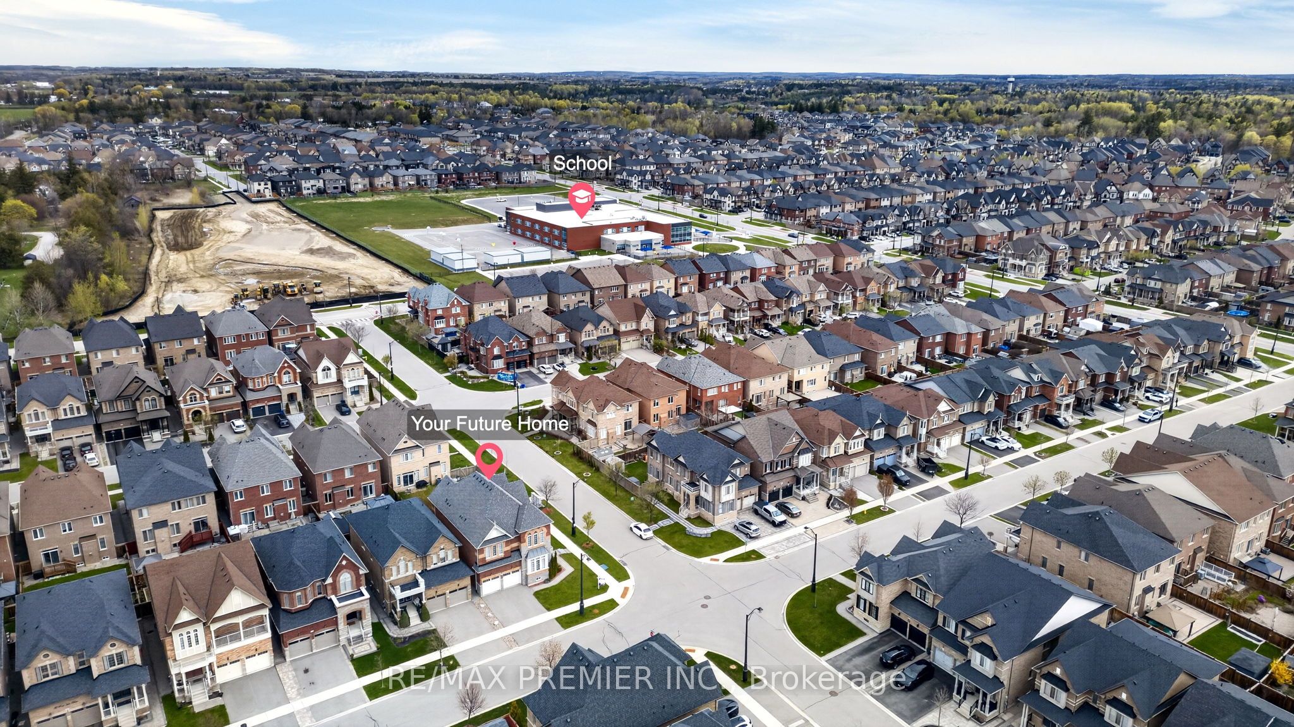
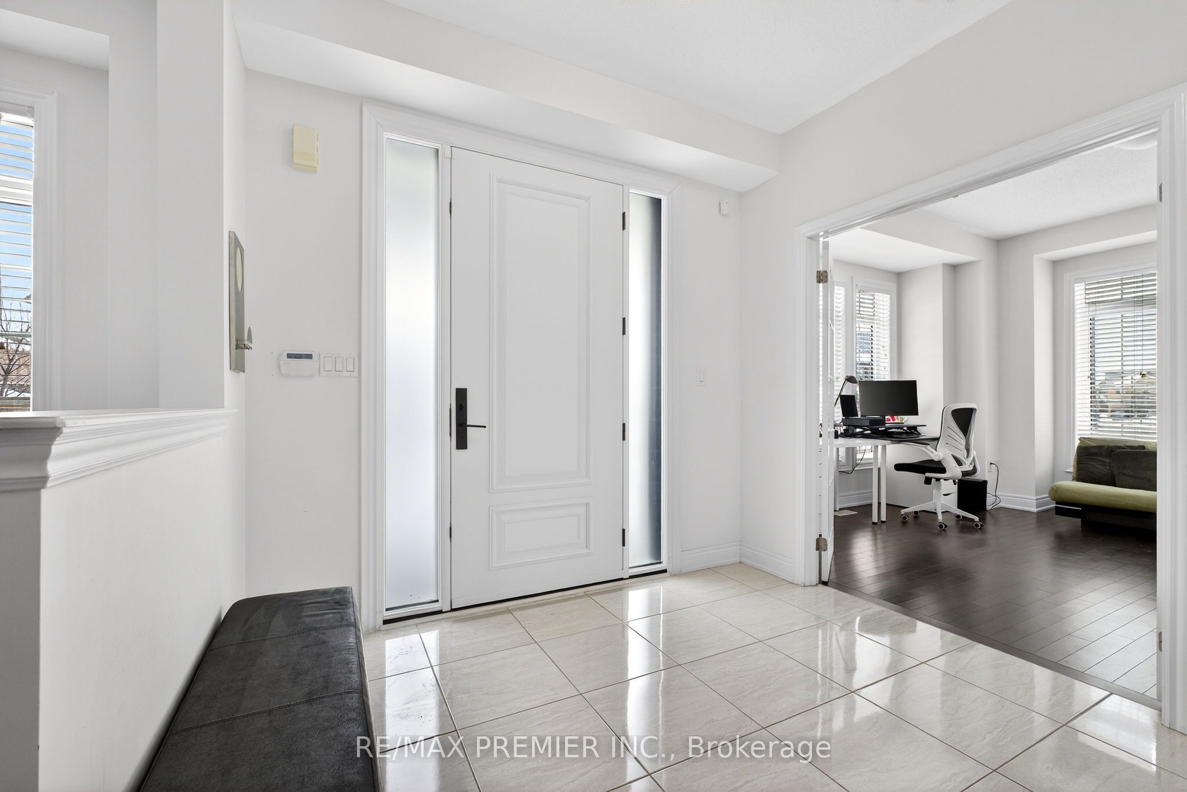
$7,295Welcome To 66 Red Tree In The Prestigious And Family-Oriented Community Of Kleinburg - A Beautifully Upgraded Corner-Unit Home Offering Exceptional Natural Light, Elegant Finishes, And An Ideal Layout For Modern Family Living. Featuring 4 Spacious Bedrooms, 4 Upgraded Bathrooms, And A Dedicated First-Floor Office Perfect For Working From Home, This Stunning Residence Combines Luxury, Comfort, And Functionality Throughout. Positioned On A Premium Corner Lot, This Home Is Surrounded By Exterior-Facing Windows That Never Look Onto A Neighbour's Wall, Creating An Incredibly Bright And Airy Atmosphere Filled With Natural Sunlight From Every Angle. The Thoughtfully Designed Open-Concept Layout Seamlessly Connects The Living, Dining, And Kitchen Spaces, Making It Ideal For Both Entertaining And Everyday Living. Quality Finishes Can Be Found Throughout The Home, Including Premium Hardwood Flooring, Elegant Quartz Countertops, Stainless Steel Appliances, Designer High-End Tile Work, Upgraded Bathrooms, And Tasteful Modern Details That Showcase True Pride Of Ownership. Step Outside To Your Private, Fully Fenced Backyard Retreat, Professionally Landscaped With Beautiful Interlocking And An Expansive Stone Terrace - The Perfect Outdoor Space For Relaxing, Entertaining, And Enjoying Summer Evenings With Family And Friends. The Property Also Offers Ample Parking For Both Residents And Guests. This Exceptional Location Offers Unmatched Convenience And Walkability. Within Walking Distance, Enjoy Access To 2 Elementary Schools, 2 Parks, 2 Future Parks, Nearby Bus Routes, And A Vibrant Shopping Plaza Featuring 4 Major Banks, Longo's, Tim Hortons, Shoppers Drug Mart, McDonald's, LCBO, Restaurants, And Many Other Everyday Amenities Just Moments Away, Along With The Future Multi-Use Community Centre Planned For The Growing Kleinburg Community. Just Moments From Highway 27, Highway 427, And Major Mackenzie Drive - With The Convenience Of The Newly Extended 427 Providing Direct Access
| 4 days ago | Listing first seen on site | |
| 4 days ago | Listing updated with changes from the MLS® |

Listing information is provided by Participants of the Toronto Real Estate Board. VOW information is provided exclusively for personal, non-commercial use, and may not be used for any purpose other than to identify prospective properties consumers may be interested in purchasing. Information is deemed reliable but not guaranteed. Copyright 2026, Toronto Real Estate Board
Last checked 2026-05-30 06:21 PM UTC