Save
Ask
Tour
Hide
Share
$999,000
New Listing

6030 Hillsdale Drive
Whitchurch-Stouffville, ON L4A 3B8

For Sale|Single Family Residence|Active
3
Beds
4
Total Baths
County:
York
Call Now: (647) 360-6433
Is this the listing for you? We can help make it yours.
(647) 360-6433
6030 Hillsdale Drive6030 Hillsdale Drive6030 Hillsdale Drive6030 Hillsdale Drive
Save
Ask
Tour
Hide
Share

Mortgage Calculator

Monthly Payment (Est.)

$4,558
Calculator powered by Showcase IDX, a Constellation1 Company. Copyright ©2026 Information is deemed reliable but not guaranteed.

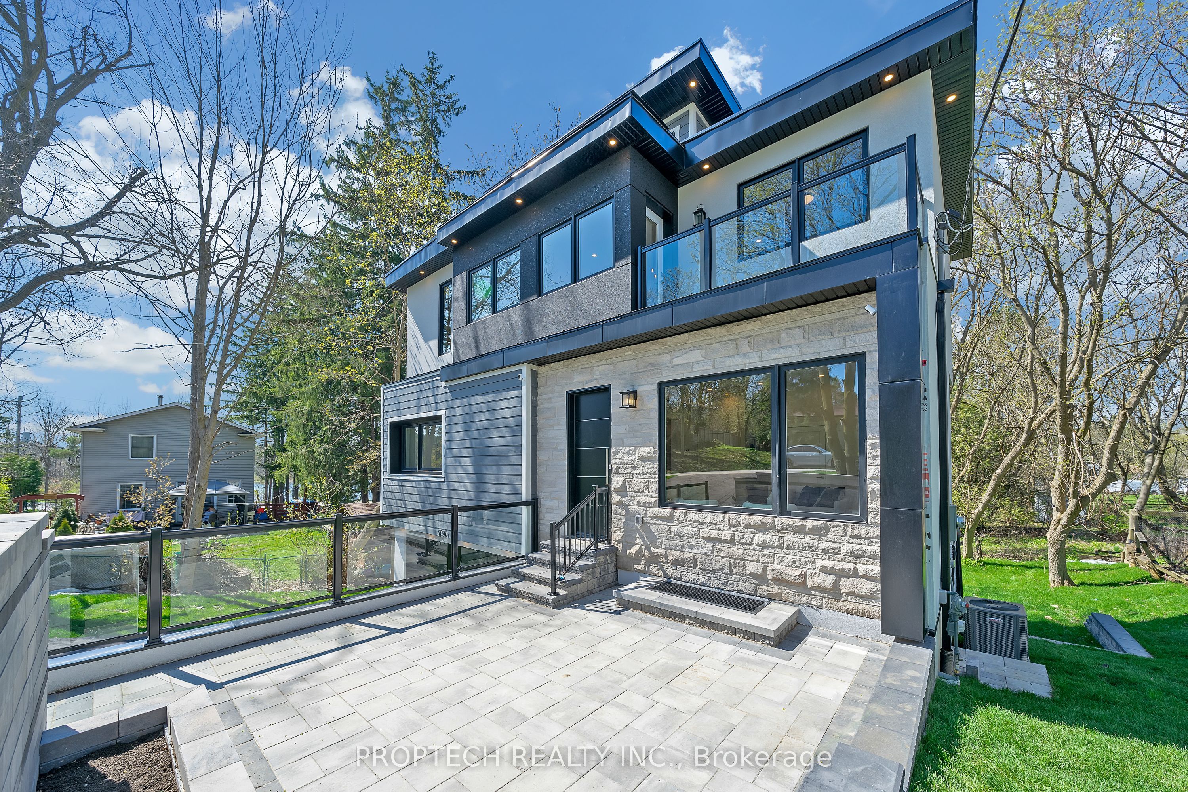
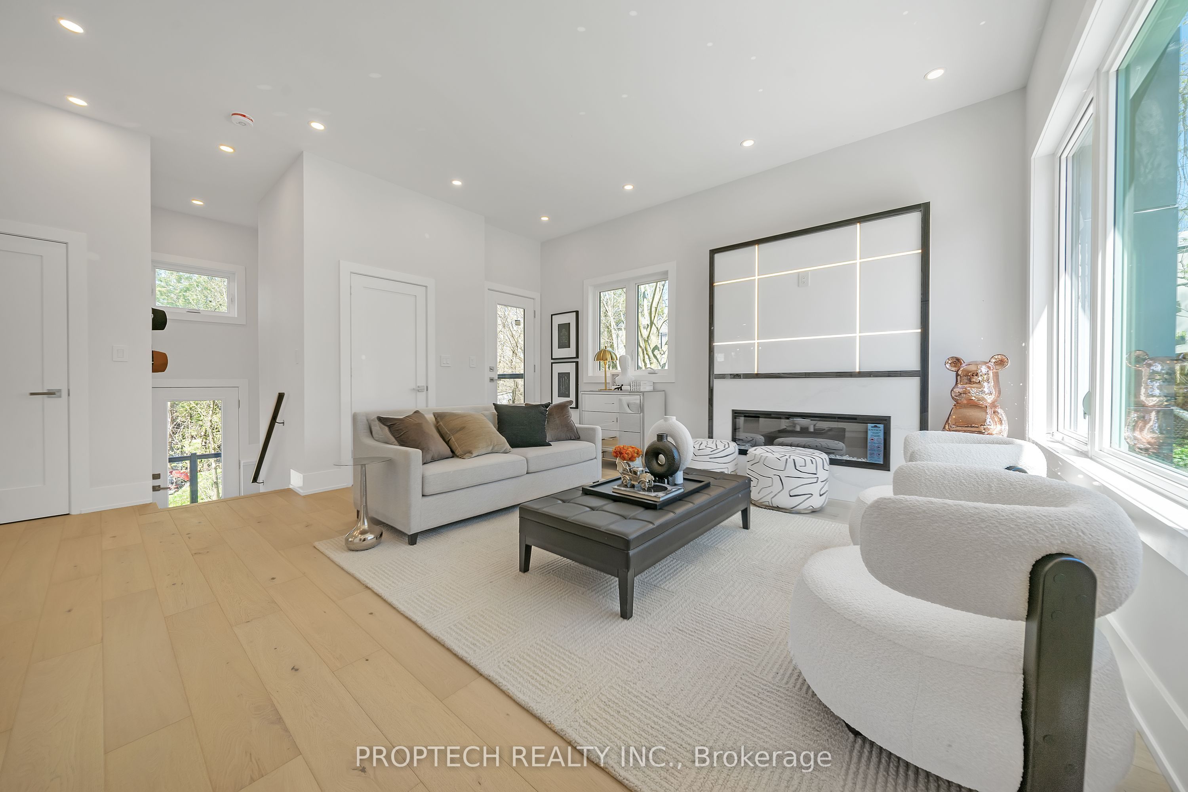
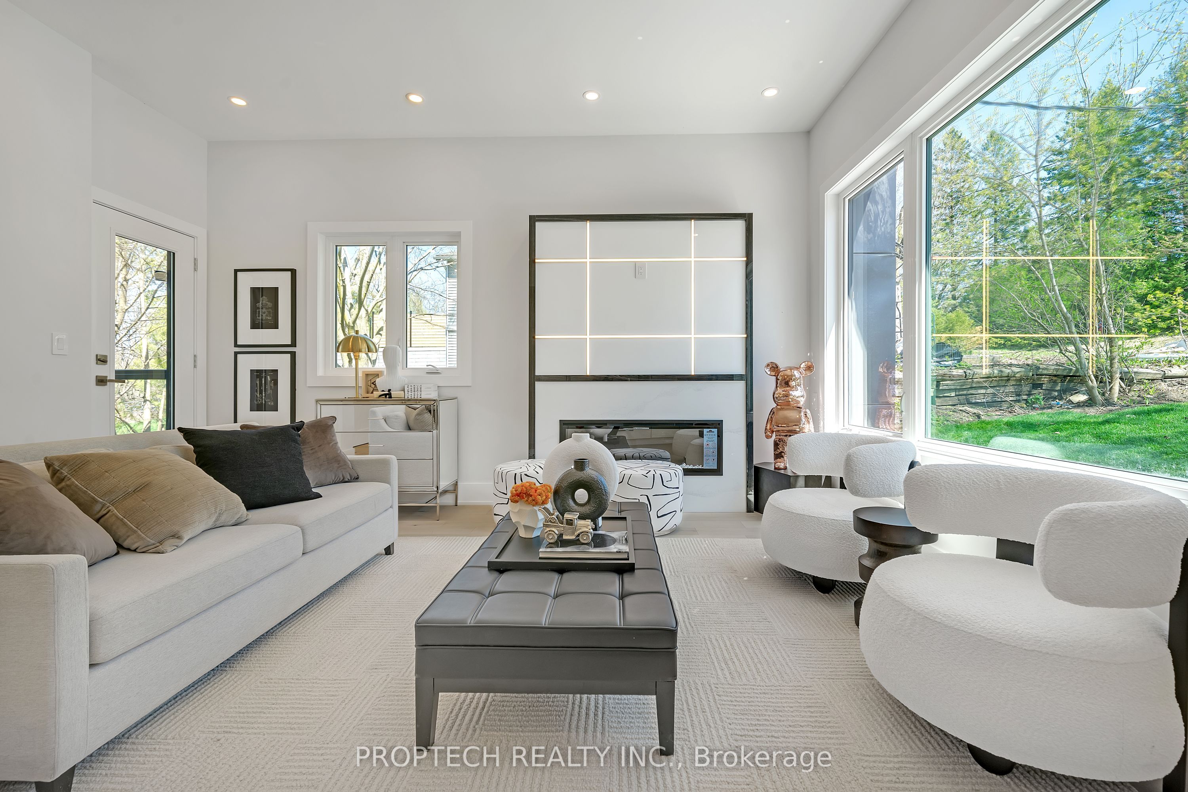
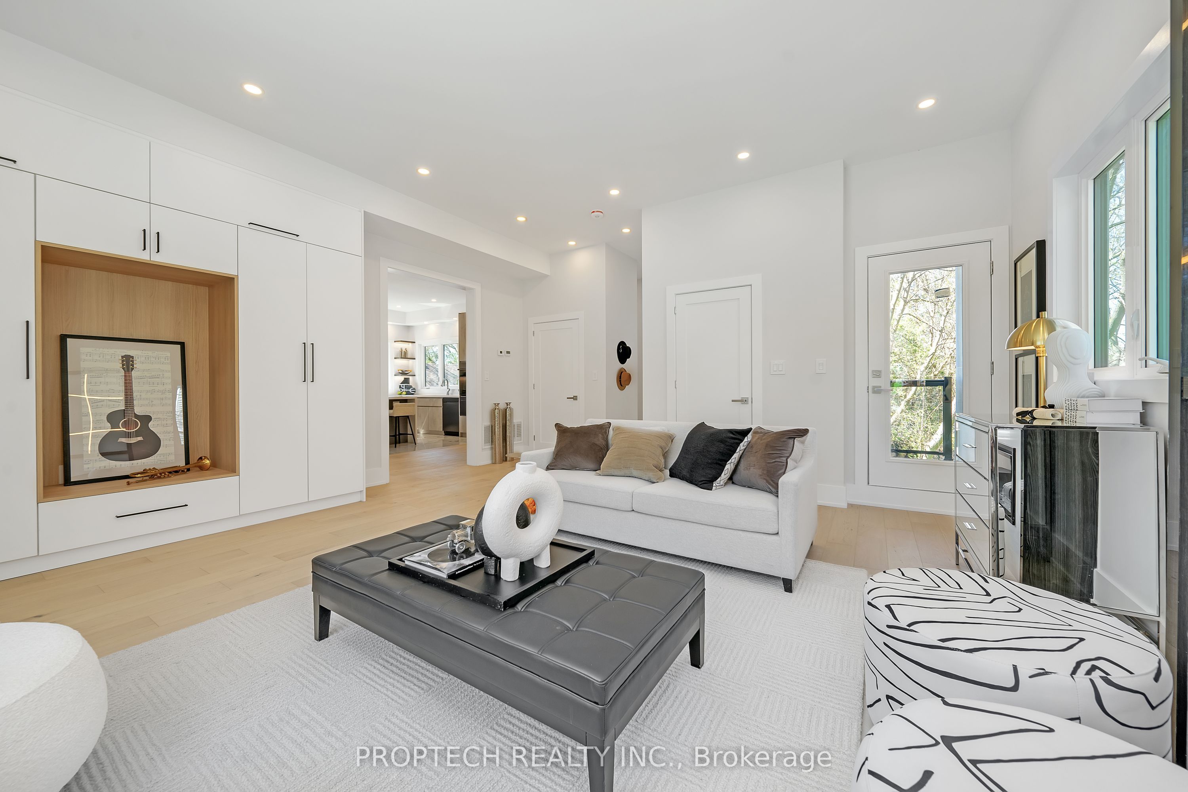
Welcome to 6030 Hillsdale Dr! Rare Opportunity to Own a Modern Custom Built Home featuring Premium 74 ft Frontage near the Lake. Cottage Inspired Living w/ Fully Finished W/O Basement, Direct Access to Completed Deck. New Interlock Area ideal for additional outdoor use. Features 10' Ceilings, Hardwood Floors, Modern LED Light Fixtures and Pot Lights throughout! Grand Open Concept Kitchen with Large Format Porcelain Tiles. Quartz Waterfall Island with Bar & Breakfast Seating. Open Floating Stairwell W/ Glass Railings. 2nd Floor features a Study Area w/ Walkout to Balcony and an Open Loft Space for your own Creative Purposes! The Primary Bedroom Features Beautiful 5 Pc Ensuite and Oversized Walk-in Closet. 2nd & 3rd Bedroom Features Jack and Jill Washroom. Mere steps from Windsor Lake and Musselman Lake, and mins from Hwy 404.

Save
Ask
Tour
Hide
Share
Listing Snapshot
Price 
$999,000
Days On Site 
0 Days
Bedrooms 
3
Inside Area (SqFt) 
N/A
Total Baths 
4
Full Baths 
N/A
Partial Baths 
N/A
Lot Size 
N/A
Year Built 
N/A
MLS® Number 
N13173526
Status 
Active
Property Tax 
N/A
Maintenance Fees 
N/A
Sq Ft Source 
N/A
Friends & Family
Recent Activity
an hour agoListing first seen on site
an hour agoListing updated with changes from the MLS®
General Features
Attached Garage 
Yes
Cross Street 
9th Line and Aurora Rd
Direction Faces 
North
Garage 
Yes
Number Of Stories 
2
Parking 
PrivateAttached
Parking Spaces 
6
Property Sub Type 
Single Family Residence
Sewer 
Septic Tank
Style 
2-Storey
Water Source 
WellPrivate
Interior Features
Basement 
Walk-Out Access
Cooling 
Central Air
Fireplace 
Yes
Heating 
Natural GasForced Air
Interior 
Other
Bedroom 3 
Dimensions - 3.12 x 3.84Level - Second
Kitchen 
Dimensions - 7.52 x 5.49Level - MainFeatures - Built-in Features, Kitchen Island
Living Room 
Dimensions - 5.0 x 6.05Level - Main
Master Bedroom 
Dimensions - 4.34 x 4.27Level - SecondFeatures - Walk-In Closet(s)
Media Room 
Dimensions - 7.52 x 4.09Level - Basement
Study 
Dimensions - 4.34 x 4.67Level - Second
Save
Ask
Tour
Hide
Share
Exterior Features
Construction Details 
StuccoStone
Pool Features 
None
Roof 
Flat
Listing courtesy of PROPTECH REALTY INC.

Listing information is provided by Participants of the Toronto Real Estate Board. VOW information is provided exclusively for personal, non-commercial use, and may not be used for any purpose other than to identify prospective properties consumers may be interested in purchasing. Information is deemed reliable but not guaranteed. Copyright 2026, Toronto Real Estate Board
Last checked 2026-05-26 02:15 PM UTC

Neighborhood & Commute
Source: Walkscore
Disclosure: Community information and market data powered by Constellation Data Labs. Information is deemed reliable but not guaranteed.
Save
Ask
Tour
Hide
Share