Save
Ask
Tour
Hide
Share
$1,199,000
4 Days On Site

1 Remion Crescent
Uxbridge, ON L9P 1V3

For Sale|Single Family Residence|Active
4
Beds
3
Total Baths
County:
Durham
Call Now: (647) 360-6433
Is this the listing for you? We can help make it yours.
(647) 360-6433
Upcoming Open Houses
Sun, May 31, 2:00 PM - 4:00 PM
1 Remion Crescent1 Remion Crescent1 Remion Crescent1 Remion Crescent
Save
Ask
Tour
Hide
Share

Mortgage Calculator

Monthly Payment (Est.)

$5,470
Calculator powered by Showcase IDX, a Constellation1 Company. Copyright ©2026 Information is deemed reliable but not guaranteed.

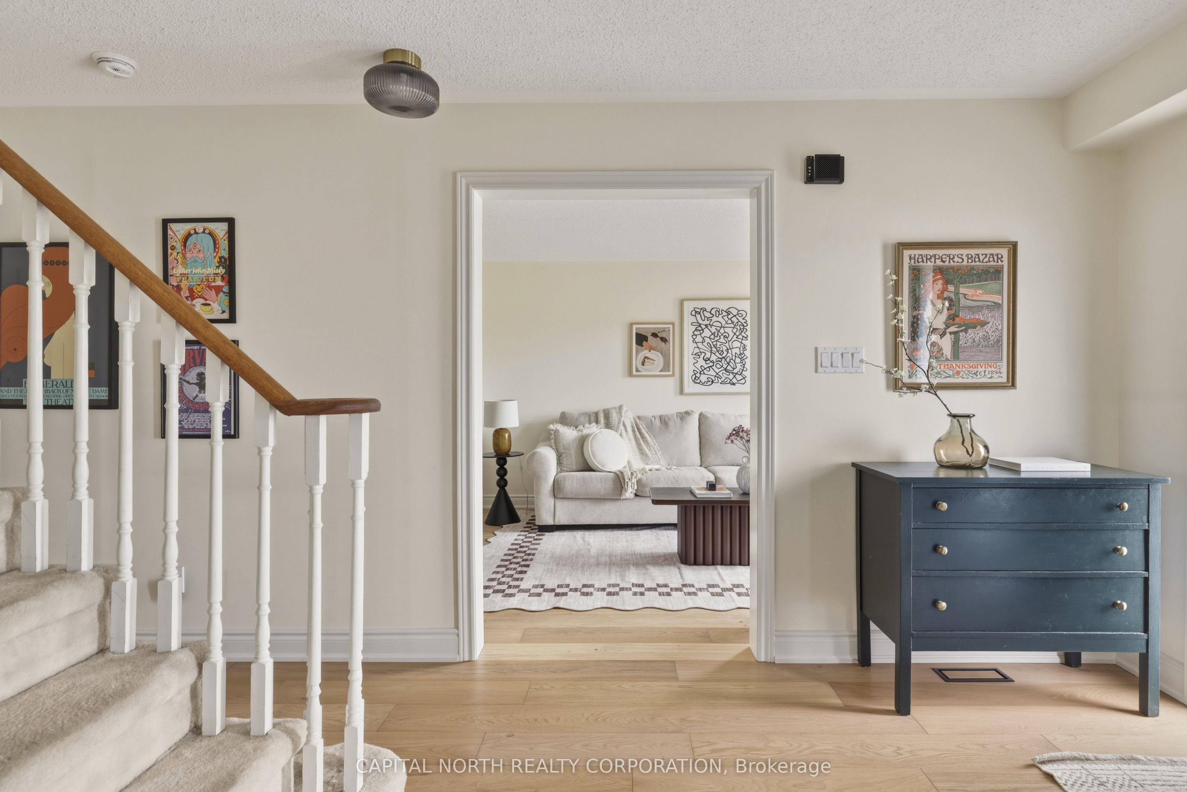
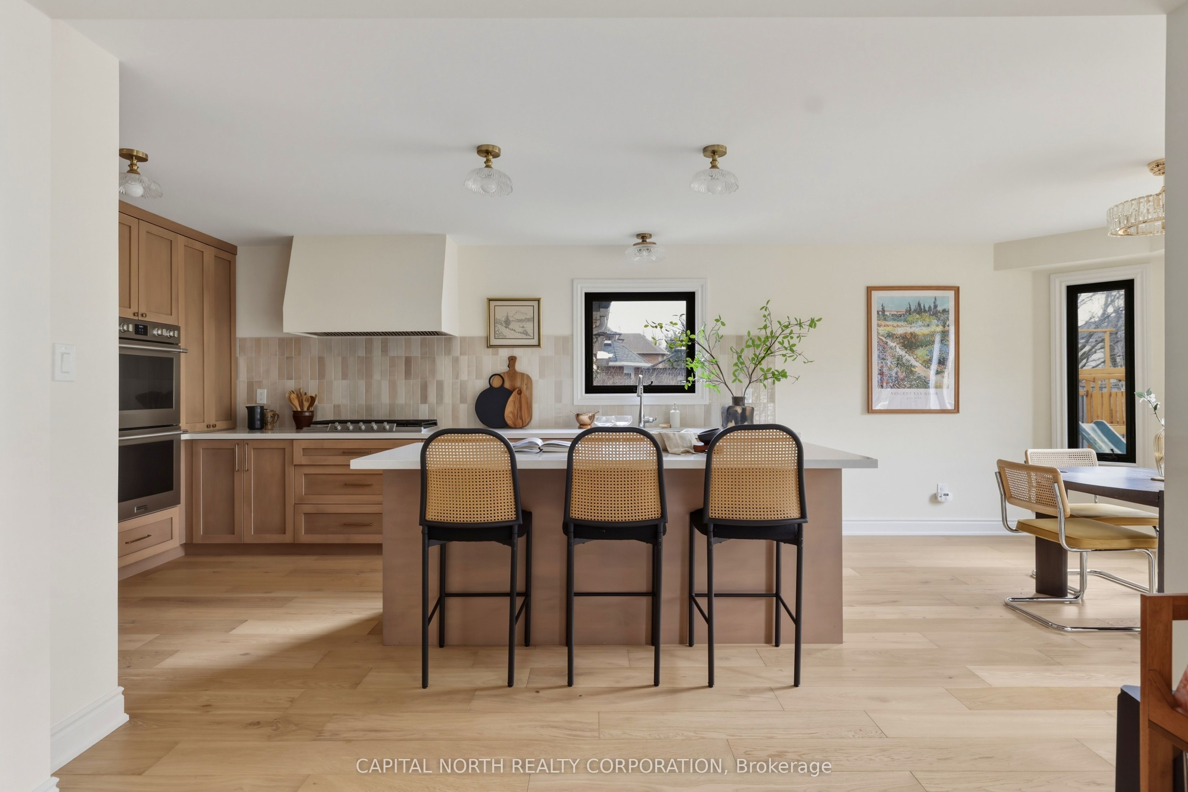
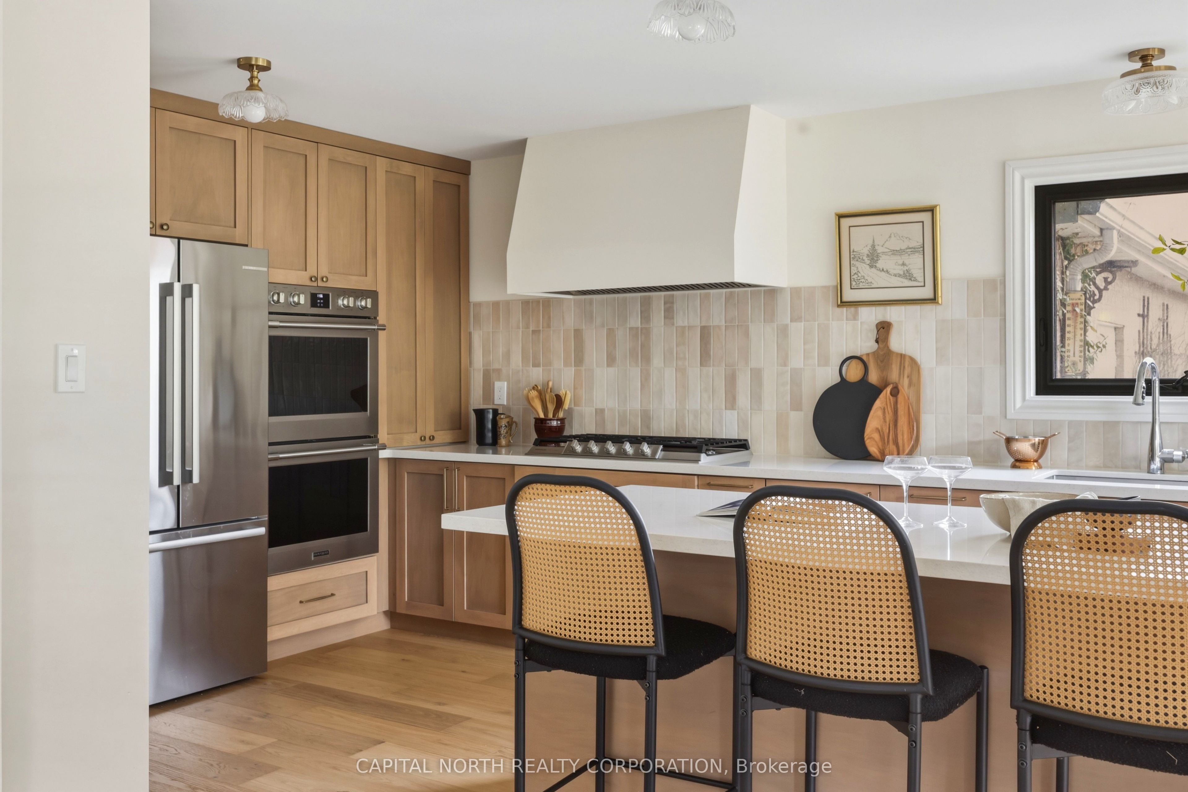
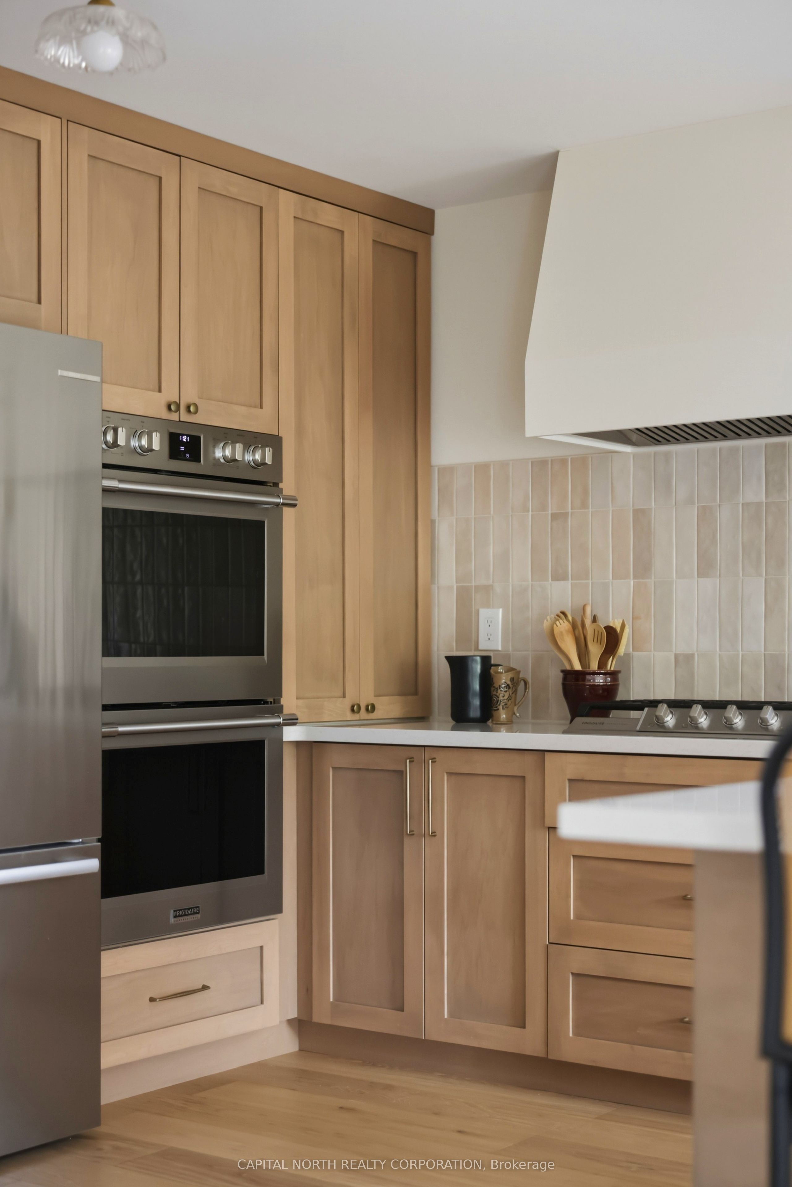
Set In One Of Uxbridge's Most Charming, Family-Friendly Pockets, 1 Remion Crescent Blends Elevated Design With Effortless Small-Town Living. Just A Short Stroll To Your Morning Coffee, A Browse Through Blue Heron Books, And Weekends At The Farmers' Market, This Is The Kind Of Neighbourhood Where Life Feels Slower, Fuller, And Genuinely Connected. Inside, Thoughtful Upgrades And Renovations Completed Throughout 2025 And 2026 Have Transformed The Home With A Refined, Design-Led Feel While Maintaining Warmth And Livability. The Custom Kitchen Is The Heart Of The Home - Bright, Beautifully Appointed, And Designed For Both Everyday Ease And Hosting. White Oak Hardwood Floors Ground The Main Level With A Soft, Natural Texture, While Oversized New Windows Flood The Space With Natural Light Throughout The Day.The Primary Ensuite And Powder Room Have Been Beautifully Reimagined With A Clean, Modern Sensibility-Timeless Finishes, Elevated Details, And A Sense Of Calm That Carries Throughout The Home. Major Recent Updates Include New Windows, Doors, Garage Doors, Kitchen Appliances, Water Softener, Hot Water Heater, Flooring, And A New Washer And Dryer Installed In 2026. Warm, Elevated, And Full Of Personality, This Is More Than Just A Home - It's A Place To Settle In, Host Often, And Enjoy The Very Best Of Uxbridge Living.

Save
Ask
Tour
Hide
Share
Listing Snapshot
Price 
$1,199,000
Days On Site 
4 Days
Bedrooms 
4
Inside Area (SqFt) 
N/A
Total Baths 
3
Full Baths 
N/A
Partial Baths 
N/A
Lot Size 
N/A
Year Built 
N/A
MLS® Number 
N13173006
Status 
Active
Property Tax 
$6,576.22
Maintenance Fees 
N/A
Sq Ft Source 
N/A
Friends & Family
Recent Activity
5 days agoListing first seen on site
5 days agoListing updated with changes from the MLS®
General Features
Attached Garage 
Yes
Cross Street 
4th Ave N & Remion Cres
Direction Faces 
South
Garage 
Yes
Number Of Stories 
2
Parking 
Attached
Parking Spaces 
6
Property Sub Type 
Single Family Residence
Style 
2-Storey
Water Source 
Public
Interior Features
Basement 
FullUnfinished
Cooling 
Central Air
Fireplace 
Yes
Heating 
Natural GasForced Air
Bedroom 2 
Dimensions - 3.45 x 3.24Level - SecondFeatures - Walk-In Closet(s)
Bedroom 3 
Dimensions - 3.52 x 3.32Level - SecondFeatures - Vaulted Ceiling(s)
Bedroom 4 
Dimensions - 3.19 x 2.99Level - Second
Breakfast 
Dimensions - 3.63 x 2.49Level - Main
Dining Room 
Dimensions - 3.32 x 3.29Level - MainFeatures - Open Floorplan
Family Room 
Dimensions - 4.77 x 3.26Level - Main
Foyer 
Dimensions - 0.0 x 0.0Level - Main
Kitchen 
Dimensions - 5.37 x 3.41Level - MainFeatures - Kitchen Island
Save
Ask
Tour
Hide
Share
Exterior Features
Construction Details 
Brick
Lot Features 
Irregular Lot
Pool Features 
None
Roof 
Asphalt
Listing courtesy of CAPITAL NORTH REALTY CORPORATION

Listing information is provided by Participants of the Toronto Real Estate Board. VOW information is provided exclusively for personal, non-commercial use, and may not be used for any purpose other than to identify prospective properties consumers may be interested in purchasing. Information is deemed reliable but not guaranteed. Copyright 2026, Toronto Real Estate Board
Last checked 2026-05-30 09:37 PM UTC

Neighborhood & Commute
Source: Walkscore
Disclosure: Community information and market data powered by Constellation Data Labs. Information is deemed reliable but not guaranteed.
Save
Ask
Tour
Hide
Share