Save
Ask
Tour
Hide
Share
$3,675,000
90 Days On Site

95 Loch Erne Lane
King, ON L0G 1N0

For Sale|Single Family Residence|Active
4
Beds
7
Total Baths
County:
York
Call Now: (647) 360-6433
Is this the listing for you? We can help make it yours.
(647) 360-6433
95 Loch Erne Lane95 Loch Erne Lane95 Loch Erne Lane95 Loch Erne Lane
Save
Ask
Tour
Hide
Share

Mortgage Calculator

Monthly Payment (Est.)

$16,767
Calculator powered by Showcase IDX, a Constellation1 Company. Copyright ©2026 Information is deemed reliable but not guaranteed.

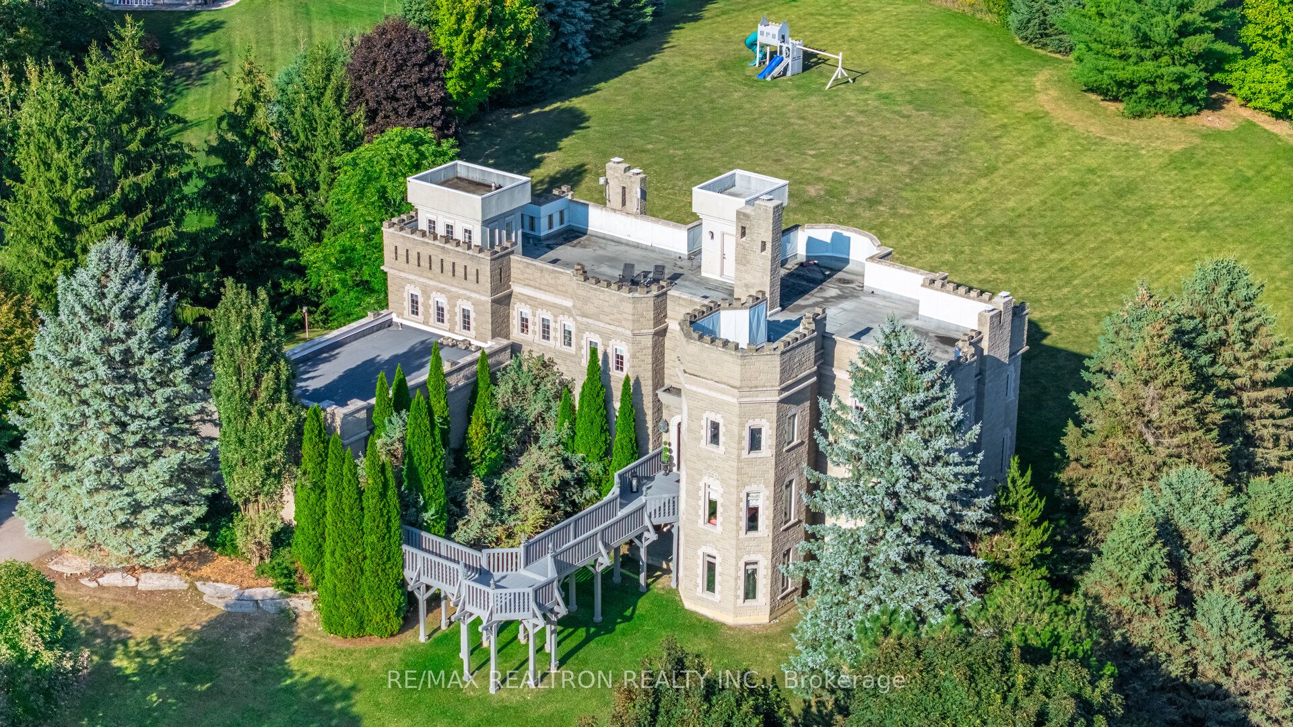
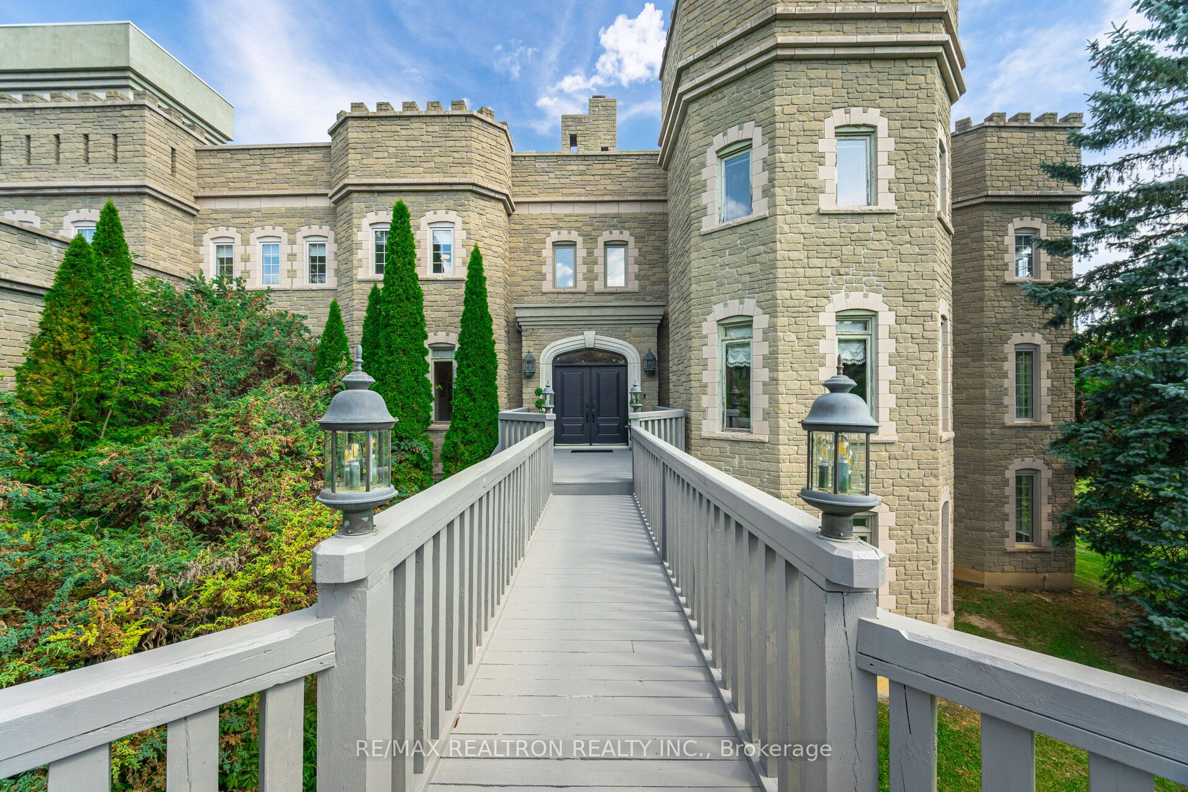
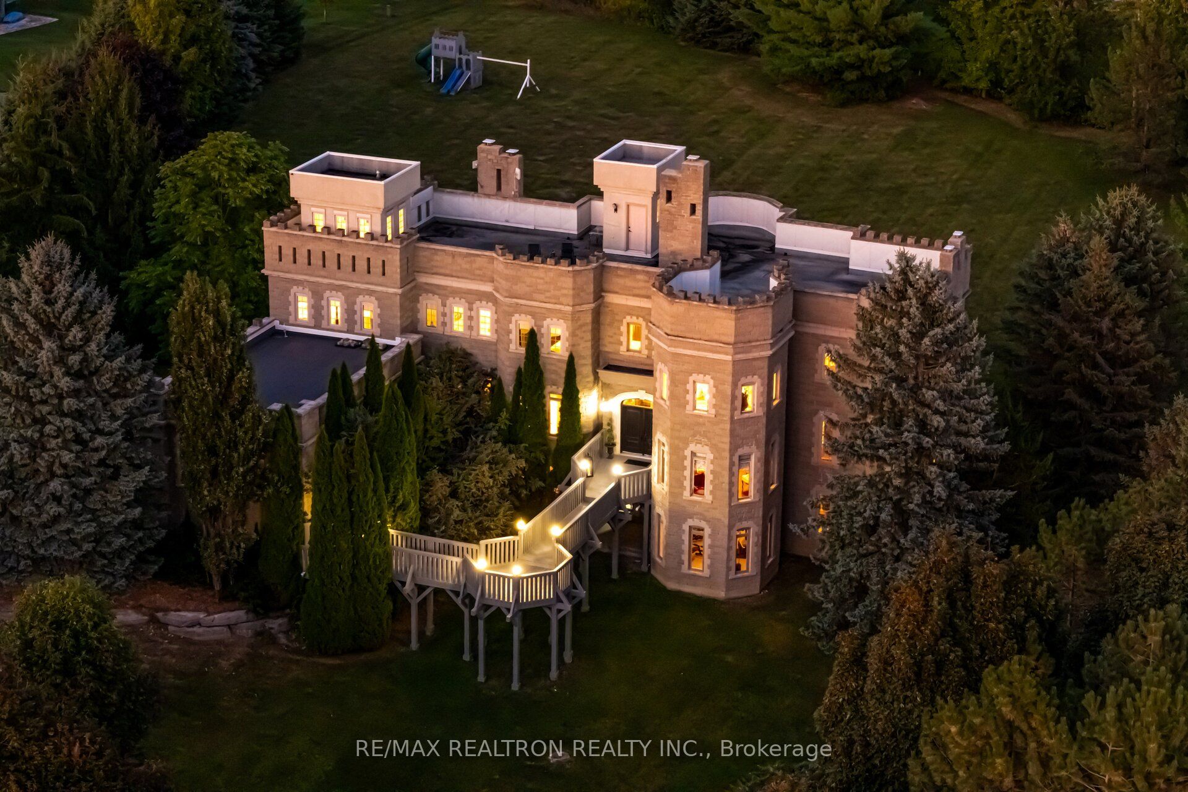
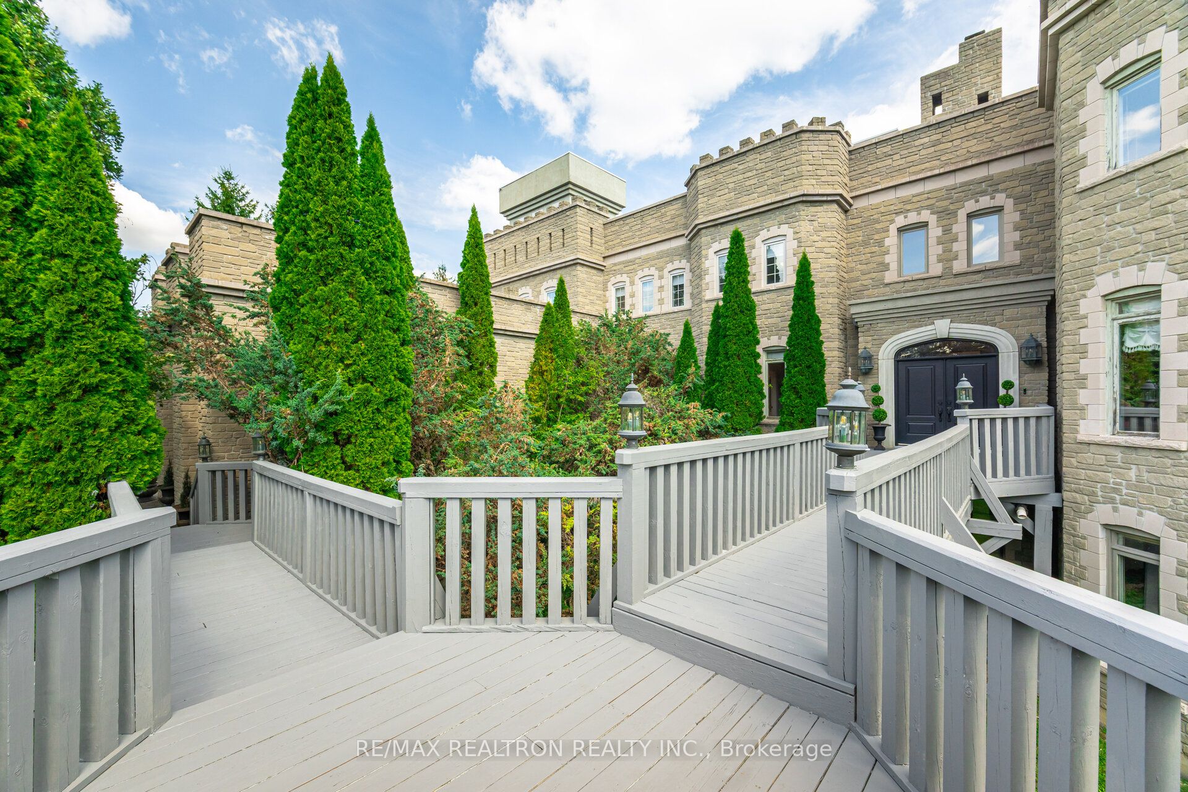
A rare opportunity to own a European-style castle estate overlooking the fairways of the prestigious Nobleton Lakes Golf Community. Offering over 8,300 sq. ft. of exquisitely finished living space, plus an additional 2,600 sq. ft. lower level ready to be customized, this extraordinary custom-built residence is a showcase of timeless architecture and exceptional craftsmanship. Soaring ceilings, grand principal rooms, expansive windows framing golf course views, and professionally curated interiors create an atmosphere of refined elegance. The chef-inspired kitchen anchors the home, seamlessly connecting beautifully appointed living and entertaining spaces. The luxurious primary retreat features a spa-inspired ensuite and dressing room, while three additional bedrooms each offer their own private ensuite. The expansive lower level presents endless possibilities for a home theatre, golf simulator, wine cellar, fitness studio, wellness retreat, or additional living space. Renowned for hosting charitable fundraising events, this exceptional residence was designed for memorable entertaining on every scale. Set within one of King Township's most coveted communities, just minutes to fine dining, boutique shopping, top-rated schools, parks, and major commuter routes, this is a truly iconic luxury estate.

Save
Ask
Tour
Hide
Share
Listing Snapshot
Price 
$3,675,000
Days On Site 
90 Days
Bedrooms 
4
Inside Area (SqFt) 
N/A
Total Baths 
7
Full Baths 
N/A
Partial Baths 
N/A
Lot Size 
2 Acres
Year Built 
N/A
MLS® Number 
N13171522
Status 
Active
Property Tax 
$19,000
Maintenance Fees 
N/A
Sq Ft Source 
N/A
Friends & Family
Recent Activity
3 weeks agoPrice changed to $3,675,000
3 weeks agoListing updated with changes from the MLS®
3 months agoListing first seen on site
General Features
Attached Garage 
Yes
Cross Street 
Hwy 27/16th Sdrd
Direction Faces 
East
Foundation 
Block
Garage 
Yes
Number Of Stories 
2
Parking 
PrivateAttached
Parking Spaces 
23
Property Sub Type 
Single Family Residence
Security 
Security System
Sewer 
Septic Tank
Style 
2-Storey
Utilities 
Cable Available
Water Source 
WellPrivate
Interior Features
Appliances 
OvenWater Softener
Basement 
Walk-Out Access
Cooling 
Central Air
Fireplace 
Yes
Fireplace Features 
Wood Burning
Fireplaces 
5
Heating 
PropaneForced Air
Bedroom 2 
Dimensions - 3.68 x 3.68Level - Second
Bedroom 3 
Dimensions - 4.11 x 4.11Level - SecondFeatures - Walk-In Closet(s)
Bedroom 4 
Dimensions - 7.15 x 3.8Level - Second
Dining Room 
Dimensions - 6.87 x 4.52Level - Main
Family Room 
Dimensions - 9.0 x 5.46Level - Main
Game Room 
Dimensions - 6.84 x 4.32Level - Lower
Kitchen 
Dimensions - 6.54 x 4.1Level - Main
Living Room 
Dimensions - 6.7 x 4.54Level - Main
Master Bedroom 
Dimensions - 6.65 x 4.71Level - Second
Office 
Dimensions - 5.38 x 4.02Level - Main
Recreation 
Dimensions - 15.08 x 10.65Level - Lower
Save
Ask
Tour
Hide
Share
Exterior Features
Construction Details 
Stone
Lot Features 
On Golf Course
Pool Features 
None
Roof 
Flat
Listing courtesy of RE/MAX REALTRON REALTY INC.

Listing information is provided by Participants of the Toronto Real Estate Board. VOW information is provided exclusively for personal, non-commercial use, and may not be used for any purpose other than to identify prospective properties consumers may be interested in purchasing. Information is deemed reliable but not guaranteed. Copyright 2026, Toronto Real Estate Board
Last checked 2026-08-24 12:20 AM UTC

Neighborhood & Commute
Source: Walkscore
Disclosure: Community information and market data powered by Constellation Data Labs. Information is deemed reliable but not guaranteed.
Save
Ask
Tour
Hide
Share