


15 Poetry DriveVaughan, ON L4H 3P8
Mortgage Calculator
Monthly Payment (Est.)
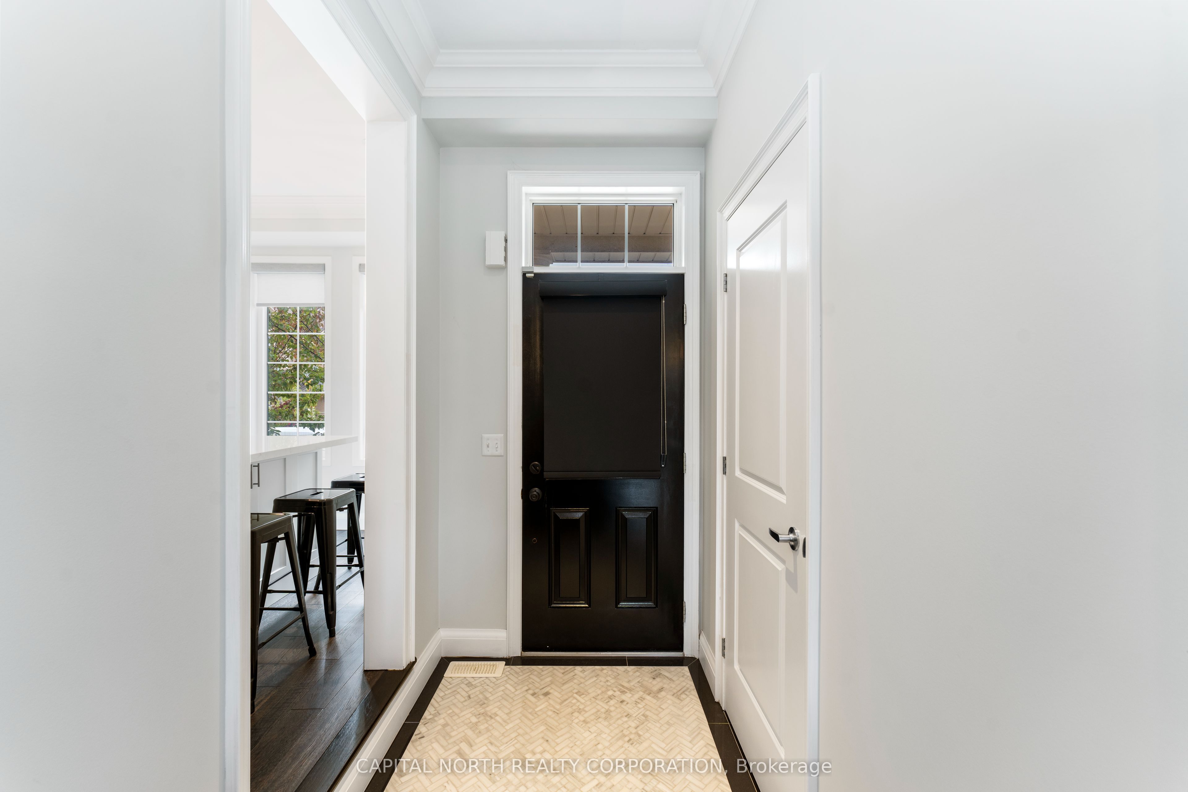
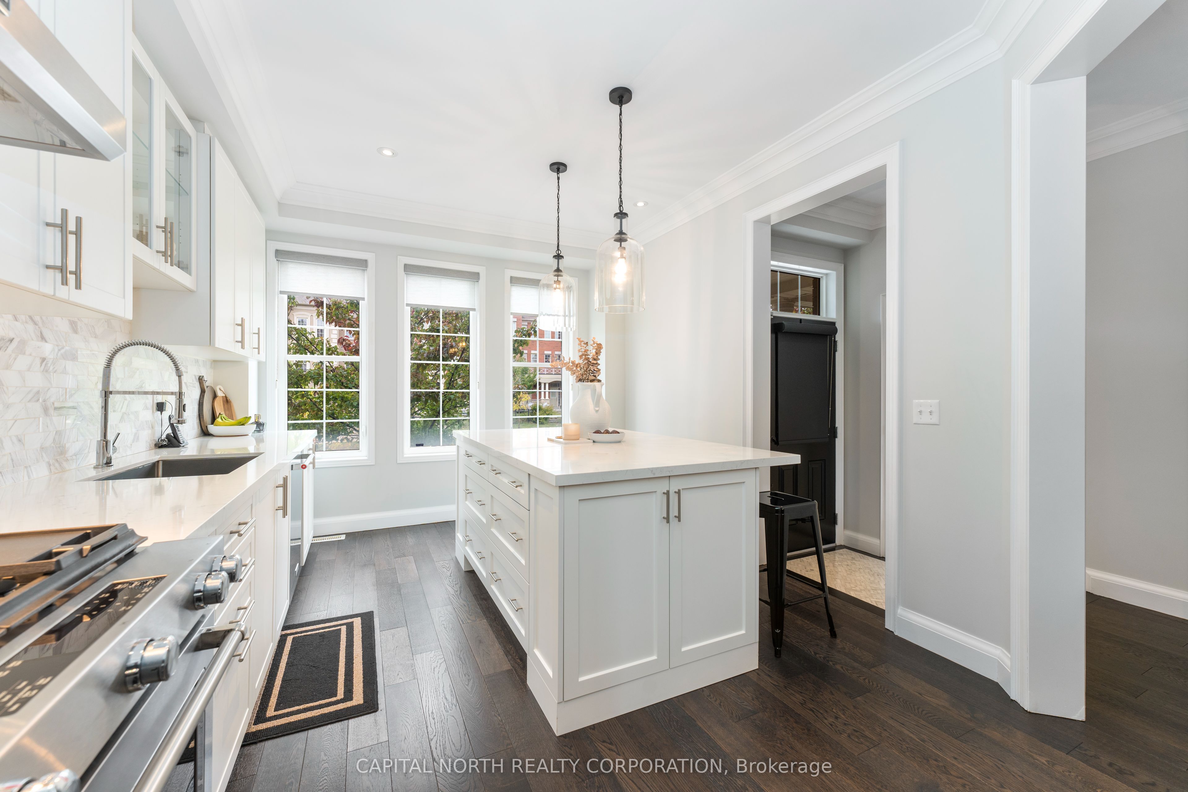
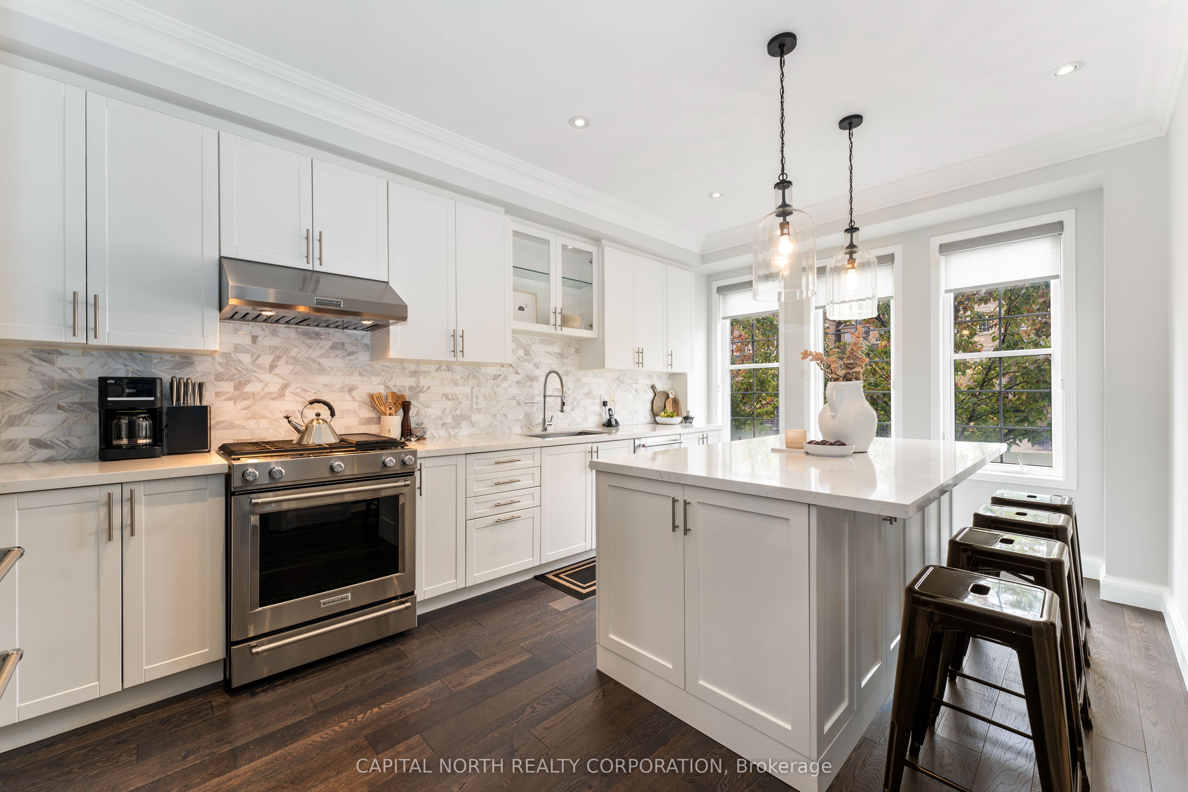
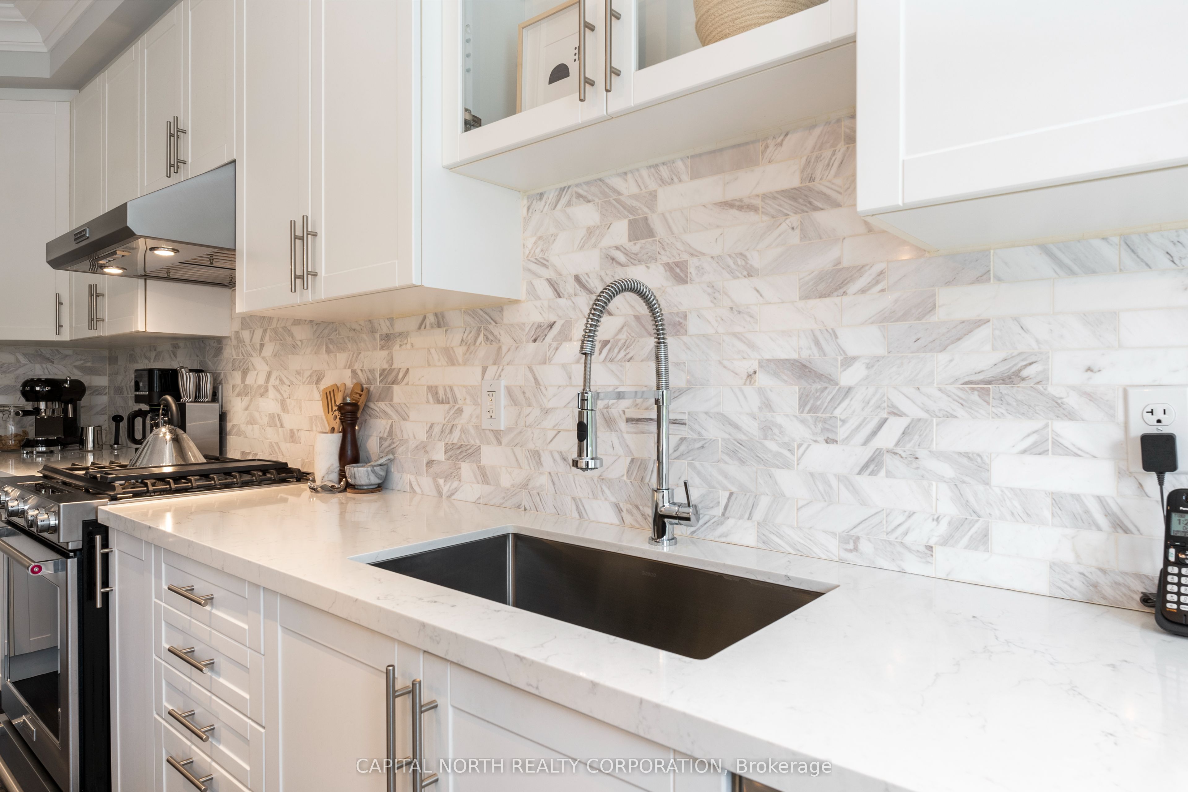
$5,420This Stunning 3-Storey Freehold Townhome Offers Over 2,000 Sq Ft Of Beautifully Designed Living Space, Showcasing A Functional Layout Tailored For Modern Living. Complete With A Private Fenced Patio And Extended Driveway, This Home Seamlessly Blends Comfort And Convenience.The Main Level Features 9' Ceilings And An Open-Concept Living & Dining Area With Rich Hardwood Floors, Perfect For Entertaining. The Contemporary Kitchen Is A True Centrepiece, Appointed With Quartz Countertops, Marble Backsplash, Crown Moulding And A Large Centre Island With Ample Storage. Upstairs, The Second Level Boasts A Spacious Family Room With Soaring Two-Storey Ceilings And Walk-Out To A Private Sun Deck, An Ideal Setting To Relax Or Unwind. The Primary Retreat Features A Walk-In Closet And A Luxurious 5-Piece Ensuite. Convenient Second-Floor Laundry Adds Everyday Ease. The Third Floor Offers Two Generously Sized Bedrooms And A Main Bath, Ideal For Growing Families Or Guests. Located In A Highly Desirable Neighbourhood Close To Parks, Schools, Transit And Amenities, This Residence Presents An Exceptional Opportunity To Own A Stylish And Thoughtfully Designed Home In A Prime Location.
| 19 hours ago | Listing first seen on site | |
| 19 hours ago | Listing updated with changes from the MLS® |

Listing information is provided by Participants of the Toronto Real Estate Board. VOW information is provided exclusively for personal, non-commercial use, and may not be used for any purpose other than to identify prospective properties consumers may be interested in purchasing. Information is deemed reliable but not guaranteed. Copyright 2026, Toronto Real Estate Board
Last checked 2026-05-26 09:29 AM UTC