Save
Ask
Tour
Hide
Share
$1,899,000
1 Day On Site

522 Cam Fella Boulevard
Whitchurch-Stouffville, ON L4A 7H3

For Sale|Single Family Residence|Active
4
Beds
3
Total Baths
County:
York
Call Now: (647) 360-6433
Is this the listing for you? We can help make it yours.
(647) 360-6433
522 Cam Fella Boulevard522 Cam Fella Boulevard522 Cam Fella Boulevard522 Cam Fella Boulevard
Save
Ask
Tour
Hide
Share

Mortgage Calculator

Monthly Payment (Est.)

$8,664
Calculator powered by Showcase IDX, a Constellation1 Company. Copyright ©2026 Information is deemed reliable but not guaranteed.

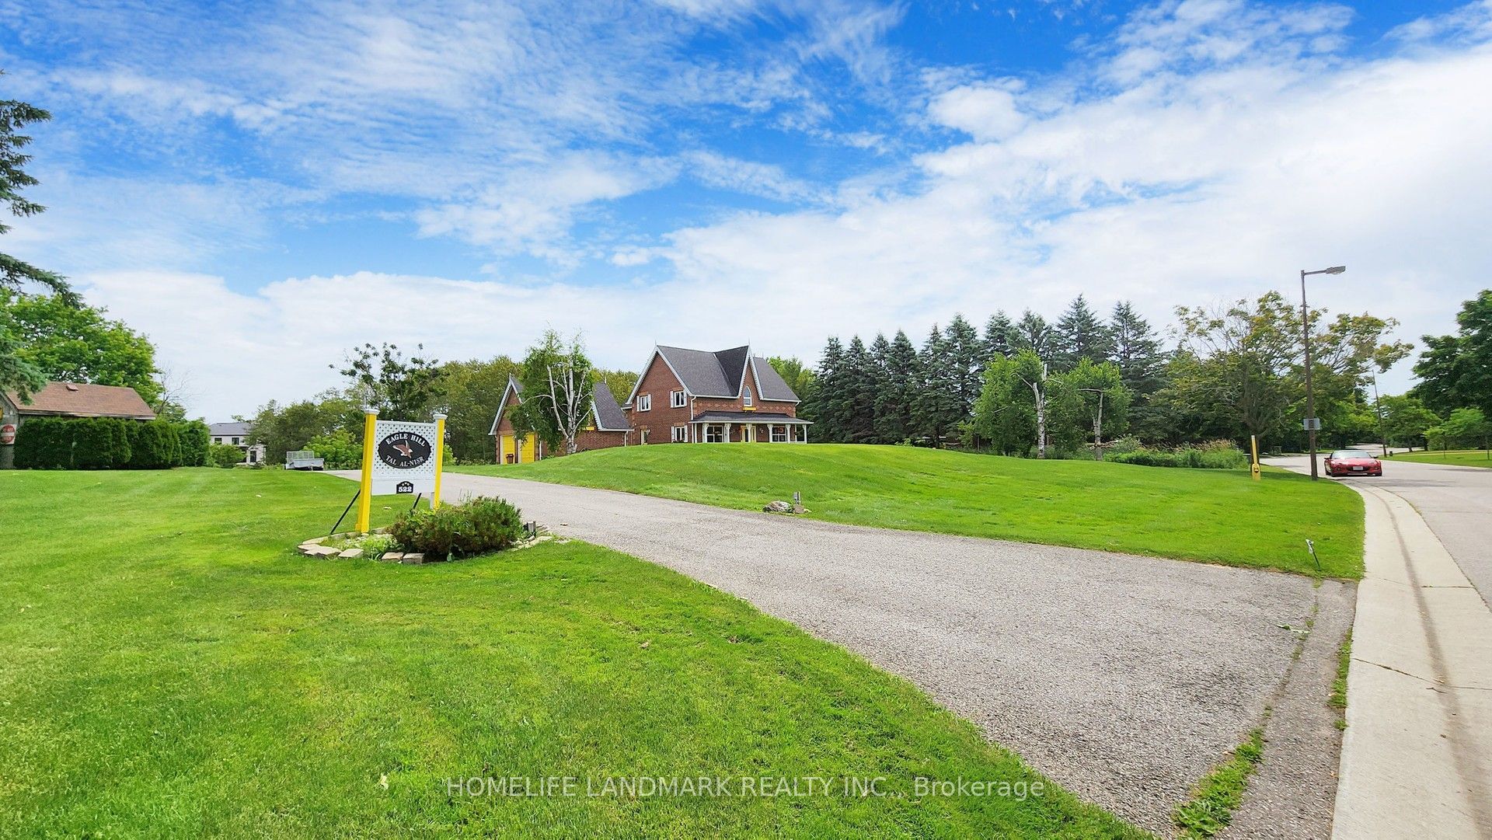
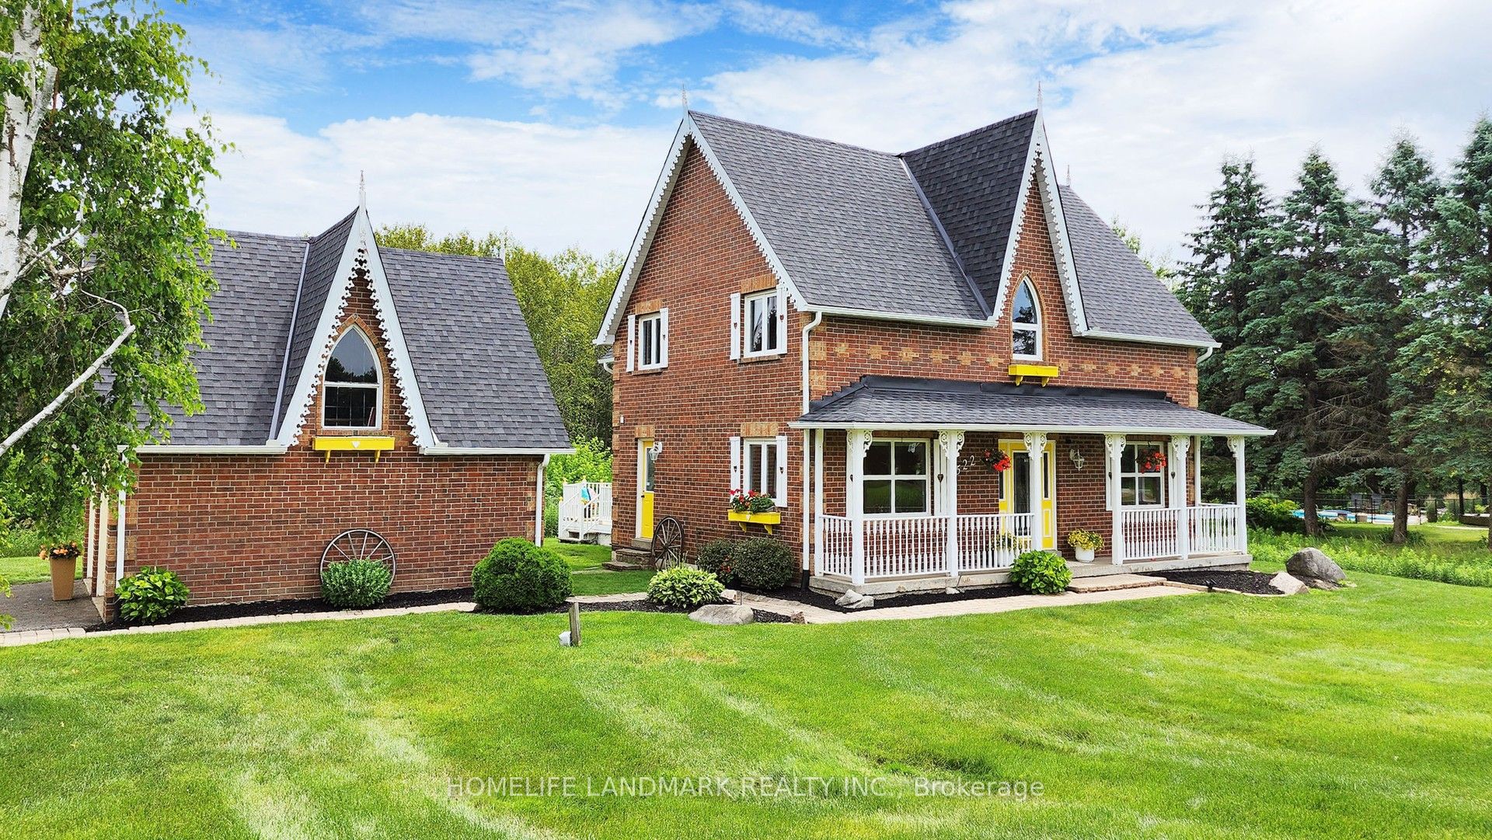
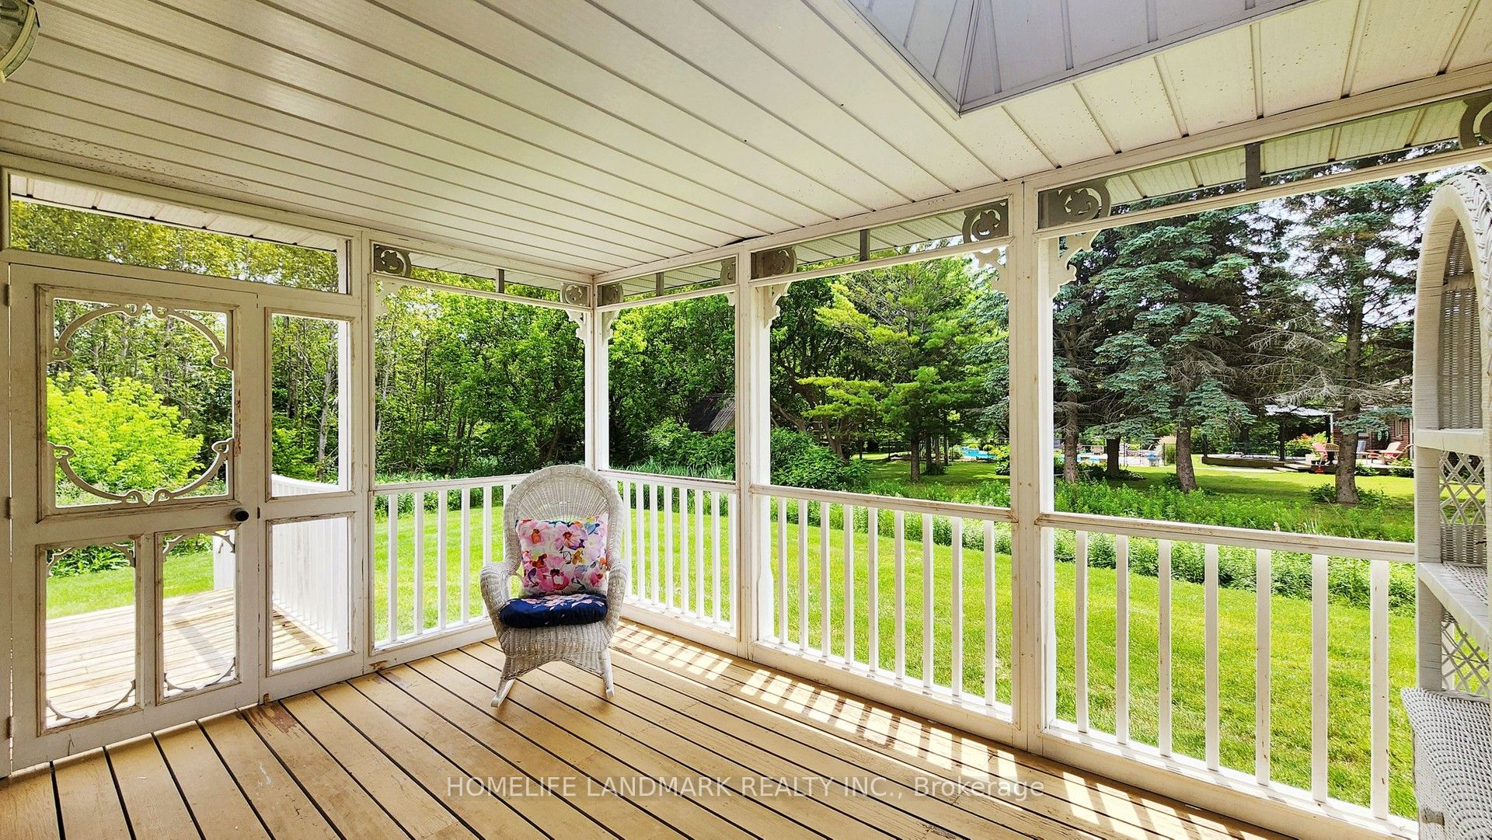
Experience the elegance of a magnificent Victorian reproduction home nestled on a sprawling 1.21-acre private wooded lot. This property is a rare gem, combining timeless architecture with modern conveniences, located just minutes from Highways 404 and 407. The professionally landscaped grounds feature a timer, rain sensor, and a comprehensive sprinkler system, ensuring effortless maintenance and lush greenery year-round. Situated in a tranquil neighborhood surrounded by other estate homes, this property offers a unique blend of privacy and community. The home's standout feature is its exclusive location within the subdivision, boasting a private ravine forest that provides a serene and picturesque backdrop.This extraordinary property is rarely available on the market and presents a unique opportunity to own a piece of Victorian charm in a sought-after area. Dont miss out on the chance to make this exceptional home your own.

Save
Ask
Tour
Hide
Share
Listing Snapshot
Price 
$1,899,000
Days On Site 
1 Day
Bedrooms 
4
Inside Area (SqFt) 
N/A
Total Baths 
3
Full Baths 
N/A
Partial Baths 
N/A
Lot Size 
N/A
Year Built 
N/A
MLS® Number 
N13168856
Status 
Active
Property Tax 
$8,644.33
Maintenance Fees 
N/A
Sq Ft Source 
N/A
Friends & Family
Recent Activity
yesterdayListing first seen on site
yesterdayListing updated with changes from the MLS®
General Features
Cross Street 
Main St/York Durham Line
Direction Faces 
East
Garage 
Yes
Number Of Stories 
2
Parking 
Detached
Parking Spaces 
6
Property Sub Type 
Single Family Residence
Sewer 
Septic Tank
Style 
2-Storey
Water Source 
Public
Interior Features
Basement 
FullUnfinished
Cooling 
Central Air
Fireplace 
Yes
Heating 
Natural GasForced Air
Interior 
Other
Bedroom 2 
Dimensions - 3.36 x 3.15Level - Second
Bedroom 4 
Dimensions - 3.4 x 3.8Level - Second
Dining Room 
Dimensions - 3.9 x 3.55Level - First
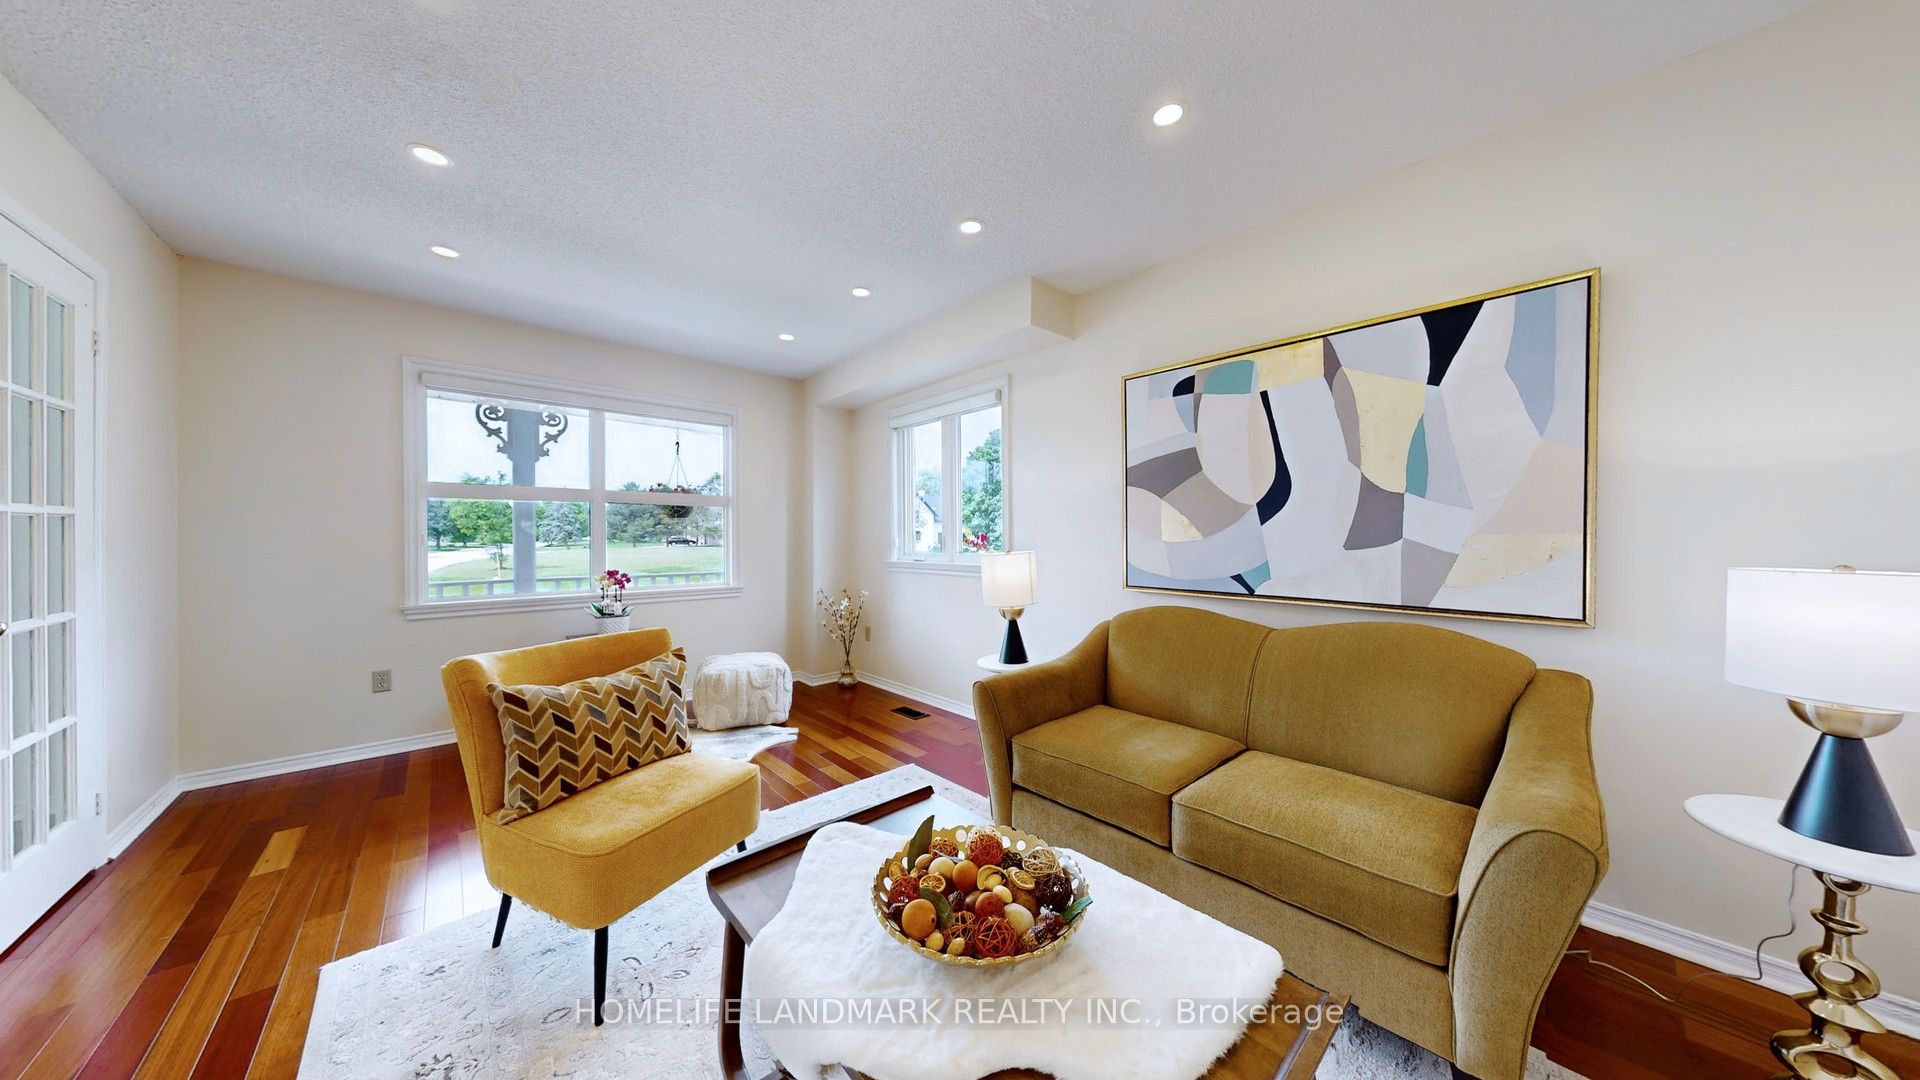
Family Room 
Dimensions - 3.44 x 5.05Level - First
Laundry 
Dimensions - 1.82 x 2.43Level - First
Master Bedroom 
Dimensions - 5.53 x 4.5Level - SecondFeatures - Walk-In Closet(s)
Save
Ask
Tour
Hide
Share
Exterior Features
Construction Details 
Brick
Pool Features 
None
Roof 
Asphalt
Listing courtesy of HOMELIFE LANDMARK REALTY INC.

Listing information is provided by Participants of the Toronto Real Estate Board. VOW information is provided exclusively for personal, non-commercial use, and may not be used for any purpose other than to identify prospective properties consumers may be interested in purchasing. Information is deemed reliable but not guaranteed. Copyright 2026, Toronto Real Estate Board
Last checked 2026-05-26 02:15 PM UTC

Neighborhood & Commute
Source: Walkscore
Disclosure: Community information and market data powered by Constellation Data Labs. Information is deemed reliable but not guaranteed.
Save
Ask
Tour
Hide
Share