Save
Ask
Tour
Hide
Share
$214,000
5 Days On Site

24 Briar Wood Place
Innisfil, ON L0L 1L0

For Sale|Single Family Residence|Active
2
Beds
2
Total Baths
County:
Simcoe
Call Now: (647) 360-6433
Is this the listing for you? We can help make it yours.
(647) 360-6433
24 Briar Wood Place24 Briar Wood Place24 Briar Wood Place24 Briar Wood Place
Save
Ask
Tour
Hide
Share

Mortgage Calculator

Monthly Payment (Est.)

$976
Calculator powered by Showcase IDX, a Constellation1 Company. Copyright ©2026 Information is deemed reliable but not guaranteed.

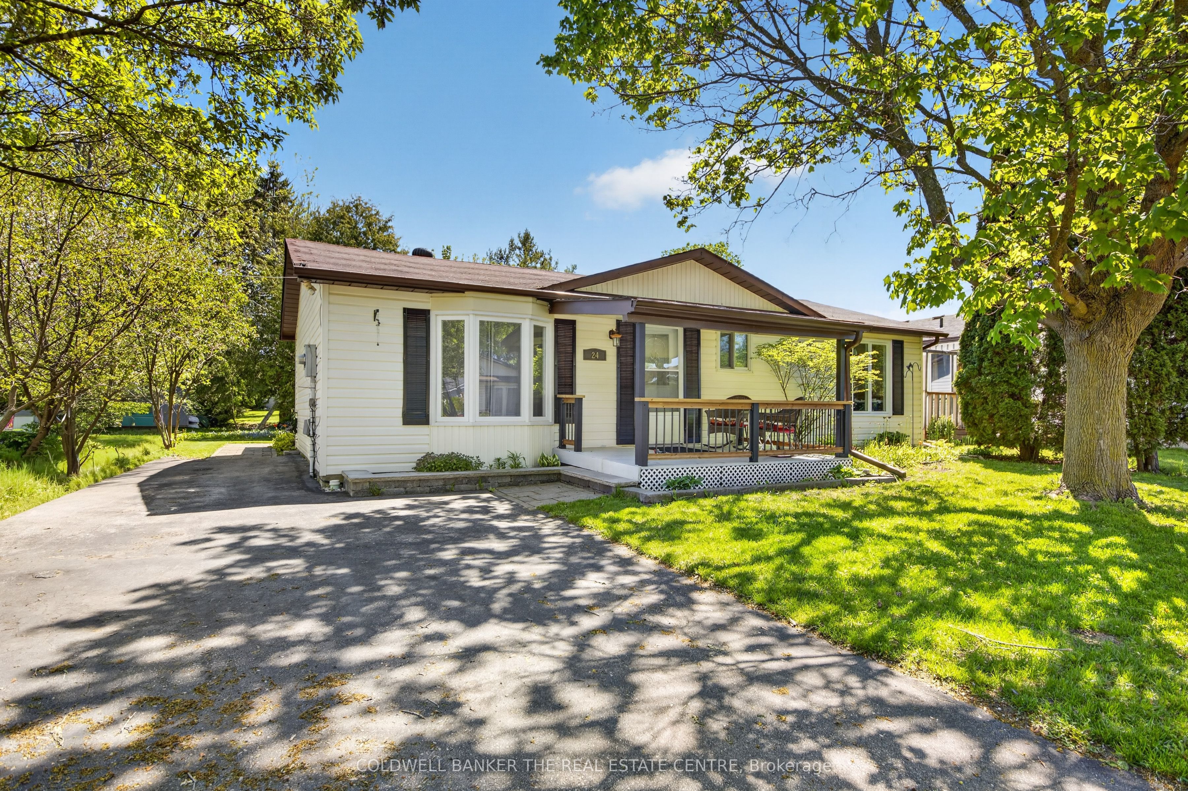
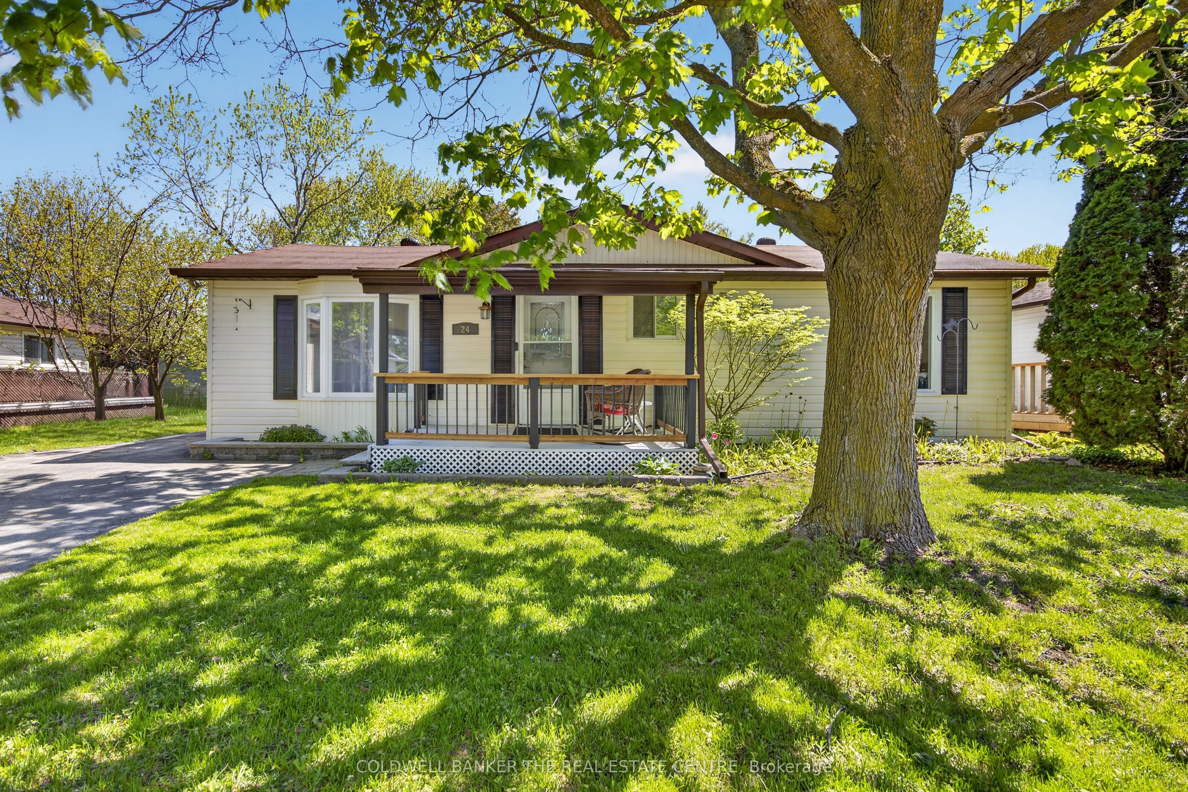
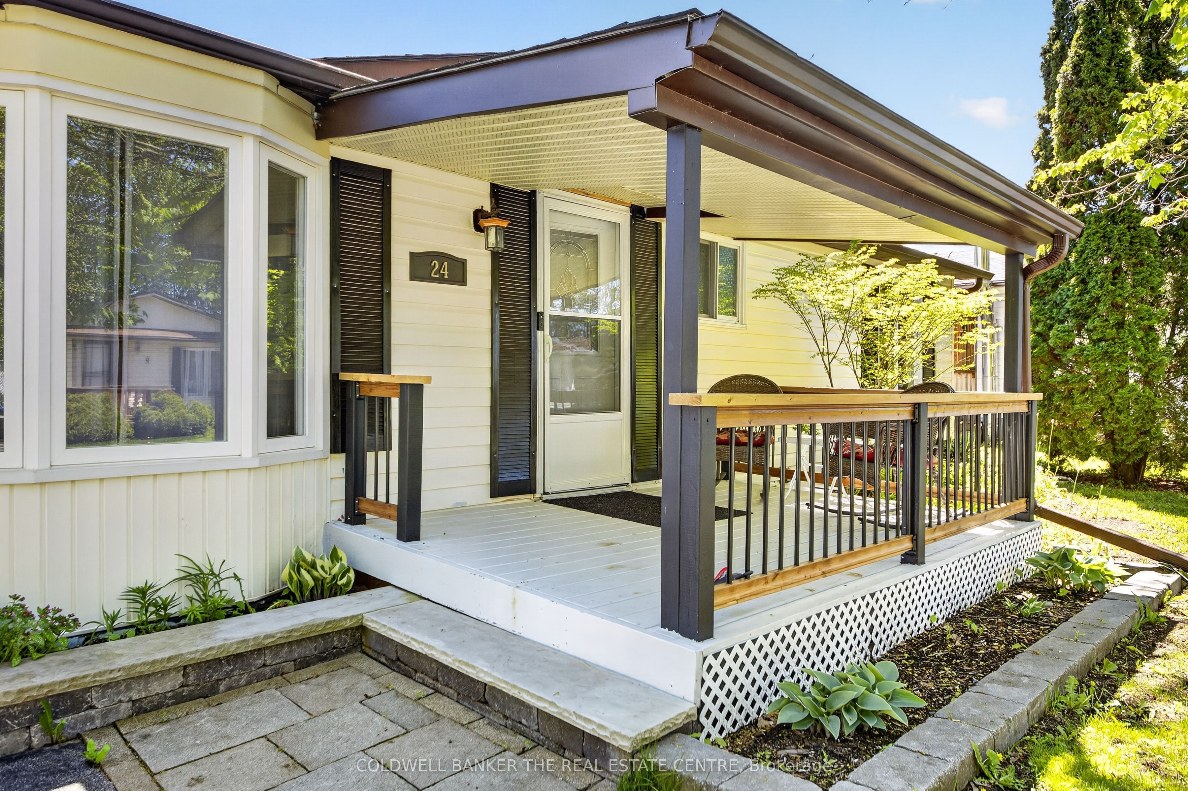
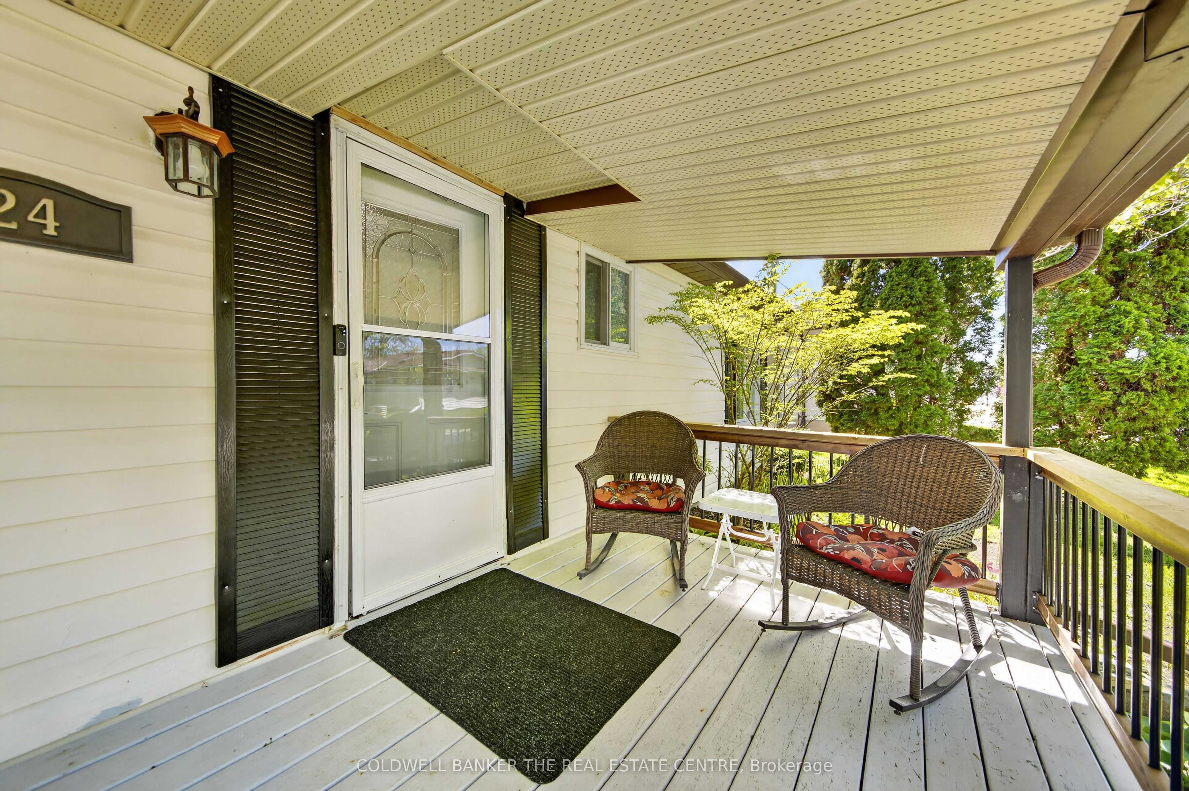
Welcome to Royal Oak Estates - a peaceful adult lifestyle community nestled in the heart of Cookstown. Situated on a quiet dead-end street surrounded by mature trees, this well maintained 2-bedroom, 2-bathroom home offers comfortable, low-maintenance living in a beautiful setting. Featuring an open concept living and dining area, laminate flooring throughout, main floor laundry, and a bright sunroom that can easily function as a third bedroom, office, or cozy sitting space. Enjoy both front and rear decks, perfect for relaxing outdoors, plus a paved driveway with parking for up to 4 vehicles and a charming backyard garden shed for seasonal storage. Residents also enjoy access to a beautiful community event space available for private bookings - perfect for social gatherings, celebrations, and community events. A wonderful opportunity to enjoy affordable living and a welcoming community atmosphere just minutes from local shops, restaurants, and everyday amenities. *LANDLEASE AMOUNT $867.99/Monthly**

Save
Ask
Tour
Hide
Share
Listing Snapshot
Price 
$214,000
Days On Site 
5 Days
Bedrooms 
2
Inside Area (SqFt) 
N/A
Total Baths 
2
Full Baths 
N/A
Partial Baths 
N/A
Lot Size 
N/A
Year Built 
N/A
MLS® Number 
N13168536
Status 
Active
Property Tax 
N/A
Maintenance Fees 
N/A
Sq Ft Source 
N/A
Friends & Family
Recent Activity
4 days agoListing updated with changes from the MLS®
5 days agoListing first seen on site
General Features
Cross Street 
Victoria and King Street
Direction Faces 
West
Parking Spaces 
4
Property Sub Type 
Single Family Residence
Style 
Bungalow
Water Source 
Public
Zoning 
Residential
Interior Features
Basement 
Crawl Space
Cooling 
Central Air
Heating 
Natural GasForced Air
Bedroom 
Dimensions - 3.85 x 3.43Level - Main
Foyer 
Dimensions - 3.03 x 1.05Level - Main
Kitchen 
Dimensions - 3.5 x 3.24Level - Main
Living Room 
Dimensions - 4.42 x 3.5Level - Main
Sunroom 
Dimensions - 3.37 x 2.38Level - Main
Save
Ask
Tour
Hide
Share
Exterior Features
Construction Details 
Vinyl Siding
Other Structures 
Shed(s)
Pool Features 
None
Roof 
Asphalt
Listing courtesy of COLDWELL BANKER THE REAL ESTATE CENTRE

Listing information is provided by Participants of the Toronto Real Estate Board. VOW information is provided exclusively for personal, non-commercial use, and may not be used for any purpose other than to identify prospective properties consumers may be interested in purchasing. Information is deemed reliable but not guaranteed. Copyright 2026, Toronto Real Estate Board
Last checked 2026-05-30 08:20 PM UTC

Neighborhood & Commute
Source: Walkscore
Disclosure: Community information and market data powered by Constellation Data Labs. Information is deemed reliable but not guaranteed.
Save
Ask
Tour
Hide
Share