Save
Ask
Tour
Hide
Share
$999,999
New Listing

17 Amalfi Court 17
Vaughan, ON L4L 9S2

For Sale|Single Family Residence|Active
4
Beds
3
Total Baths
County:
York
Call Now: (647) 360-6433
Is this the listing for you? We can help make it yours.
(647) 360-6433
17 Amalfi Court 1717 Amalfi Court 1717 Amalfi Court 1717 Amalfi Court 17
Save
Ask
Tour
Hide
Share

Mortgage Calculator

Monthly Payment (Est.)

$4,562
Calculator powered by Showcase IDX, a Constellation1 Company. Copyright ©2026 Information is deemed reliable but not guaranteed.

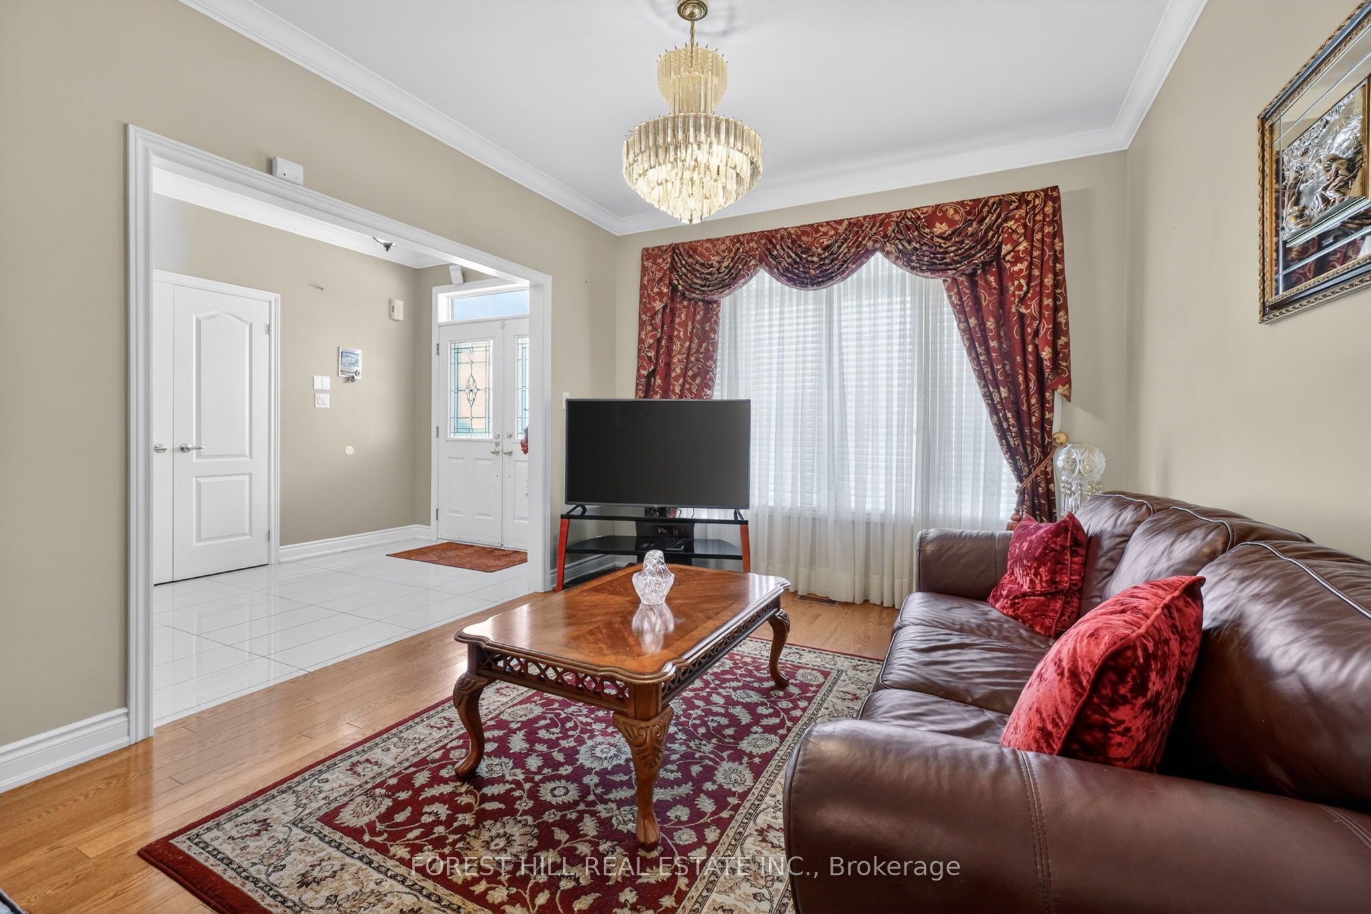
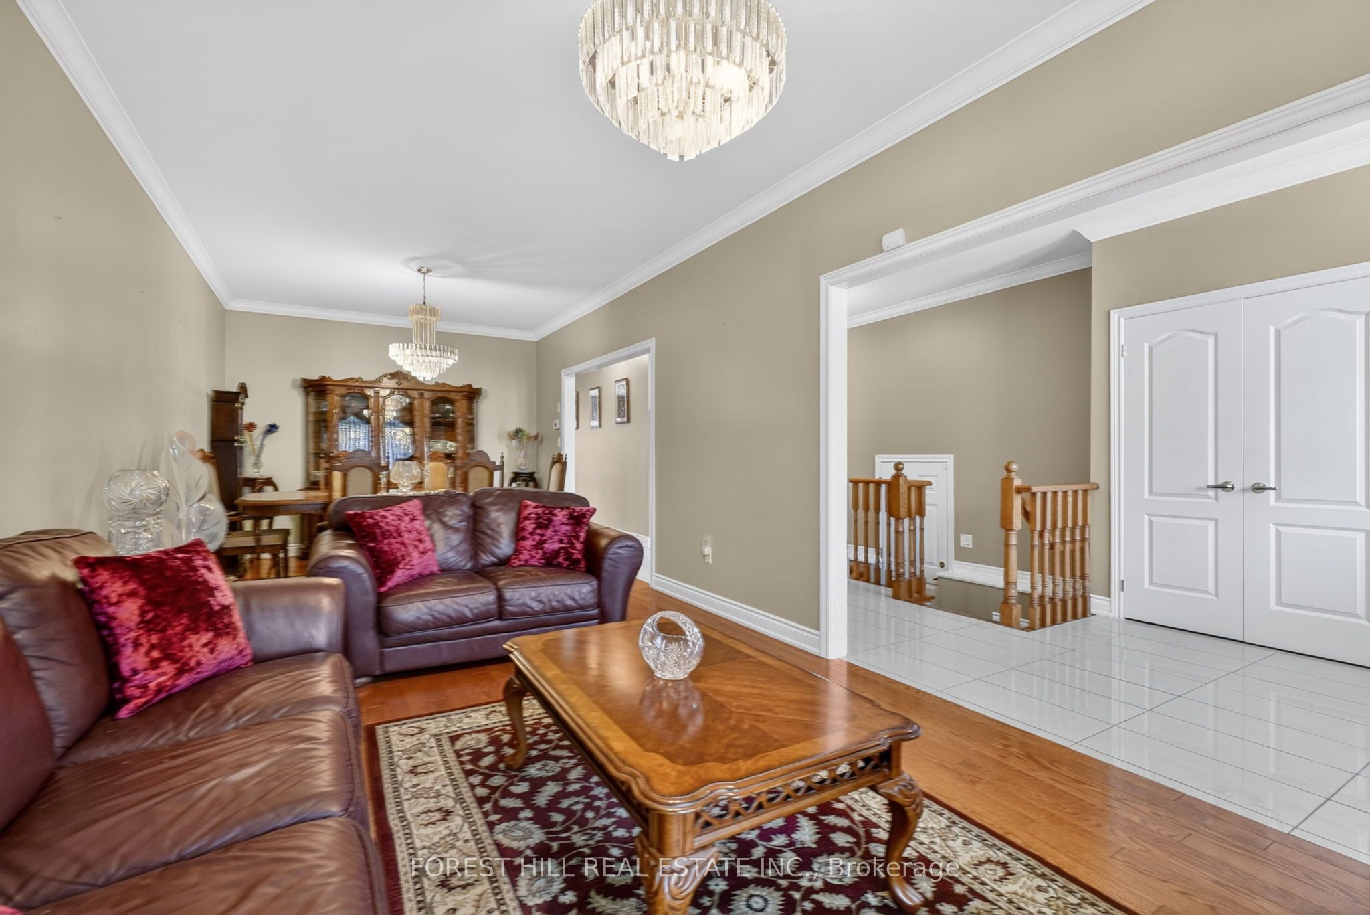
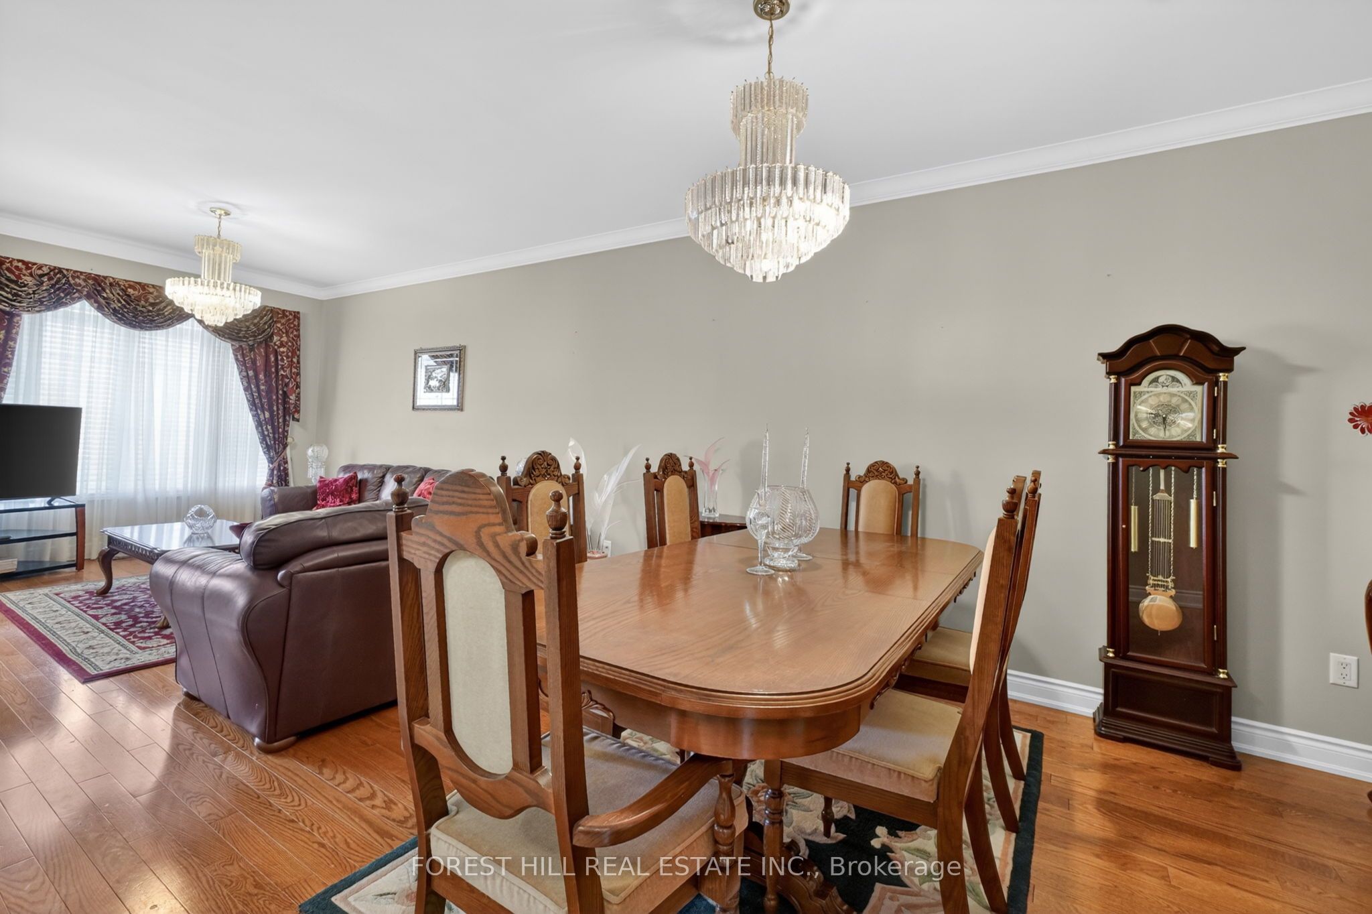
Welcome to 17 Amalfi Court - a beautifully maintained and tastefully updated bungalow tucked away in one of Vaughan's most desirable communities. Showcasing true pride of ownership throughout, this warm and inviting home offers a highly functional layout ideal for comfortable everyday living, entertaining, and multi-generational flexibility. The main floor features 2 spacious bedrooms, 2 bathrooms, a full kitchen, and bright open living spaces filled with natural light and timeless charm. The updated eat-in kitchen walks out to a gorgeous composite deck overlooking a private stone interlock backyard, creating the perfect setting for relaxing, entertaining, and summer evenings outdoors. The lower level offers a versatile 2-bedroom, 1-bath suite complete with its own kitchen and generous living area - perfect for extended family, in-laws, or added income potential. Beautiful curb appeal, spacious principal rooms, and a move-in ready interior make this a rare turnkey opportunity that perfectly blends comfort, functionality, and versatility in an incredible location. OPEN HOUSE SATURDAY MAY 30TH AND SUNDAY MAY 31ST FROM 2 PM - 4 PM.

Save
Ask
Tour
Hide
Share
Listing Snapshot
Price 
$999,999
Days On Site 
0 Days
Bedrooms 
4
Inside Area (SqFt) 
N/A
Total Baths 
3
Full Baths 
N/A
Partial Baths 
N/A
Lot Size 
N/A
Year Built 
N/A
MLS® Number 
N13168204
Status 
Active
Property Tax 
$4,813.75
Maintenance Fees 
N/A
Sq Ft Source 
N/A
Friends & Family
Recent Activity
2 hours agoListing first seen on site
2 hours agoListing updated with changes from the MLS®
General Features
Cross Street 
Hwy 7 / Martingrove
Direction Faces 
South
Garage 
Yes
Parking 
Private
Parking Spaces 
2
Property Sub Type 
Single Family Residence
Style 
Bungalow
Water Source 
Public
Interior Features
Basement 
FinishedApartment
Cooling 
Central Air
Heating 
Natural GasForced Air
Interior 
In-Law FloorplanStorage
Bathroom 
Dimensions - 3.11 x 2.32Level - Basement
Bedroom 2 
Dimensions - 3.99 x 3.69Level - First
Cold Room/Cantina 
Dimensions - 5.61 x 1.49Level - Basement
Dining Room 
Dimensions - 8.38 x 3.35Level - First
Kitchen 
Dimensions - 9.63 x 4.36Level - BasementFeatures - Open Floorplan
Living Room 
Dimensions - 8.38 x 3.35Level - First
Master Bedroom 
Dimensions - 4.27 x 3.84Level - FirstFeatures - Walk-In Closet(s)
Save
Ask
Tour
Hide
Share
Exterior Features
Construction Details 
Brick
Pool Features 
None
Roof 
Asphalt
Listing courtesy of FOREST HILL REAL ESTATE INC.

Listing information is provided by Participants of the Toronto Real Estate Board. VOW information is provided exclusively for personal, non-commercial use, and may not be used for any purpose other than to identify prospective properties consumers may be interested in purchasing. Information is deemed reliable but not guaranteed. Copyright 2026, Toronto Real Estate Board
Last checked 2026-05-25 12:36 PM UTC

Neighborhood & Commute
Source: Walkscore
Disclosure: Community information and market data powered by Constellation Data Labs. Information is deemed reliable but not guaranteed.
Save
Ask
Tour
Hide
Share