


8960 Jane Street 228Vaughan, ON L4K 2M9
Mortgage Calculator
Monthly Payment (Est.)
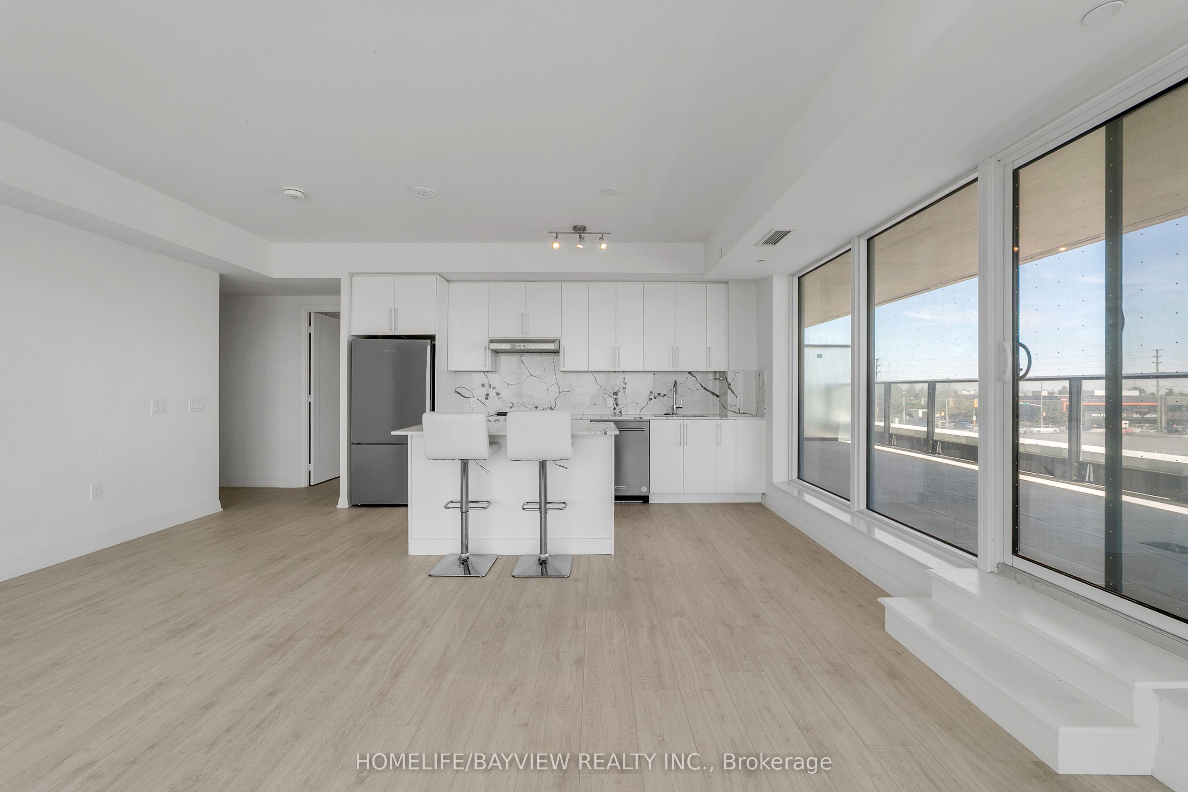
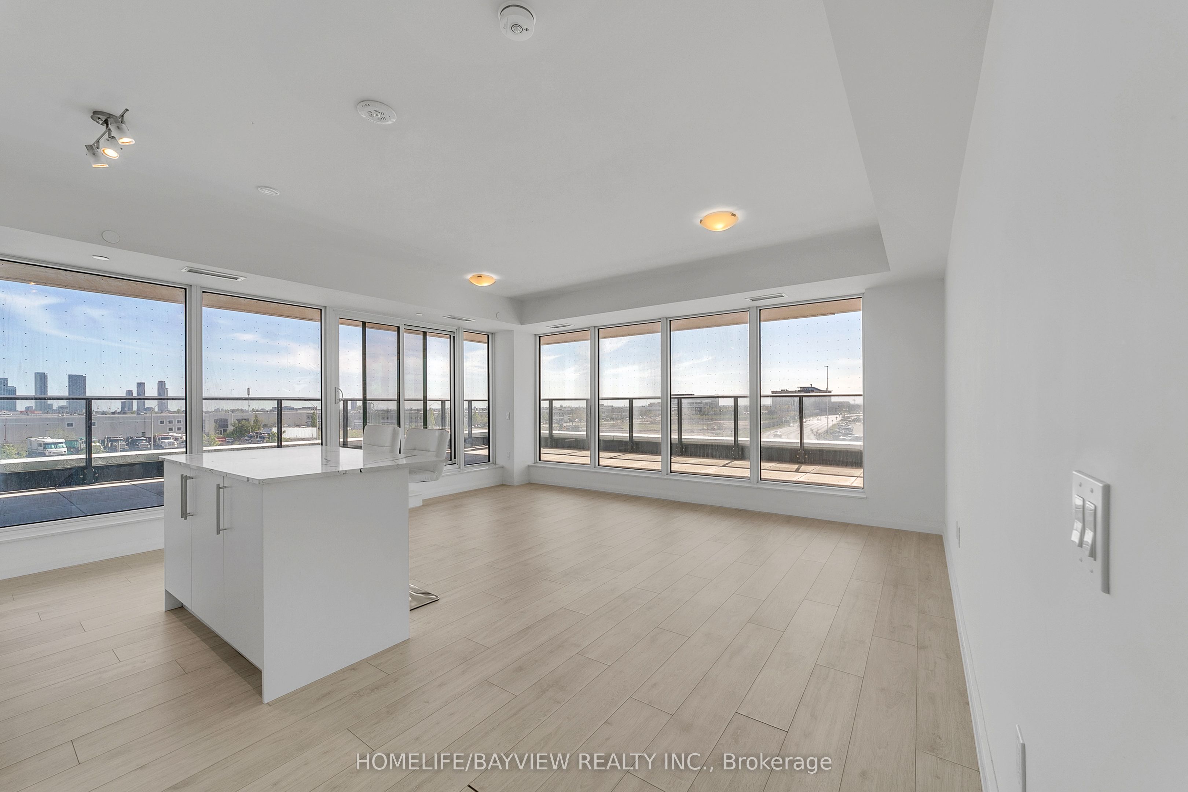
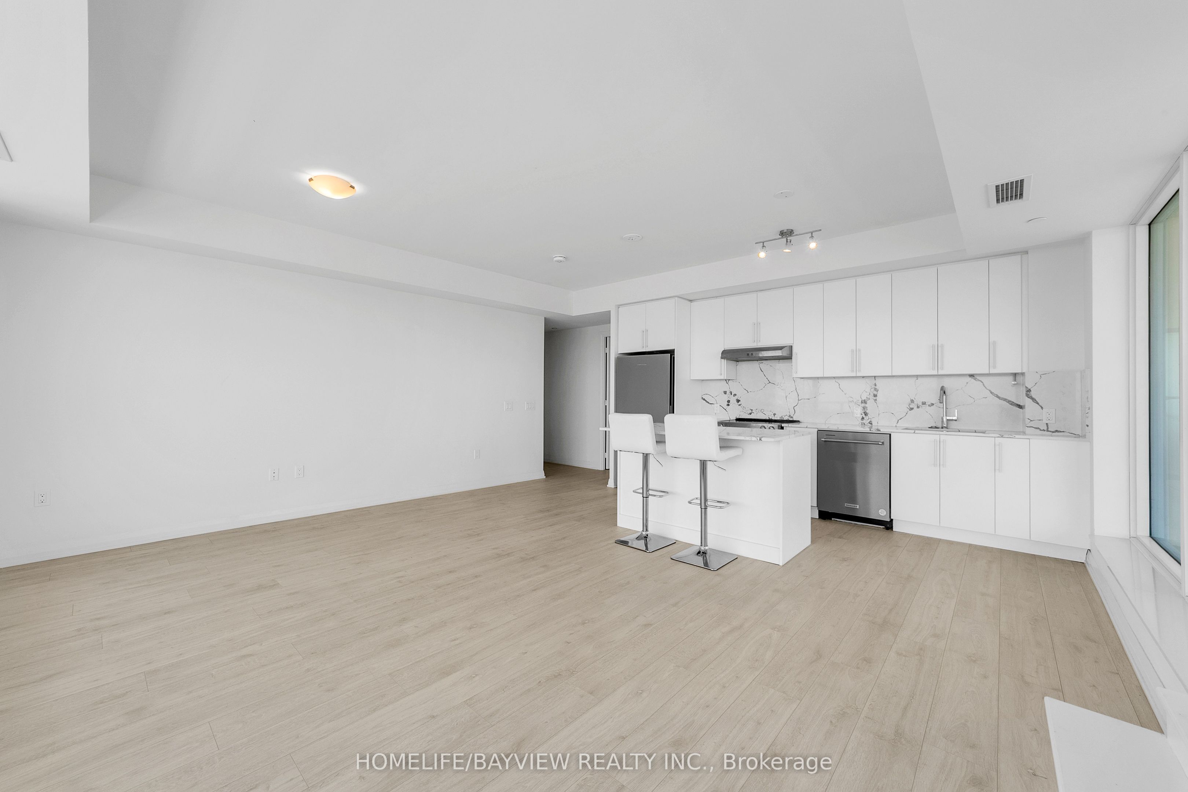
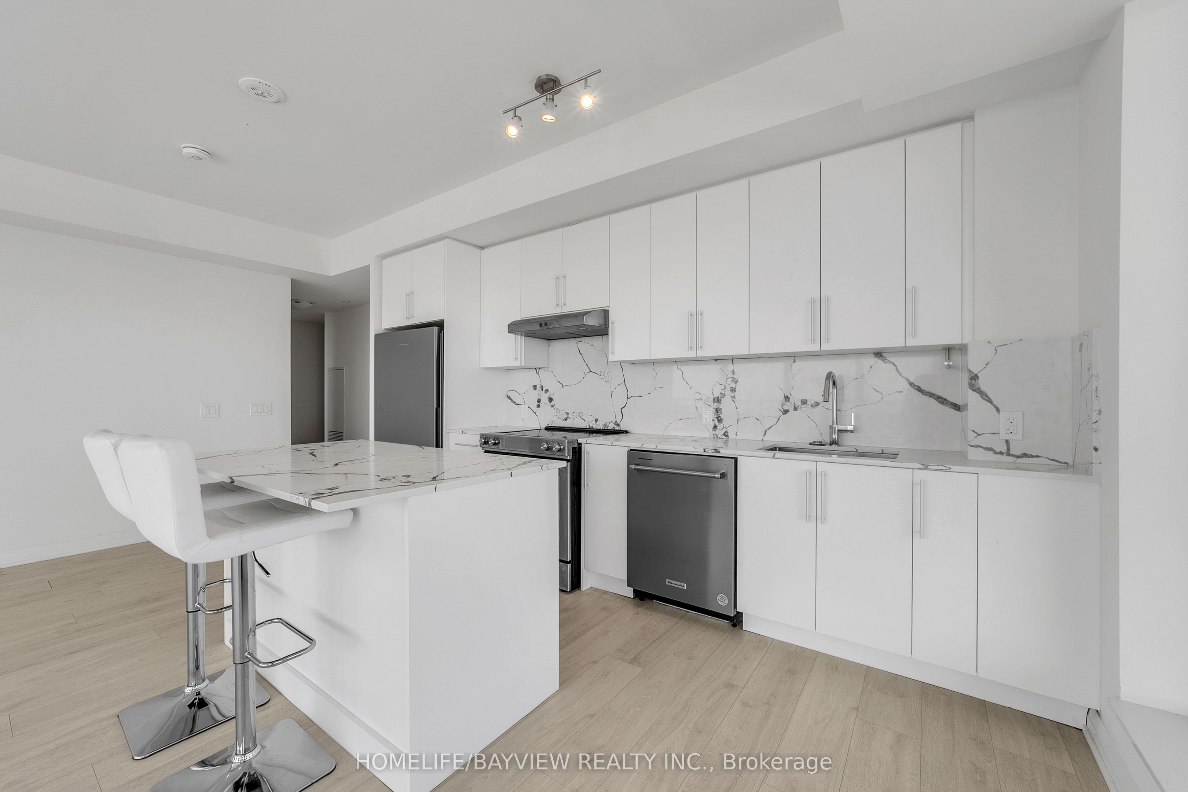
$4,102Charisma On The Park, South Tower - Stunning Corner Suite Overlooking The Park! Bright & Spacious 2 Bedroom + 3 Bathroom Layout Featuring Approximately 1130 SqFt Interior Plus An Incredible 718 SqFt Wraparound Balcony/Terrace (Approx. 1848 SqFt Total Living Space). Functional Split-Bedroom Design With Floor-To-Ceiling Windows, Abundant Natural Light & Premium Finishes Throughout. Modern Open-Concept Living & Dining Area Walks Out To An Expansive South-East Facing Terrace With Beautiful Park & City Views. Spacious Primary Bedroom Includes A Luxurious 4-Piece Ensuite & His/Hers Closets. Second Bedroom Offers Its Own 4-Piece Ensuite, Walk-In Closet & Large Window. Conveniently Located Near Vaughan Mills, TTC Subway, Transit, Shopping, Dining & More. Exceptional Building Amenities Include Grand Lobby, Outdoor Pool, Terrace, Party Room, Fitness Centre & More!one parking and 2 locker (second locker is in same floor)
| 8 hours ago | Listing first seen on site | |
| 8 hours ago | Listing updated with changes from the MLS® |

Listing information is provided by Participants of the Toronto Real Estate Board. VOW information is provided exclusively for personal, non-commercial use, and may not be used for any purpose other than to identify prospective properties consumers may be interested in purchasing. Information is deemed reliable but not guaranteed. Copyright 2026, Toronto Real Estate Board
Last checked 2026-05-25 01:19 AM UTC