Save
Ask
Tour
Hide
Share
$1,149,000
1 Day On Site

157 Misty Meadow Drive
Vaughan, ON L4L 3V6

For Sale|Single Family Residence|Active
4
Beds
4
Total Baths
County:
York
Call Now: (647) 360-6433
Is this the listing for you? We can help make it yours.
(647) 360-6433
157 Misty Meadow Drive157 Misty Meadow Drive157 Misty Meadow Drive157 Misty Meadow Drive
Save
Ask
Tour
Hide
Share

Mortgage Calculator

Monthly Payment (Est.)

$5,242
Calculator powered by Showcase IDX, a Constellation1 Company. Copyright ©2026 Information is deemed reliable but not guaranteed.

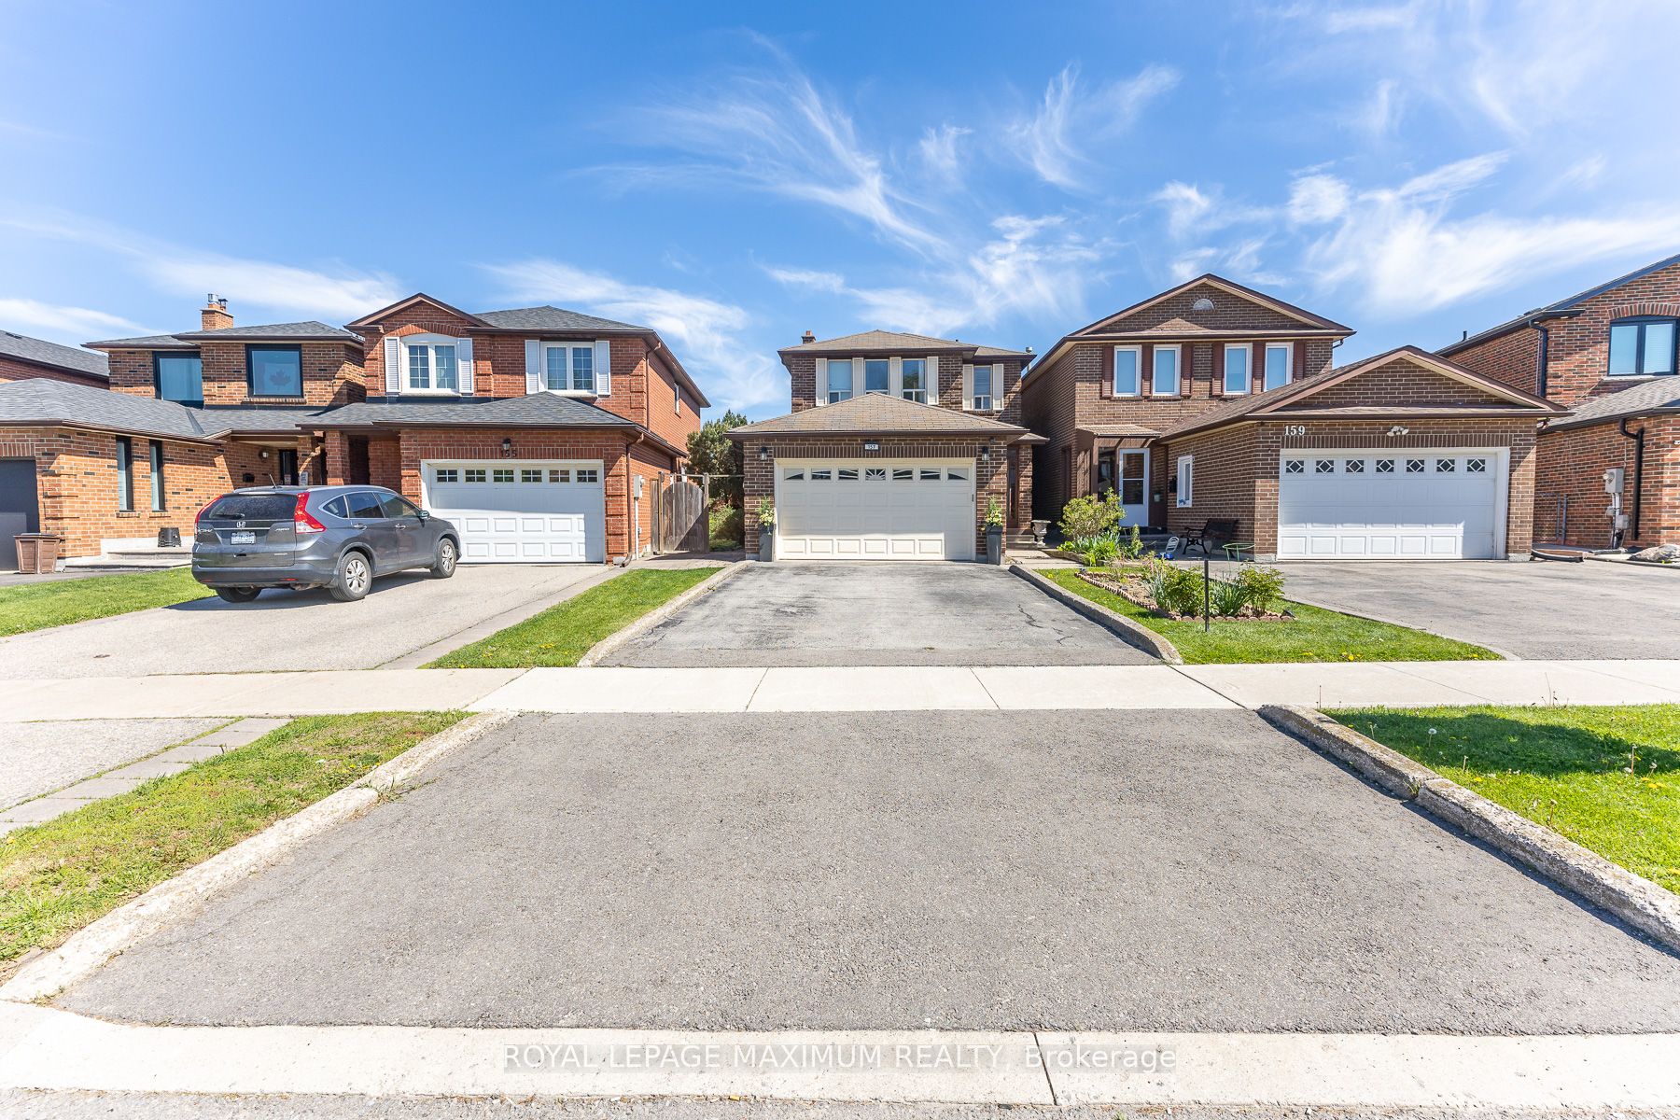
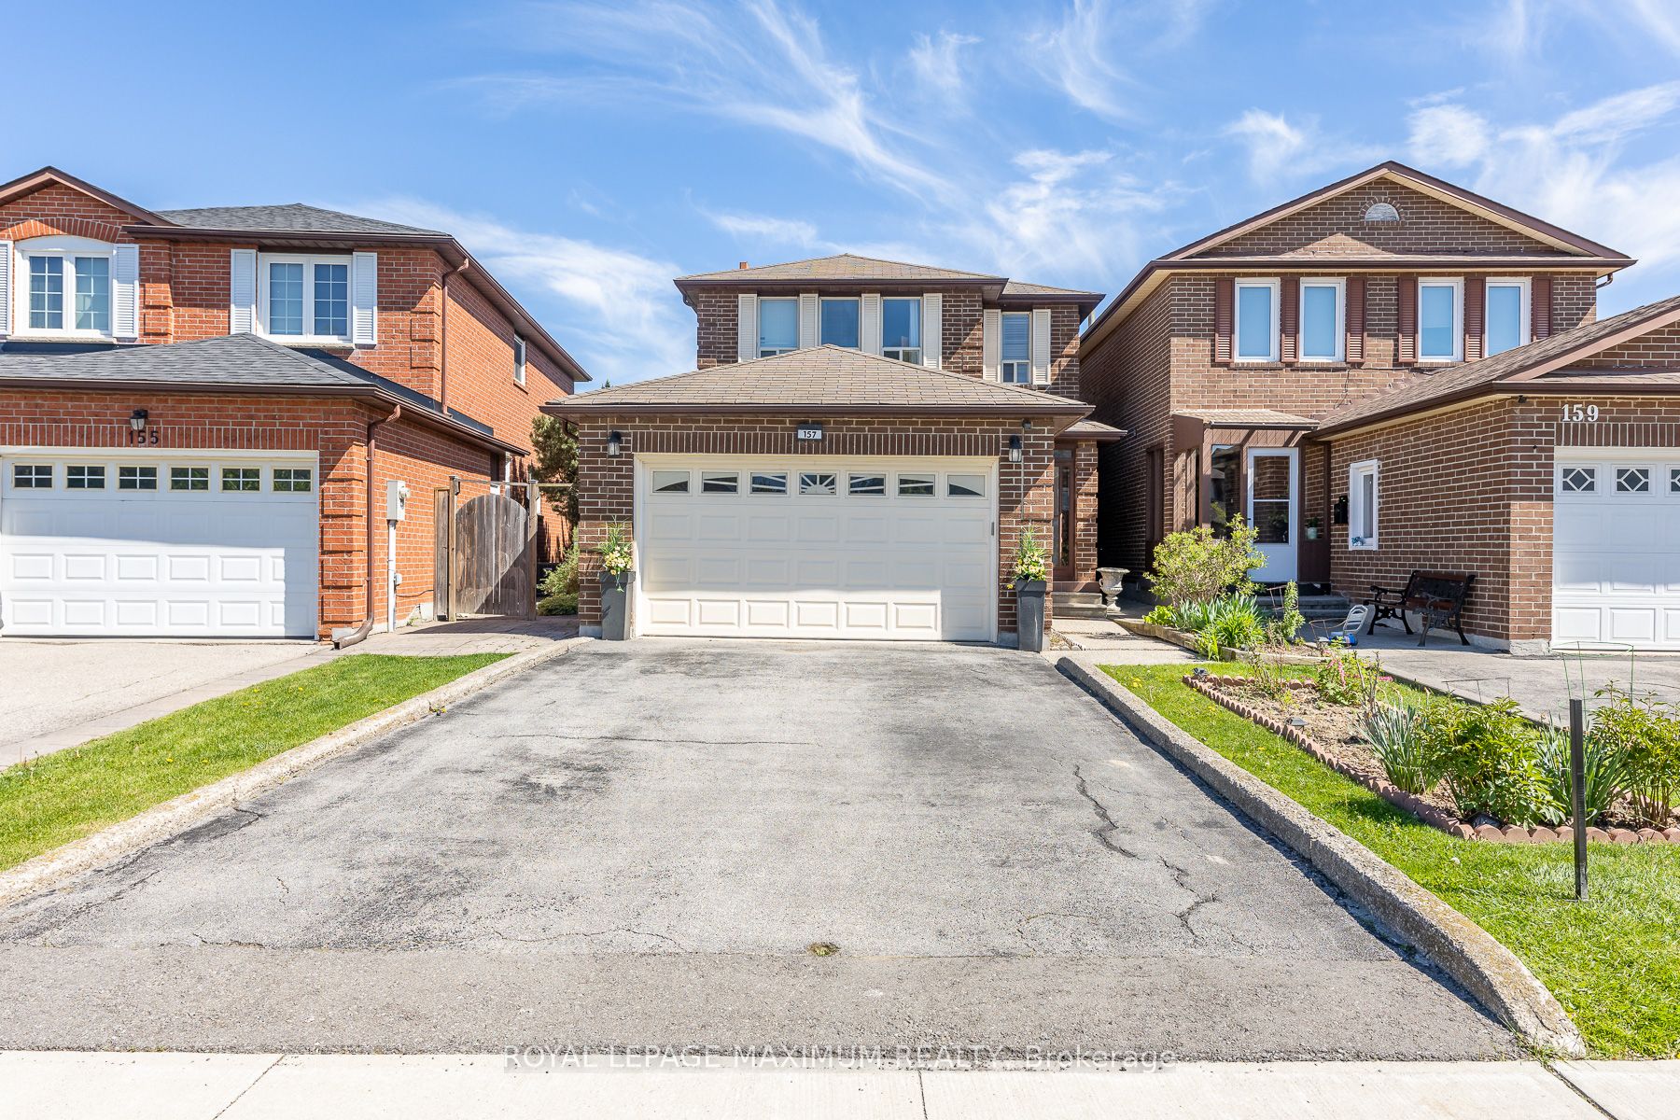
Nestled in the high-demand East Woodbridge community of Vaughan, this carpet-free, three-plus-one bedroom home features unique engineered hardwood flooring on the main level and parquet flooring upstairs. The renovated kitchen includes granite countertops, a built-in bar, and a large central island opening to a breakfast area. A separate family room features a fireplace, while the second floor includes a main bathroom equipped with a walk-in shower. A finished basement provides an additional bedroom and potential for a secondary rental suite. Outdoors, the exceptionally large, private backyard includes a hot tub, offering a rare scale for substantial gatherings. Positioned in a prime neighbourhood, this property connects residents to extensive local infrastructure, including a nearby library, community centre, parks, and local hospitals. Families benefit from the proximity to many public and private elementary and high schools. Retail options are abundant with local malls and shopping plazas. Commuters enjoy seamless transit access with regional bus routes, the TTC subway network, and Rutherford GO Station all within proximity, ensuring consistent rental appeal and stable long-term capital growth in a stable suburban market.

Save
Ask
Tour
Hide
Share
Listing Snapshot
Price 
$1,149,000
Days On Site 
1 Day
Bedrooms 
4
Inside Area (SqFt) 
N/A
Total Baths 
4
Full Baths 
N/A
Partial Baths 
N/A
Lot Size 
N/A
Year Built 
N/A
MLS® Number 
N13166716
Status 
Active
Property Tax 
$2,491
Maintenance Fees 
N/A
Sq Ft Source 
N/A
Friends & Family
Recent Activity
yesterdayListing first seen on site
yesterdayListing updated with changes from the MLS®
General Features
Attached Garage 
Yes
Cross Street 
LANGSTAFF/WESTON/HWY 7/ PINE VALLEY
Direction Faces 
South
Garage 
Yes
Number Of Stories 
2
Parking 
PrivateAttached
Parking Spaces 
4
Property Sub Type 
Single Family Residence
Security 
Smoke Detector(s)
Style 
2-Storey
Water Source 
Public
Interior Features
Basement 
Finished
Cooling 
Central Air
Fireplace 
Yes
Fireplaces 
1
Heating 
Natural GasForced Air
Interior 
Central VacuumIn-Law Floorplan
Spa 
Yes
Bedroom 2 
Dimensions - 2.92 x 4.11Level - Second
Bedroom 3 
Dimensions - 3.29 x 3.08Level - Second
Bedroom 4 
Dimensions - 3.23 x 4.11Level - Basement
Breakfast 
Dimensions - 2.62 x 3.34Level - MainFeatures - Pantry
Dining Room 
Dimensions - 2.86 x 3.42Level - Main
Family Room 
Dimensions - 6.3 x 5.22Level - Main
Kitchen 
Dimensions - 3.67 x 3.29Level - MainFeatures - Breakfast Bar, Granite Counters
Living Room 
Dimensions - 4.37 x 2.93Level - Main
Master Bedroom 
Dimensions - 4.44 x 4.26Level - SecondFeatures - Walk-In Closet(s)
Recreation 
Dimensions - 3.83 x 7.85Level - Basement
Save
Ask
Tour
Hide
Share
Exterior Features
Construction Details 
Brick
Fencing 
Fenced
Lot Features 
Irregular Lot
Pool Features 
None
Roof 
Shingle
Spa 
Yes
View 
Trees/Woods
Waterview 
Trees/Woods
Listing courtesy of ROYAL LEPAGE MAXIMUM REALTY

Listing information is provided by Participants of the Toronto Real Estate Board. VOW information is provided exclusively for personal, non-commercial use, and may not be used for any purpose other than to identify prospective properties consumers may be interested in purchasing. Information is deemed reliable but not guaranteed. Copyright 2026, Toronto Real Estate Board
Last checked 2026-05-25 03:21 AM UTC

Neighborhood & Commute
Source: Walkscore
Disclosure: Community information and market data powered by Constellation Data Labs. Information is deemed reliable but not guaranteed.
Save
Ask
Tour
Hide
Share