


108 Benjamin DriveVaughan, ON L4L 1H9
Mortgage Calculator
Monthly Payment (Est.)
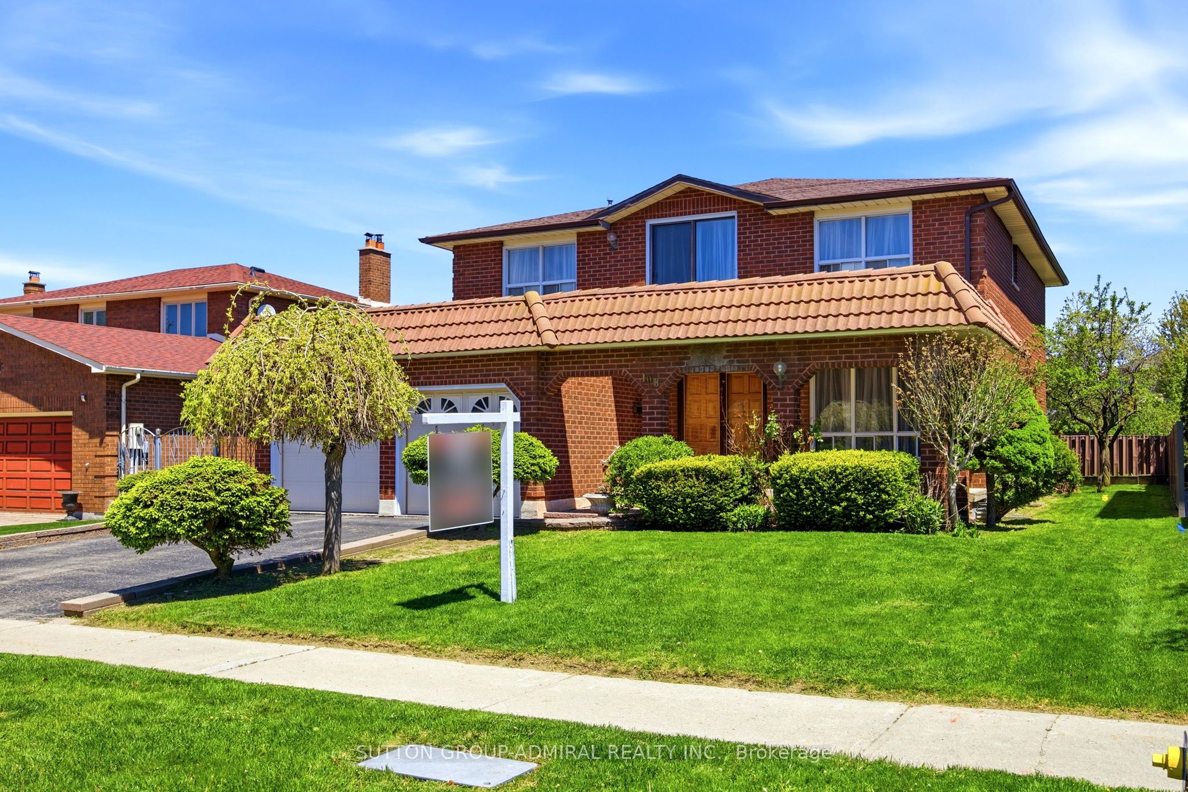
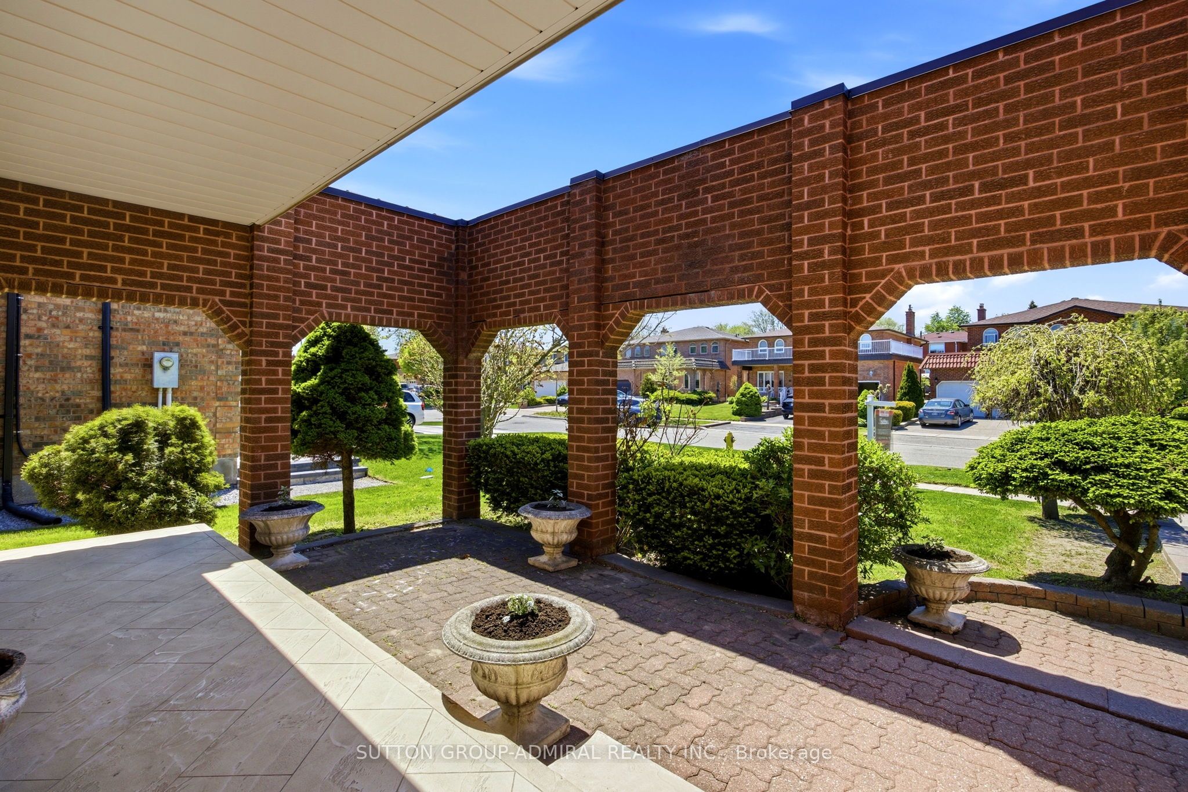
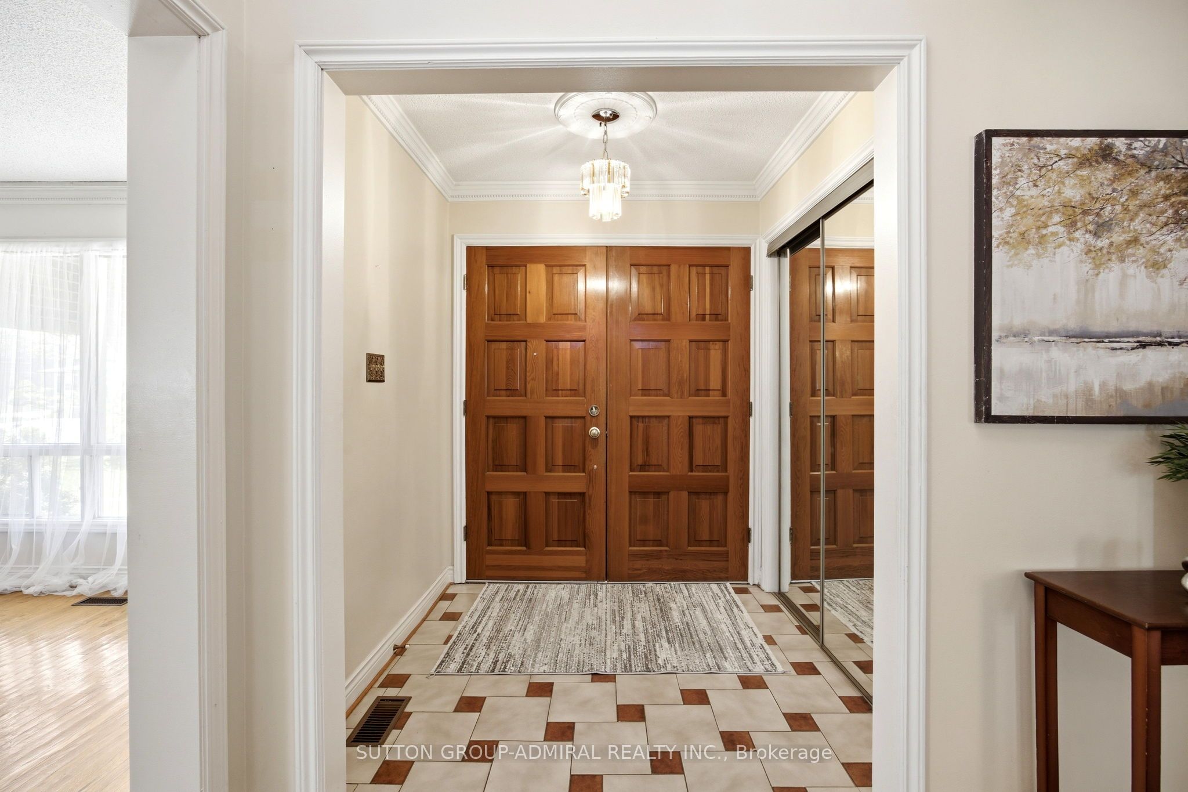
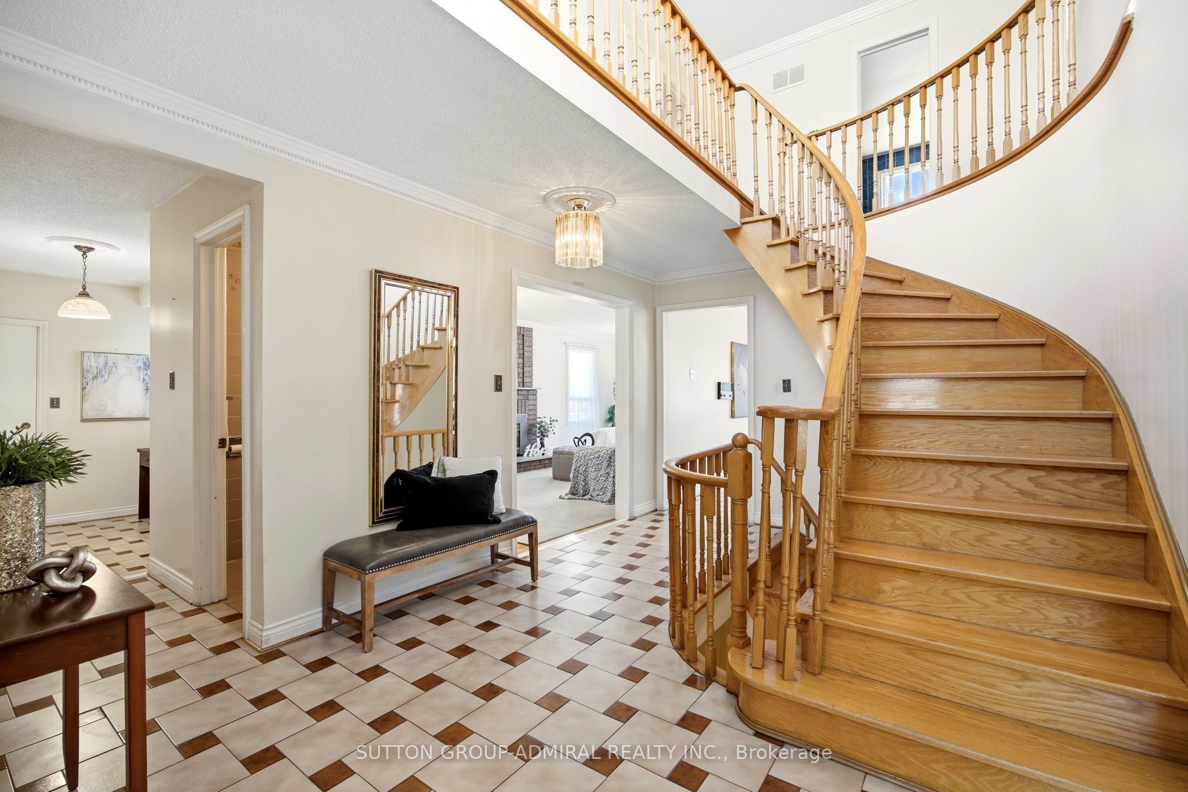
$6,154Nestled on a premium 59.16 ft. x 102.65 ft. lot in a highly sought-after neighbourhood, 108 Benjamin Drive offers exceptional space, comfort and Pride of Ownership. Surrounded by beautiful, large detached homes and conveniently located close to schools, parks, transit, and all amenities, this well-maintained residence is being offered to you. Step inside to an elegant foyer accented with classic cornice mouldings, setting the tone for the spacious interior. The main floor features a convenient laundry room, currently used as a sewing room, with side entrance and direct access to the double car garage. Formal living and dining rooms showcase hardwood flooring and a large picture window, creating the perfect setting for entertaining. The spacious oak kitchen, complete with generous family-sized breakfast area, walk out to a private patio and lovely garden. A huge family room offers abundant natural light, a cozy fireplace, and an additional walkout to the backyard patio, ideal for relaxing or hosting gatherings. Upstairs, you will find four spacious bedrooms, two large spa-inspired bathrooms, and an additional walkout from the upper hallway, enhancing the home's unique charm and functionality. The partially finished basement offers excellent additional living space with separate service staircase to the garage area, a second kitchen, ceramic flooring, and a bright open-concept family room with plenty of windows - perfect for extended family living or entertaining. Definitely a MUST SEE!!
| yesterday | Listing first seen on site | |
| yesterday | Listing updated with changes from the MLS® |

Listing information is provided by Participants of the Toronto Real Estate Board. VOW information is provided exclusively for personal, non-commercial use, and may not be used for any purpose other than to identify prospective properties consumers may be interested in purchasing. Information is deemed reliable but not guaranteed. Copyright 2026, Toronto Real Estate Board
Last checked 2026-05-25 03:21 AM UTC