


8 Nasir CrescentVaughan, ON L6A 3B3
Mortgage Calculator
Monthly Payment (Est.)
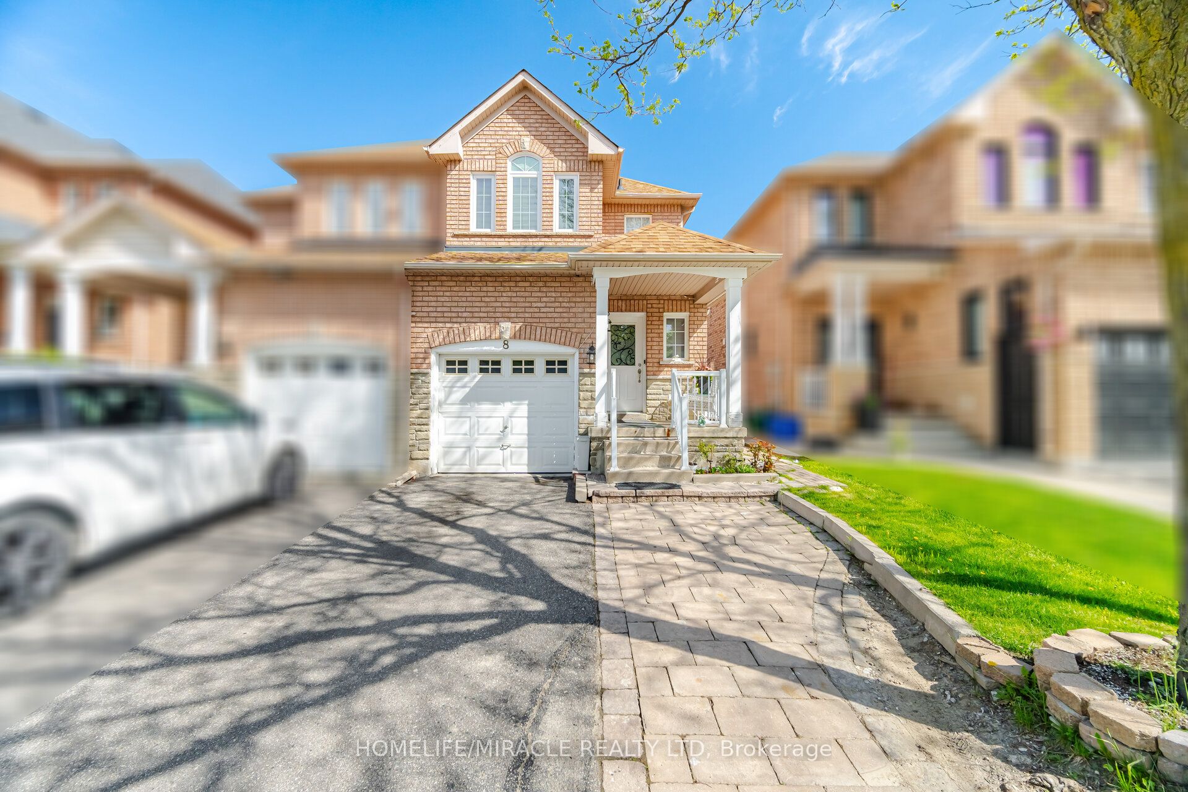
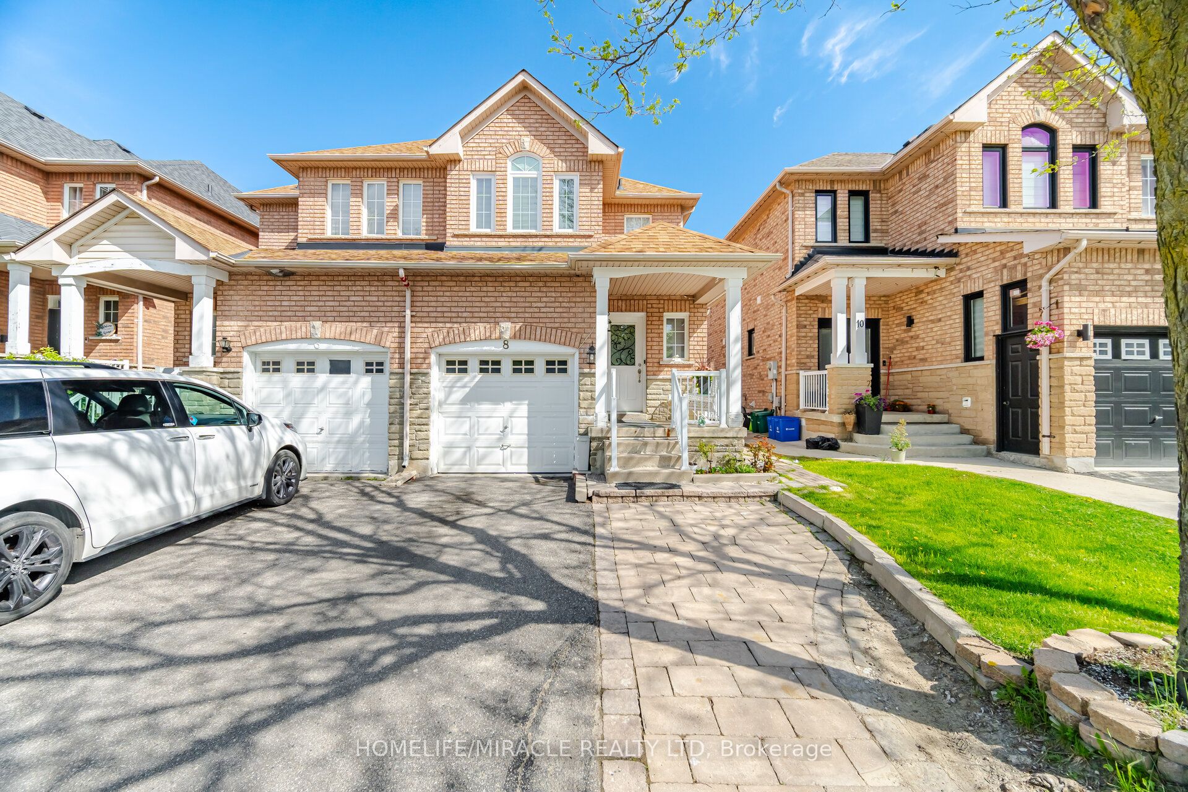
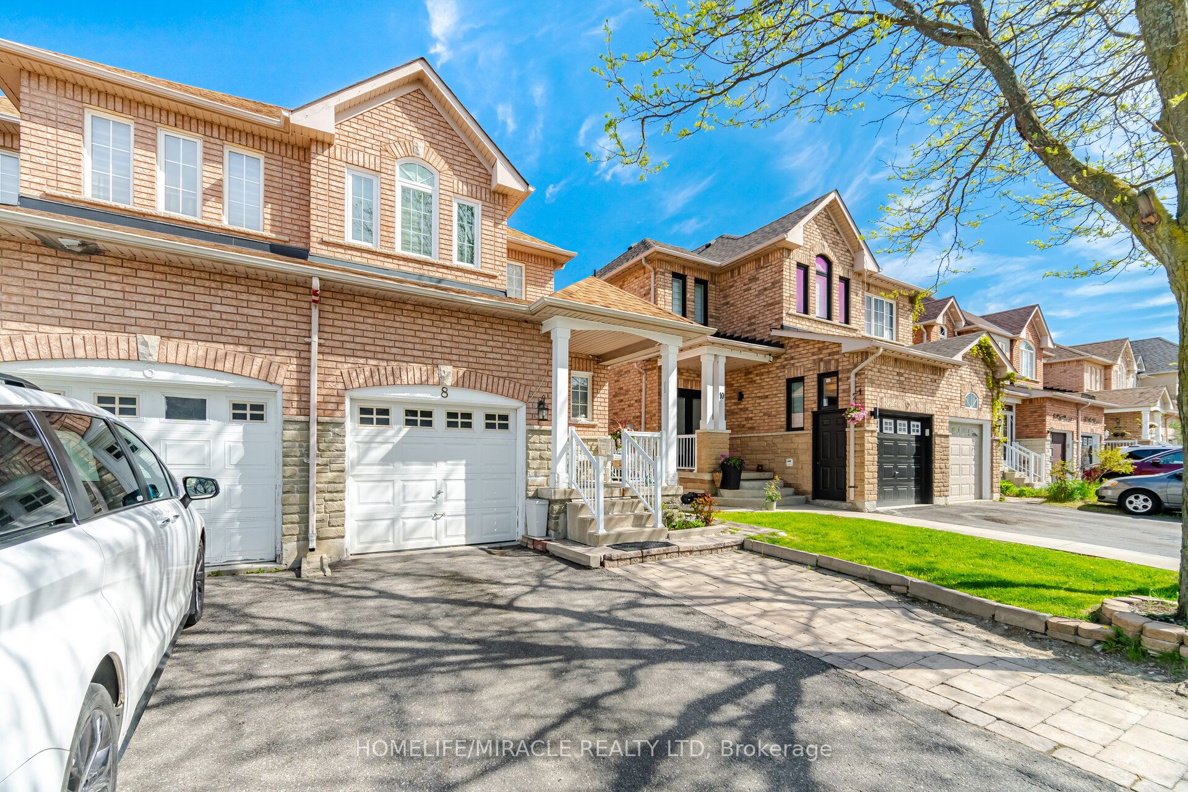
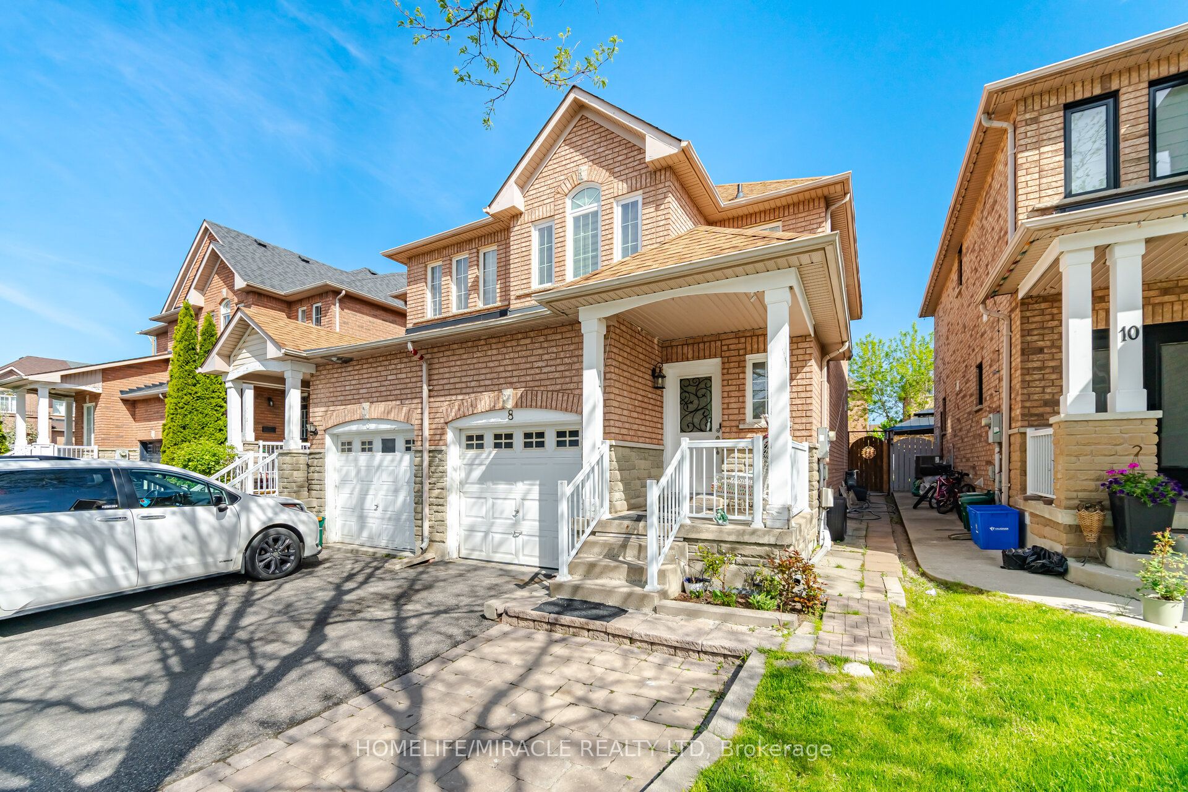
$4,106Beautiful and well-maintained semi-detached home featuring 3 spacious bedrooms in a highly desirable family-friendly neighbourhood of Vaughan. A perfect starter home with a bright, functional layout ideal for families, first-time buyers, or investors. The primary bedroom features a walk-in closet, while the updated kitchen showcases quartz countertops, stainless steel appliances, and a breakfast area with walkout to a beautiful deck and pergola - perfect for entertaining or relaxing outdoors. Finished basement offers excellent additional living space and can easily be used as a recreation room, home office, or additional bedroom, complete with a 4-piece washroom. Convenient basement laundry area. Recent updates include: furnace (2021), renovated main washroom (2021), quartz countertops (2020), roof (~2016), primary bedroom window (2023), deck (2025), and appliances (2024). Ideally located close to schools, parks, shopping, restaurants, public transit, and major highways, including Hwy 400, 407, and 401. Minutes to Vaughan Mills, Wonderland, Cortellucci Vaughan Hospital, community centres, and everyday amenities. Move-in ready and a fantastic opportunity to own in one of Vaughan's most convenient and growing communities.
| 3 days ago | Listing first seen on site | |
| 3 days ago | Listing updated with changes from the MLS® |

Listing information is provided by Participants of the Toronto Real Estate Board. VOW information is provided exclusively for personal, non-commercial use, and may not be used for any purpose other than to identify prospective properties consumers may be interested in purchasing. Information is deemed reliable but not guaranteed. Copyright 2026, Toronto Real Estate Board
Last checked 2026-05-26 09:29 AM UTC