Save
Ask
Tour
Hide
Share
$1,899,000
8 Days On Site

19 Bristol Sands Crescent
Uxbridge, ON L9P 0G1

For Sale|Single Family Residence|Active
4
Beds
4
Total Baths
County:
Durham
Call Now: (647) 360-6433
Is this the listing for you? We can help make it yours.
(647) 360-6433
19 Bristol Sands Crescent19 Bristol Sands Crescent19 Bristol Sands Crescent19 Bristol Sands Crescent
Save
Ask
Tour
Hide
Share

Mortgage Calculator

Monthly Payment (Est.)

$8,664
Calculator powered by Showcase IDX, a Constellation1 Company. Copyright ©2026 Information is deemed reliable but not guaranteed.

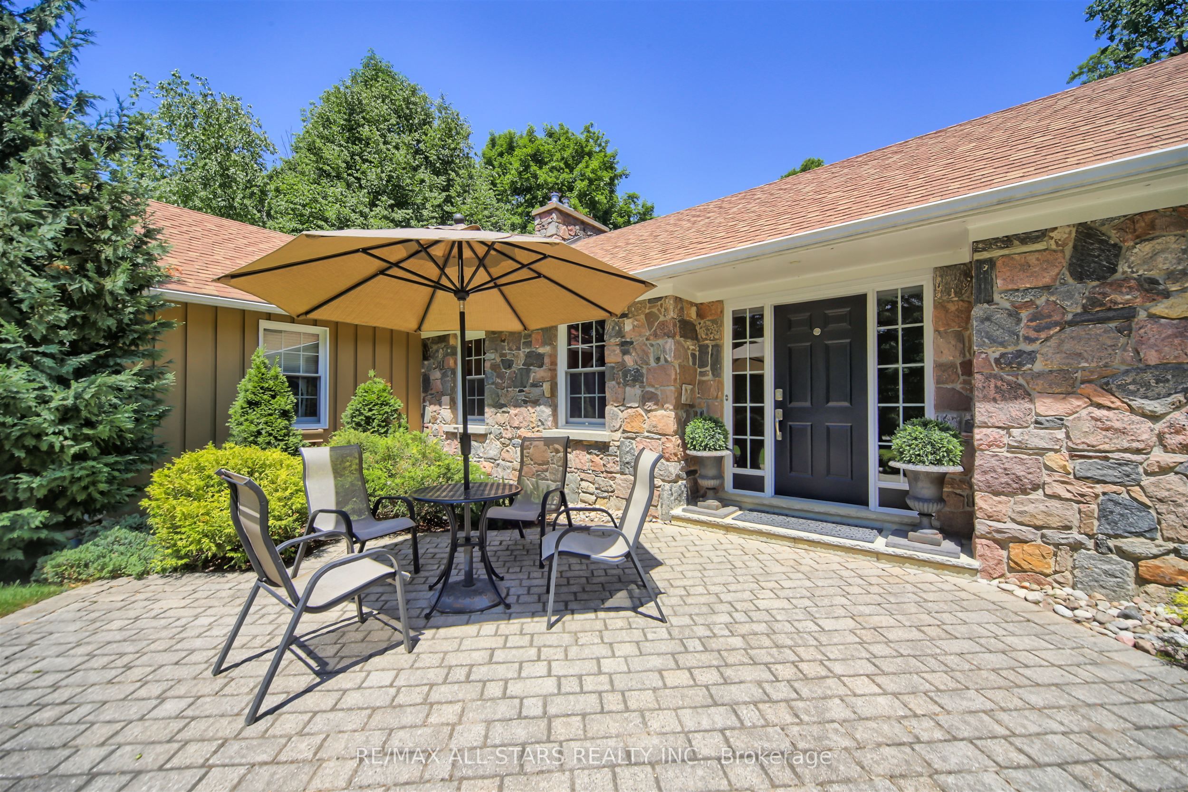
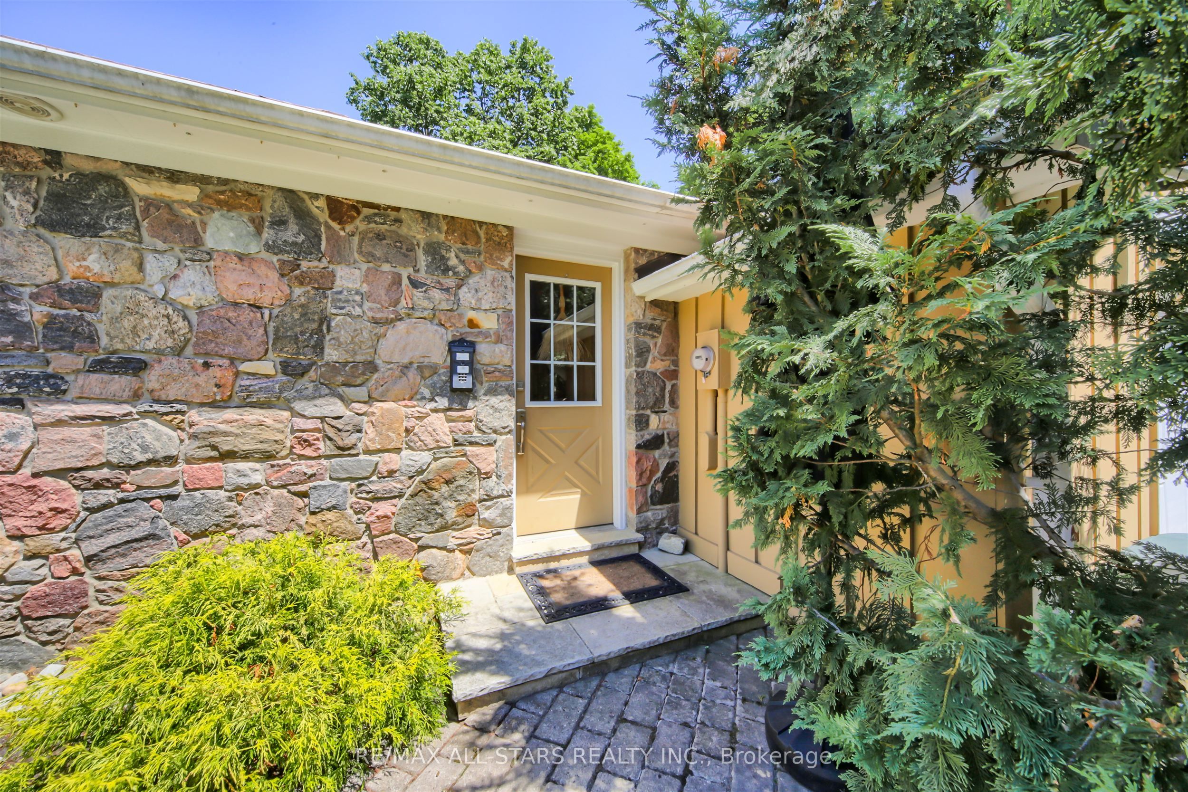
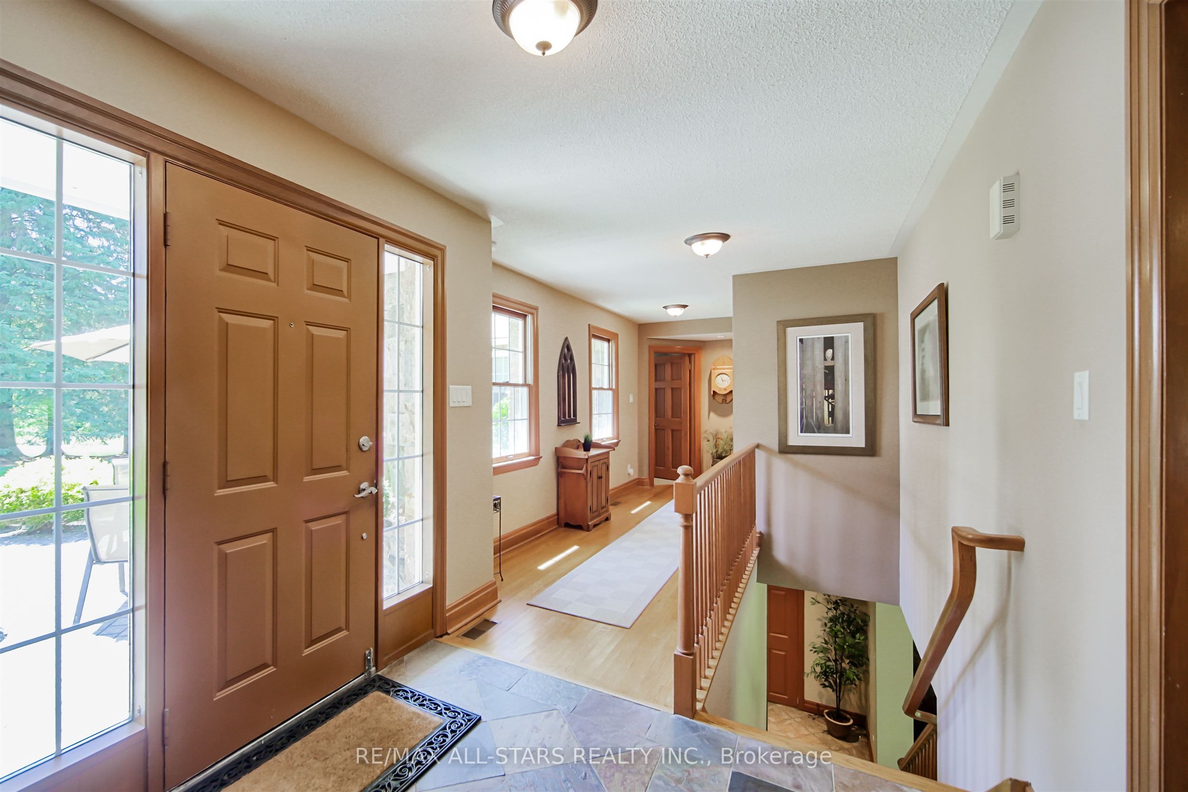
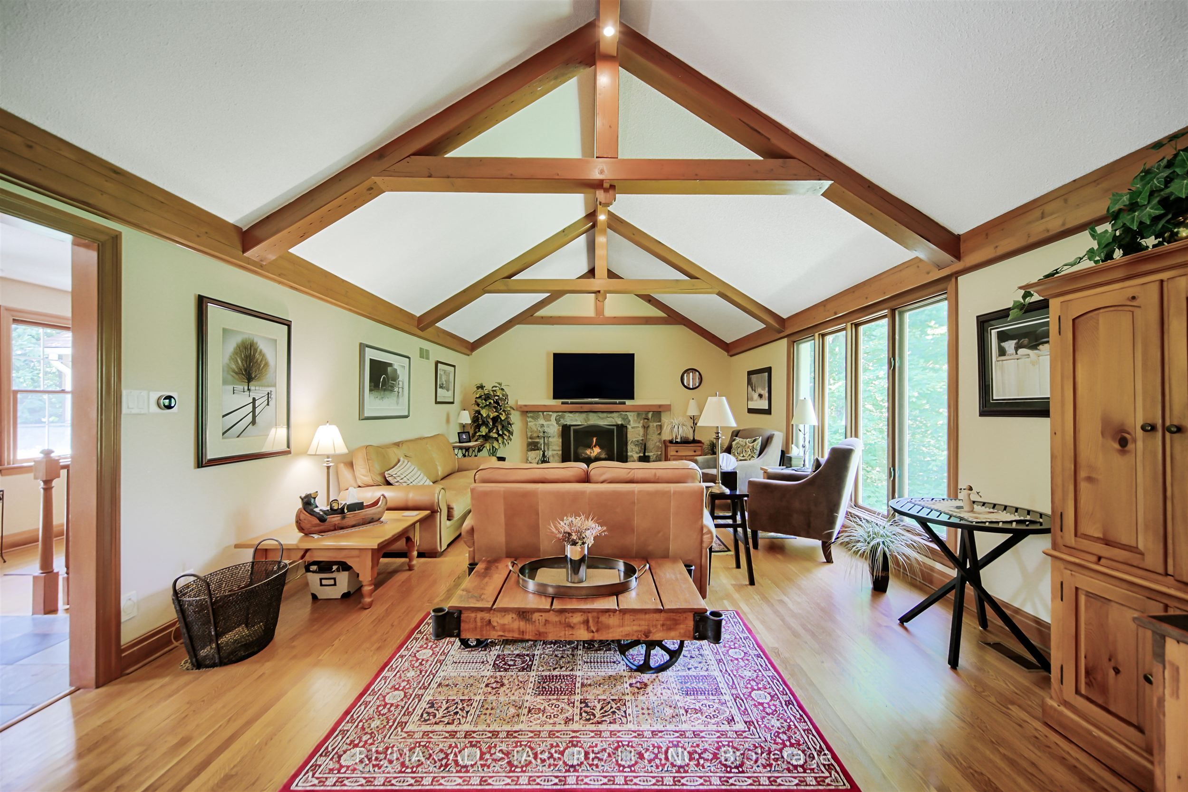
Discover unparalleled privacy in this perfectly maintained spacious bungalow in Bristol Pond Estates, nestled on over 3 acres of forested ravine with views of nature from every room. Centred between the growing towns of Stouffville and Uxbridge, this home also provides quick access to city conveniences of Markham and the GTA. The thoughtfully designed main floor is warm, inviting and features two primary bedrooms with ensuites, ensuring comfort and privacy, as well as a conveniently located 2-pce powder room for guests. The great room, with cathedral ceiling, wood-burning fireplace and large windows, creates a "floating in the treetops" experience. The open kitchen seamlessly connects to the living and dining areas, all with easy access to a comfortable screened-in porch and a large deck overlooking the ravine, perfect for sunbathing or relaxing in the hot tub. The tastefully finished lower level boasts oversized windows and forest views. It includes two bright above-grade bedrooms, a 4-piece washroom, spacious family room with propane fireplace and walkout to a sunny backyard, perfect for a future pool. Additional lower-level rooms include a large recreation room, workshop and laundry room. The natural topography provides a large side lot with private driveway access from the street, offering an ideal spot for an accessory building or home. Ownership in Bristol Pond Estates grants you use of the community-owned 10-acre pond, perfect for a summer afternoon paddle or a winter family hockey game. Don't miss this rare opportunity! EVENING OPEN HOUSE THURSDAY 28TH 6-8PM!! ALL WELCOME

Save
Ask
Tour
Hide
Share
Listing Snapshot
Price 
$1,899,000
Days On Site 
8 Days
Bedrooms 
4
Inside Area (SqFt) 
N/A
Total Baths 
4
Full Baths 
N/A
Partial Baths 
N/A
Lot Size 
3.3 Acres
Year Built 
N/A
MLS® Number 
N13163648
Status 
Active
Property Tax 
$9,764
Maintenance Fees 
N/A
Sq Ft Source 
N/A
Friends & Family
Recent Activity
4 days agoListing updated with changes from the MLS®
a week agoListing first seen on site
General Features
Attached Garage 
Yes
Cross Street 
Concession Rd 2 & Wagg Rd
Direction Faces 
East
Garage 
Yes
Parking 
PrivateAttached
Parking Spaces 
11
Property Sub Type 
Single Family Residence
Sewer 
Septic Tank
Style 
Bungalow
Water Source 
WellPrivate
Interior Features
Basement 
Walk-Out Access
Cooling 
Central Air
Fireplace 
Yes
Fireplaces 
3
Heating 
PropaneForced Air
Interior 
Central Vacuum
Bedroom 
Dimensions - 4.80 x 3.90Level - BasementArea - 18Area Source - OtherArea Units - Square MetersDescription - Bedroom 4
Breakfast 
Dimensions - 4.05 x 3.23Level - First
Dining Room 
Dimensions - 4.50 x 4.20Level - FirstArea - 18Area Source - OtherArea Units - Square MetersDescription - Dining Room
Family Room 
Dimensions - 7.20 x 3.90Level - BasementArea - 28Area Source - OtherArea Units - Square MetersDescription - Family Room
Foyer 
Dimensions - 3.26 x 2.25Level - First
Kitchen 
Dimensions - 6.70 x 3.90Level - FirstArea - 26Area Source - OtherArea Units - Square MetersFeatures - Granite Counters, Eat-in KitchenDescription - Kitchen
Living Room 
Dimensions - 7.60 x 4.50Level - FirstArea - 34Area Source - OtherArea Units - Square MetersDescription - Living Room
Master Bedroom 
Dimensions - 5.80 x 3.80Level - FirstArea - 22Area Source - OtherArea Units - Square MetersDescription - Primary Bedroom
Recreation 
Dimensions - 16.00 x 16.00Level - BasementArea - 256Area Source - OtherArea Units - Square MetersDescription - Game Room
Workshop 
Dimensions - 5.27 x 3.37Level - Basement
Save
Ask
Tour
Hide
Share
Exterior Features
Construction Details 
Stone
Lot Features 
On Golf CourseLandscaped
Other Structures 
Shed(s)
Patio And Porch 
Porch
Pool Features 
None
Community Features
MLS Area 
Uxbridge
Listing courtesy of RE/MAX ALL-STARS REALTY INC.

Listing information is provided by Participants of the Toronto Real Estate Board. VOW information is provided exclusively for personal, non-commercial use, and may not be used for any purpose other than to identify prospective properties consumers may be interested in purchasing. Information is deemed reliable but not guaranteed. Copyright 2026, Toronto Real Estate Board
Last checked 2026-05-30 09:21 PM UTC

Neighborhood & Commute
Source: Walkscore
Disclosure: Community information and market data powered by Constellation Data Labs. Information is deemed reliable but not guaranteed.
Save
Ask
Tour
Hide
Share