


246 Wardlaw PlaceVaughan, ON L4H 3L7
Mortgage Calculator
Monthly Payment (Est.)
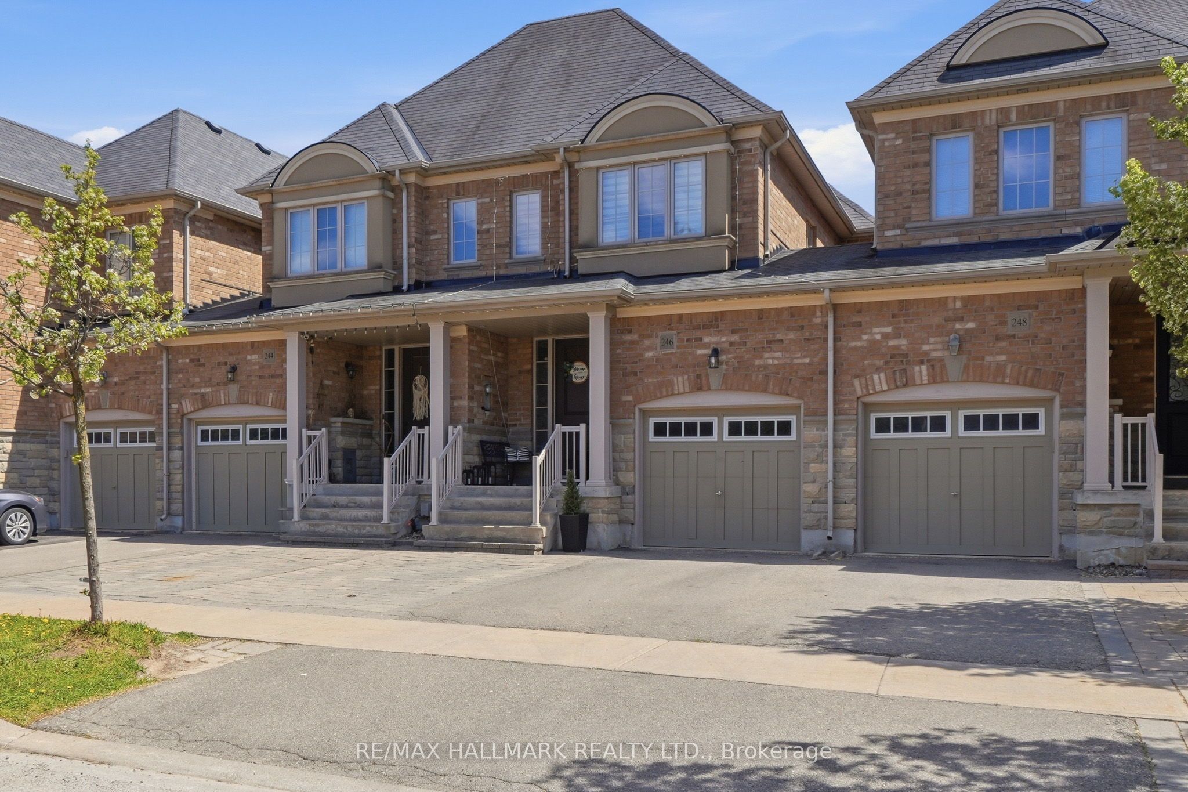
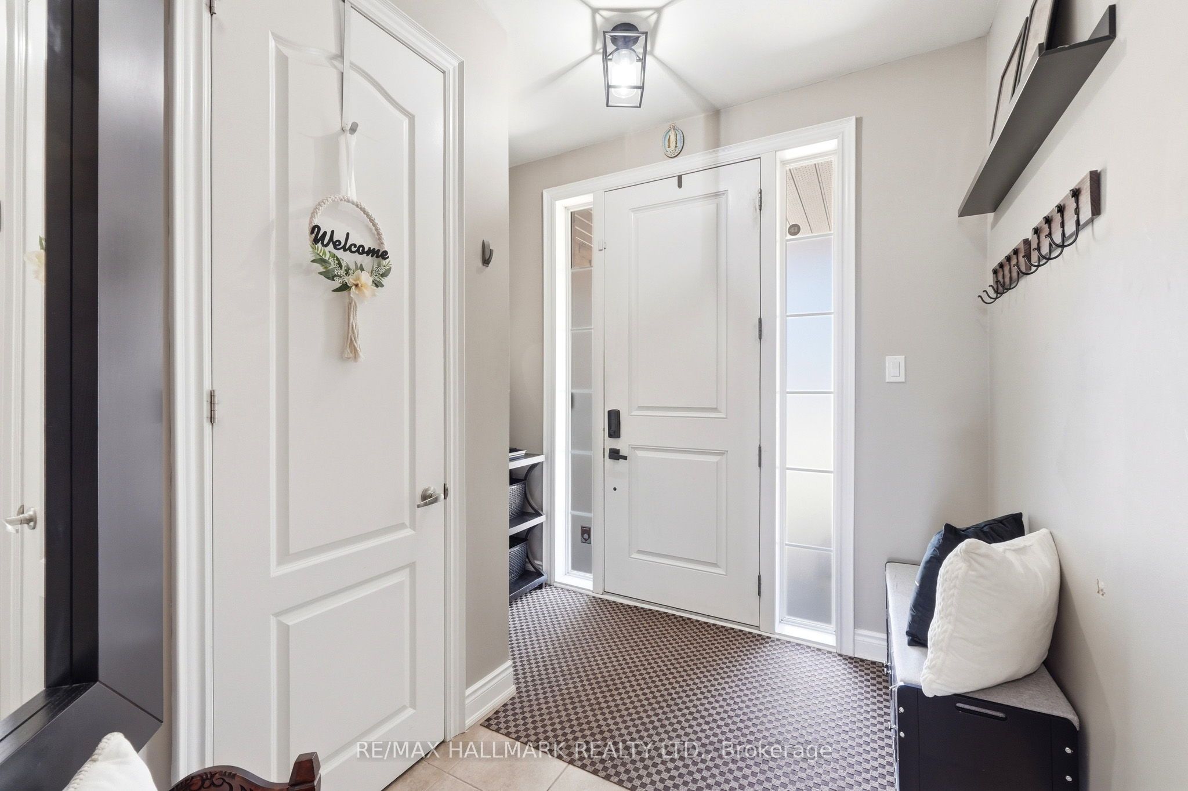
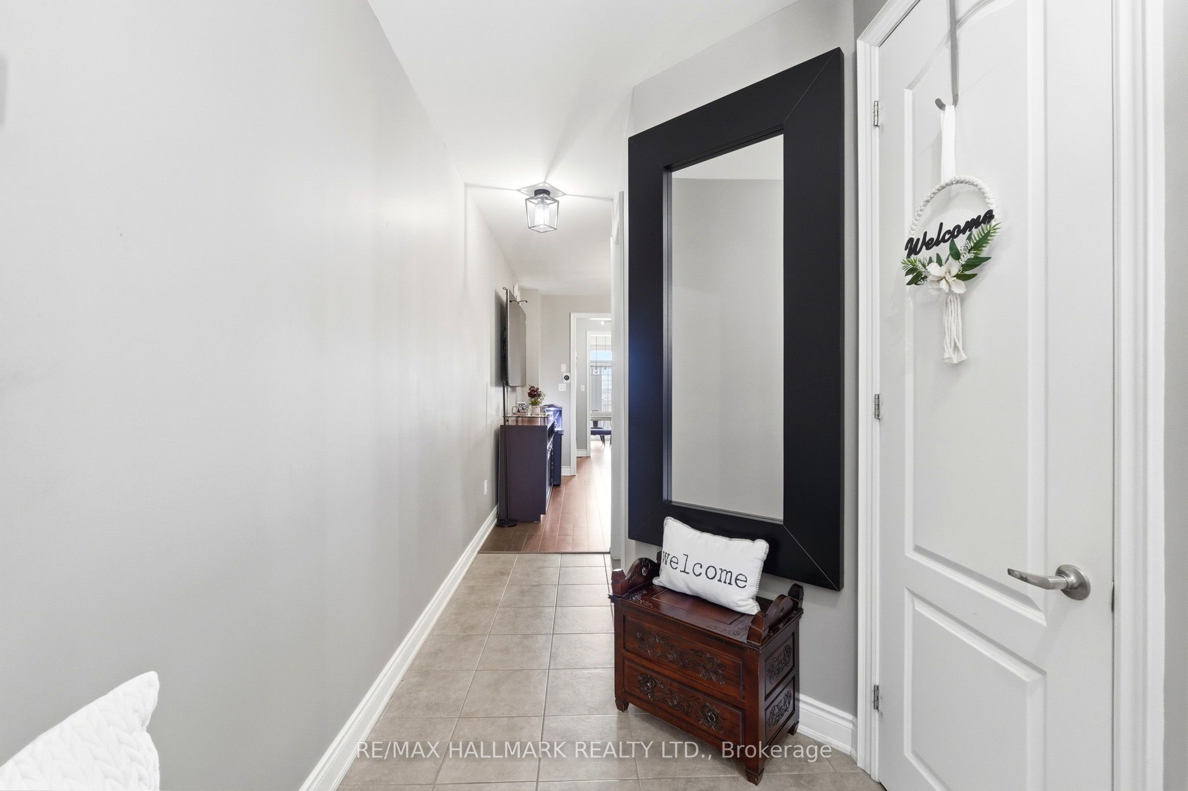
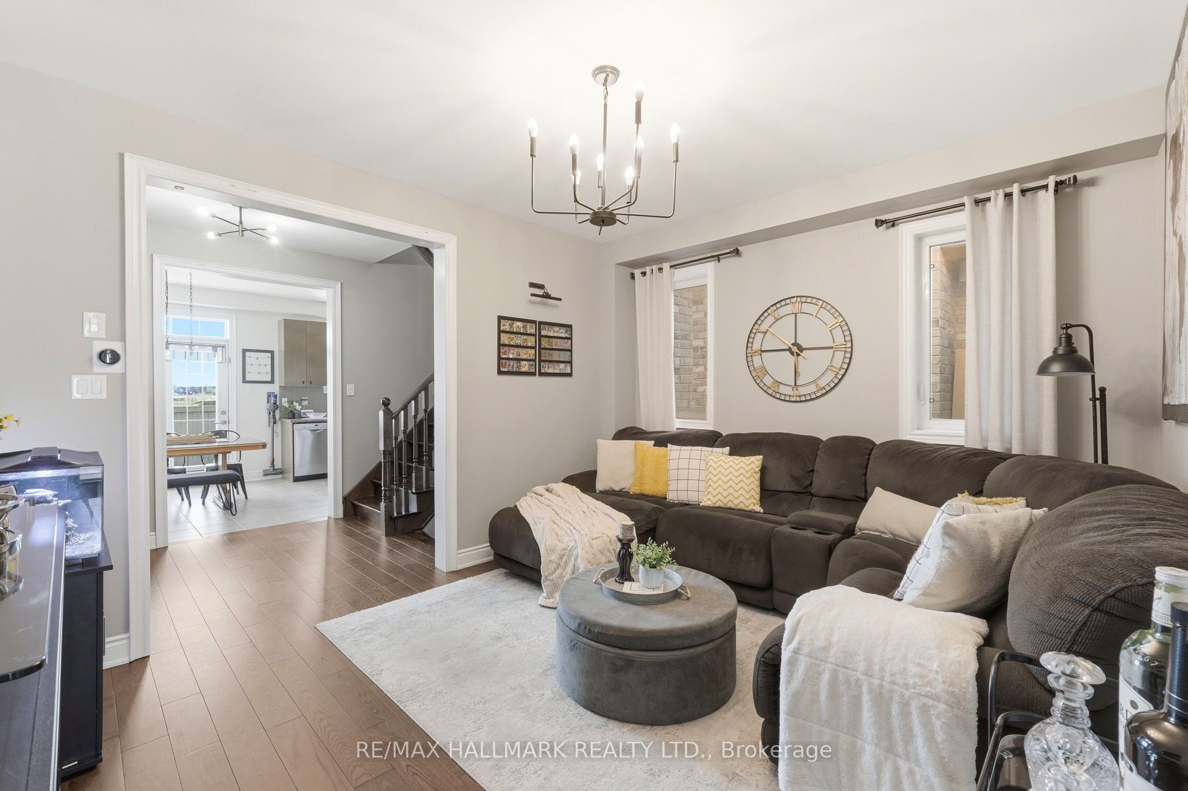
$4,220**Wow!**Absolutely Gorgeous Spacious Townhome Boasting 1,500 Sq Ft Of Beautifully Upgraded Living Space!*Fantastic Open Concept Layout Perfect For Entertaining Family & Friends*Amazing Curb Appeal Featuring A Covered Front Loggia, Interlocked Walkway & Elegant Transom Windows Creating A Bright & Airy Ambiance Throughout*Spacious Family Room Showcasing Gorgeous Hardwood Floors, A Versatile Buffet/Computer Niche & Upgraded Light Fixtures Throughout*Beautiful Family-Size Kitchen Featuring Stainless Steel Appliances, Oversized Sink, Accent Wall Paneling & Double Patio Doors Leading To Your Private Backyard Oasis!*Enjoy Total Privacy With No Houses Behind!*Beautifully Landscaped Backyard Complete With Stamped Concrete Patio, Deluxe Turf Lawn & Plenty Of Space For Summer BBQ's, Entertaining & Kids At Play*Stylish Updated Powder Room With Designer Mosaic Accent Wall*Luxurious Primary Retreat Features A Spa-Inspired Ensuite With Double Vanities & Glass Shower*All Bedrooms Are Generously Sized With Ample Closet Space*Prime Family-Friendly Location Close To Schools, Parks, Hwy 400, Canada's Wonderland & Vaughan Mills Mall*An Incredible Opportunity To Own A Stylish Family Home With Pride Of Ownership Throughout*Put This Beauty On Your Must-See List Today!*
| 4 days ago | Listing first seen on site | |
| 4 days ago | Listing updated with changes from the MLS® |

Listing information is provided by Participants of the Toronto Real Estate Board. VOW information is provided exclusively for personal, non-commercial use, and may not be used for any purpose other than to identify prospective properties consumers may be interested in purchasing. Information is deemed reliable but not guaranteed. Copyright 2026, Toronto Real Estate Board
Last checked 2026-05-26 09:29 AM UTC