Save
Ask
Tour
Hide
Share
$575,000
3 Days On Site

26 Bruce Street C03
Vaughan, ON L4L 0H4

For Sale|Residential|Active
2
Beds
2
Total Baths
County:
York
Call Now: (647) 360-6433
Is this the listing for you? We can help make it yours.
(647) 360-6433
26 Bruce Street C0326 Bruce Street C0326 Bruce Street C0326 Bruce Street C03
Save
Ask
Tour
Hide
Share

Mortgage Calculator

Monthly Payment (Est.)

$2,623
Calculator powered by Showcase IDX, a Constellation1 Company. Copyright ©2026 Information is deemed reliable but not guaranteed.

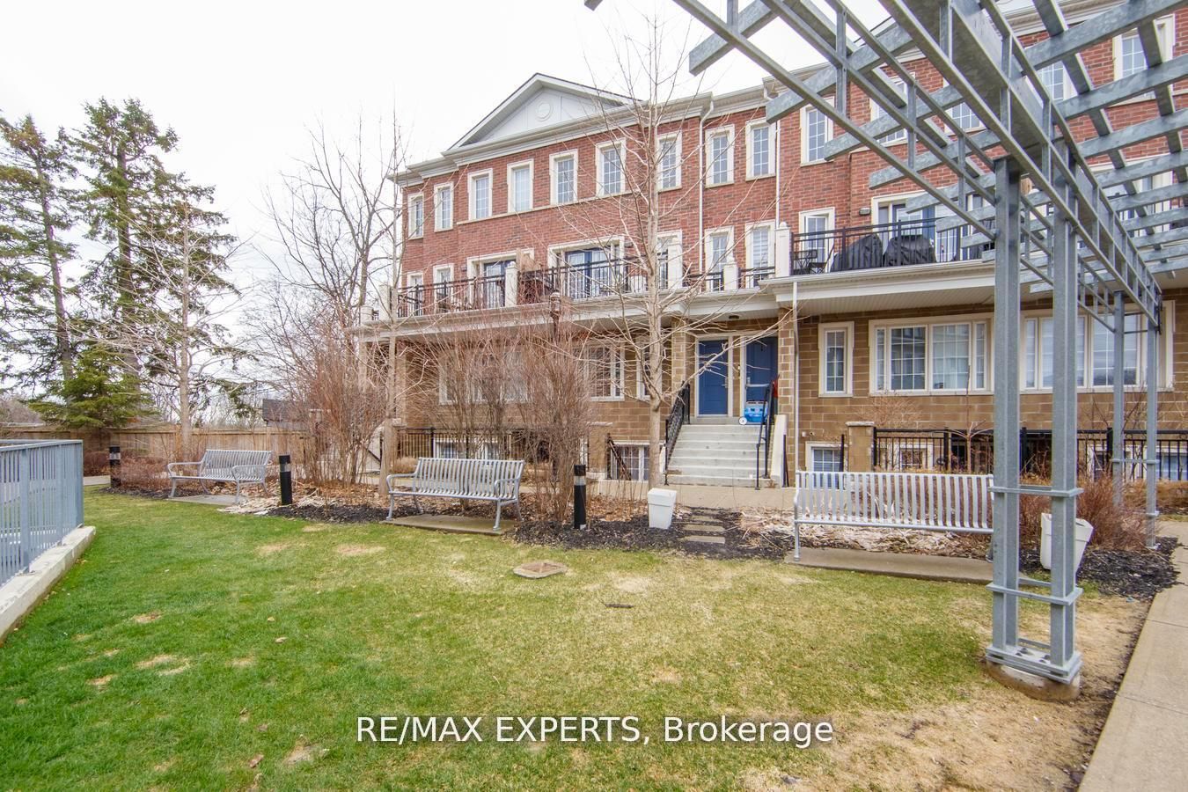
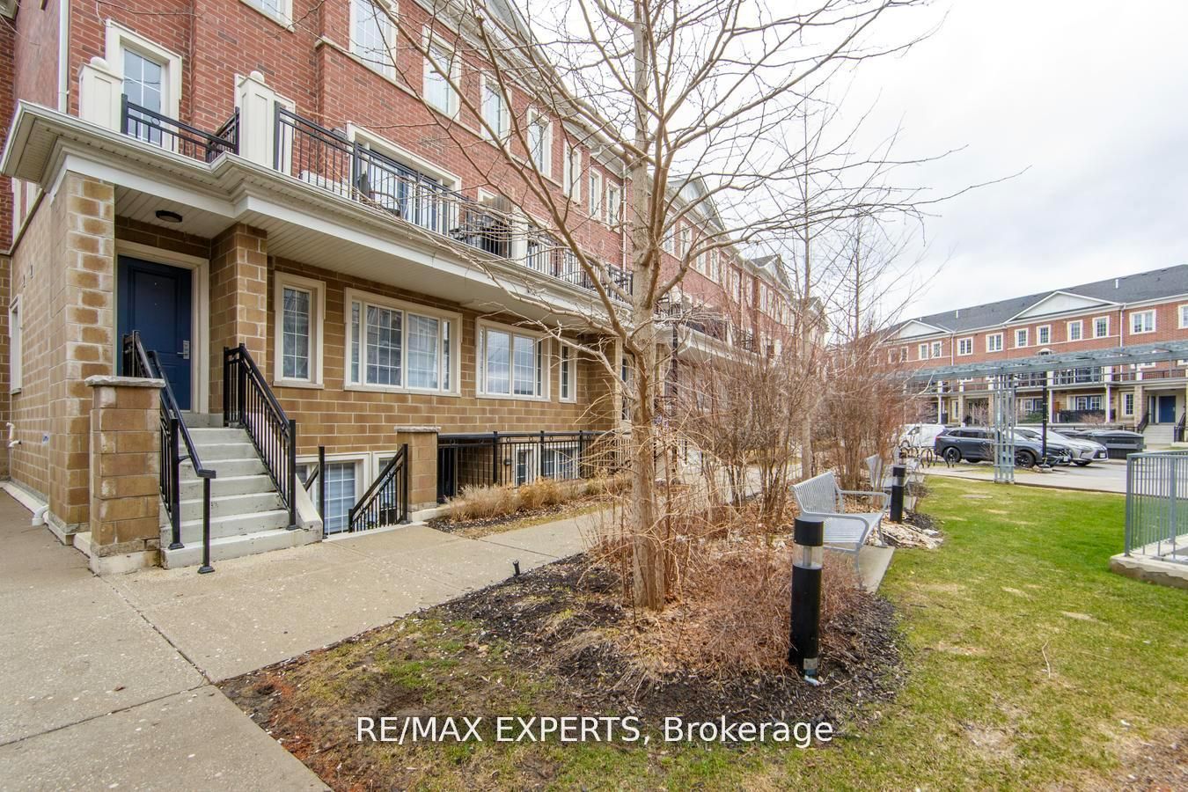
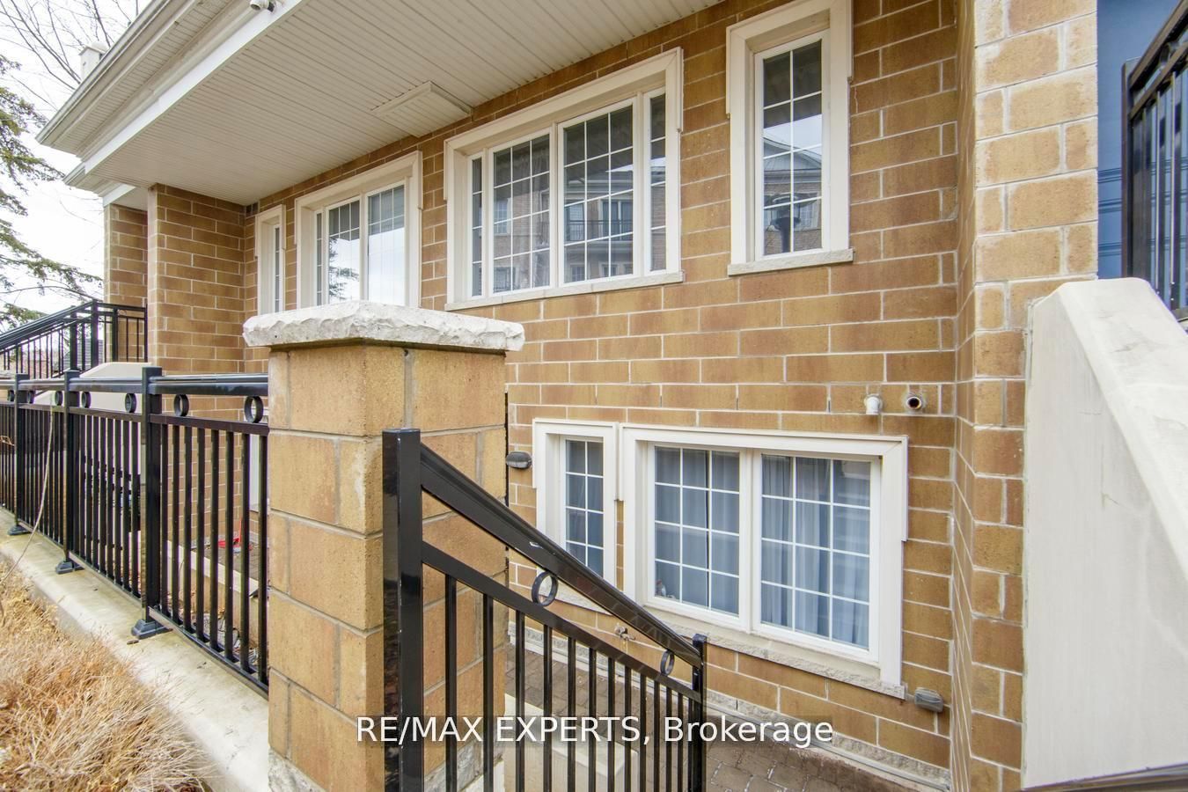
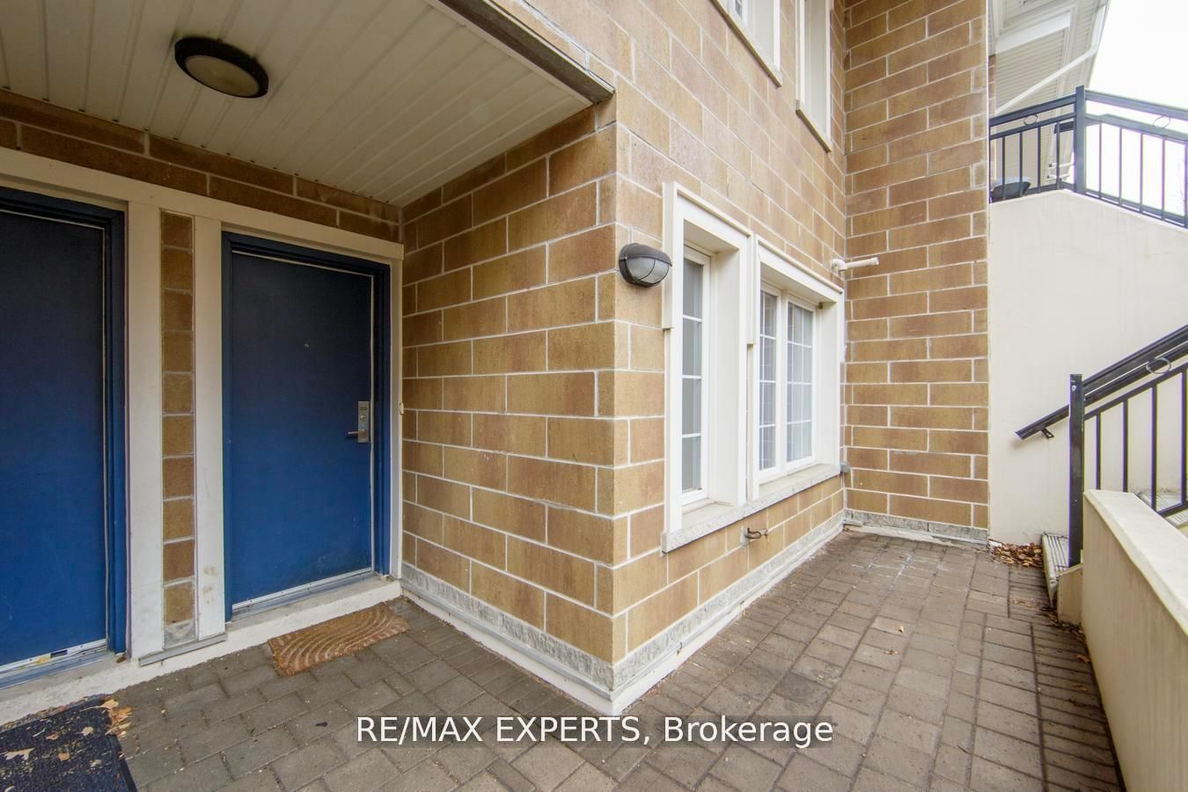
Welcome home to this modern condo townhouse in the sought-after La Viva Towns complex, locatedin the heart of Woodbridge, right on the Highway 7 transit corridor. This rare ground-floorunit offers an open-concept layout with two bedrooms and two full bathrooms. The stylishkitchen features granite counters, stainless steel appliances and plenty of cabinet space, allflowing into the bright living and dining area with large windows. You'll enjoy in-suitelaundry, a wall-to-wall closet in the primary bedroom, and a private terrace with natural gasBBQ hookup, plus one underground parking spot and one locker. Steps to transit, minutes tohighways, shopping, schools and parks - this move-in-ready home is perfect for first-timebuyers, downsizers or investors. Must see!

Save
Ask
Tour
Hide
Share
Listing Snapshot
Price 
$575,000
Days On Site 
3 Days
Bedrooms 
2
Inside Area (SqFt) 
N/A
Total Baths 
2
Full Baths 
N/A
Partial Baths 
N/A
Lot Size 
N/A
Year Built 
N/A
MLS® Number 
N13159270
Status 
Active
Property Tax 
$3,055.31
Maintenance Fees 
$388
Sq Ft Source 
N/A
Friends & Family
Recent Activity
3 days agoListing first seen on site
3 days agoListing updated with changes from the MLS®
General Features
Attached Garage 
Yes
Cross Street 
Hwy 7 and Islington
Direction Faces 
East
Garage 
Yes
Number Of Stories 
1
Parking 
UndergroundAttached
Parking Spaces 
1
Pets 
Yes
Security 
Smoke Detector(s)Carbon Monoxide Detector(s)
Style 
1 Storey/Apt
Interior Features
Basement 
None
Cooling 
Central Air
Heating 
Natural GasForced Air
Bedroom 2 
Dimensions - 3.05 x 2.59Level - MainArea - 7Area Source - OtherArea Units - Square MetersDescription - Den
Dining Room 
Dimensions - 2.69 x 1.93Level - MainArea - 5Area Source - OtherArea Units - Square MetersDescription - Dining Room
Kitchen 
Dimensions - 3.17 x 2.74Level - MainArea - 8Area Source - OtherArea Units - Square MetersFeatures - Granite CountersDescription - Kitchen
Living Room 
Dimensions - 4.60 x 4.60Level - MainArea - 21Area Source - OtherArea Units - Square MetersDescription - Living Room
Master Bedroom 
Dimensions - 3.81 x 3.50Level - MainArea - 13Area Source - OtherArea Units - Square MetersDescription - Primary Bedroom
Save
Ask
Tour
Hide
Share
Exterior Features
Construction Details 
Brick
Lot Features 
On Golf Course
Community Features
MLS Area 
Vaughan
Maintenance Fee 
388
Listing courtesy of RE/MAX EXPERTS

Listing information is provided by Participants of the Toronto Real Estate Board. VOW information is provided exclusively for personal, non-commercial use, and may not be used for any purpose other than to identify prospective properties consumers may be interested in purchasing. Information is deemed reliable but not guaranteed. Copyright 2026, Toronto Real Estate Board
Last checked 2026-05-25 03:21 AM UTC

Neighborhood & Commute
Source: Walkscore
Disclosure: Community information and market data powered by Constellation Data Labs. Information is deemed reliable but not guaranteed.
Save
Ask
Tour
Hide
Share