Save
Ask
Tour
Hide
Share
$2,648,800
3 Days On Site

157 Jeanne Drive
Vaughan, ON L4L 1X8

For Sale|Single Family Residence|Active
7
Beds
6
Total Baths
County:
York
Call Now: (647) 360-6433
Is this the listing for you? We can help make it yours.
(647) 360-6433
157 Jeanne Drive157 Jeanne Drive157 Jeanne Drive157 Jeanne Drive
Save
Ask
Tour
Hide
Share

Mortgage Calculator

Monthly Payment (Est.)

$12,085
Calculator powered by Showcase IDX, a Constellation1 Company. Copyright ©2026 Information is deemed reliable but not guaranteed.

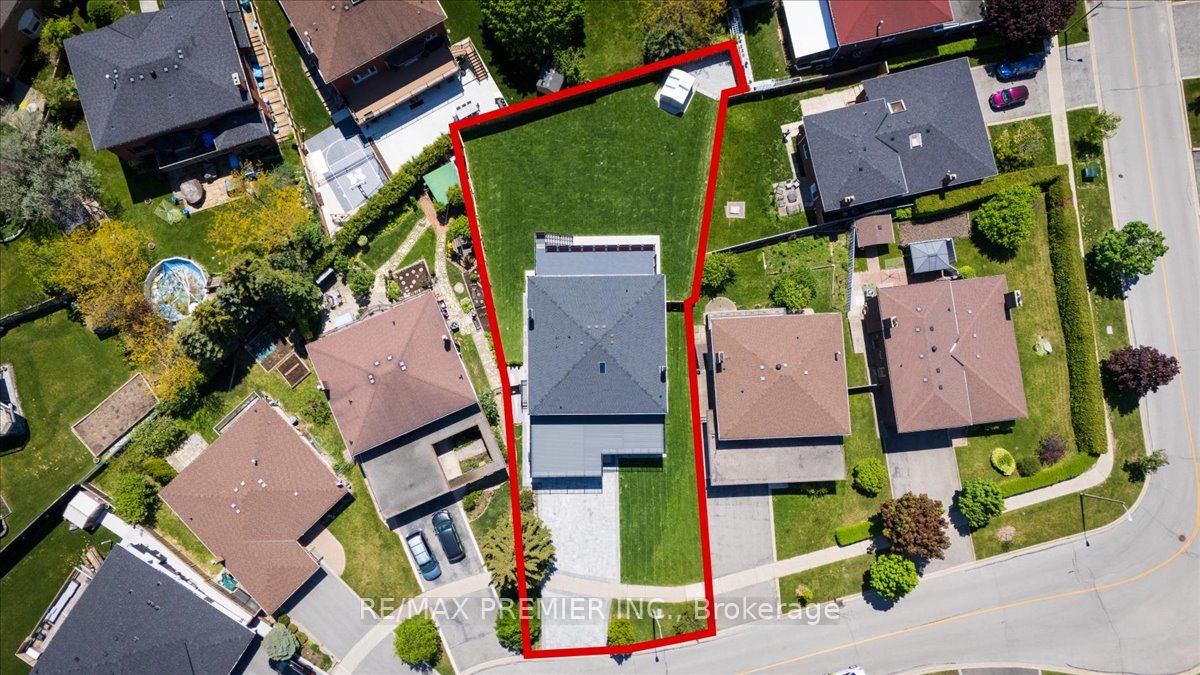
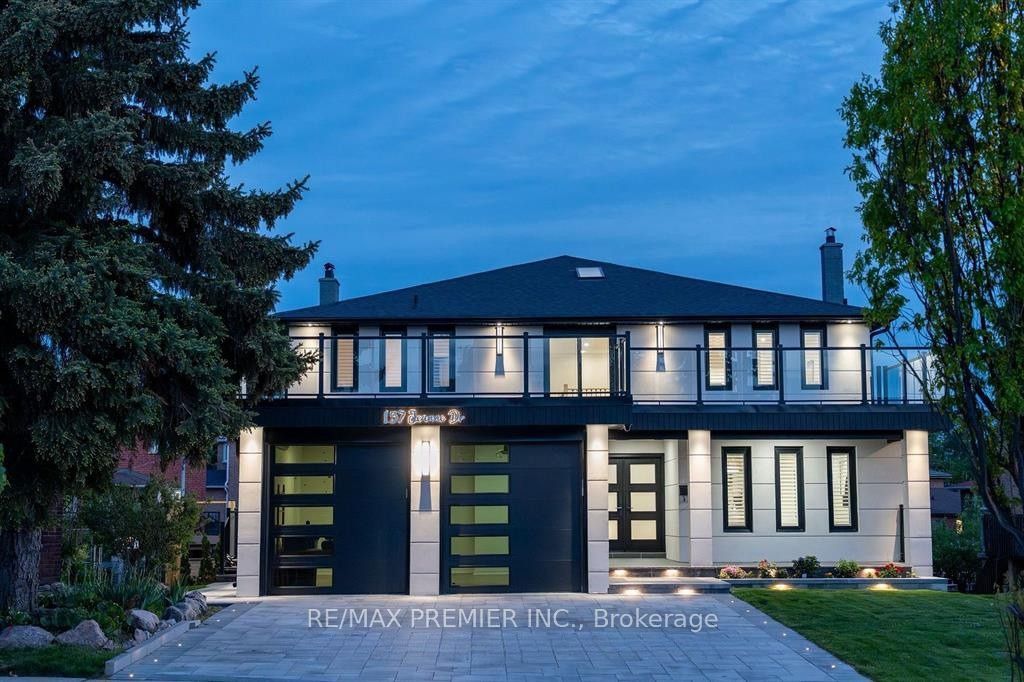
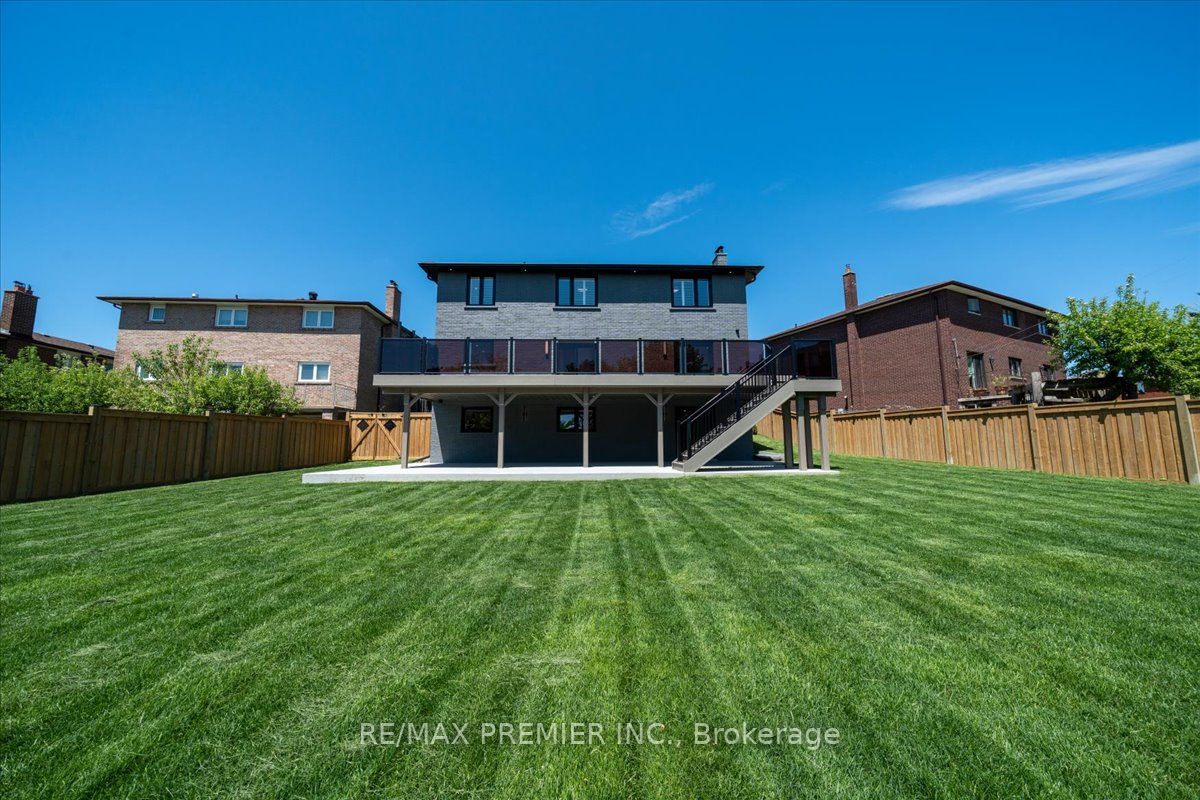
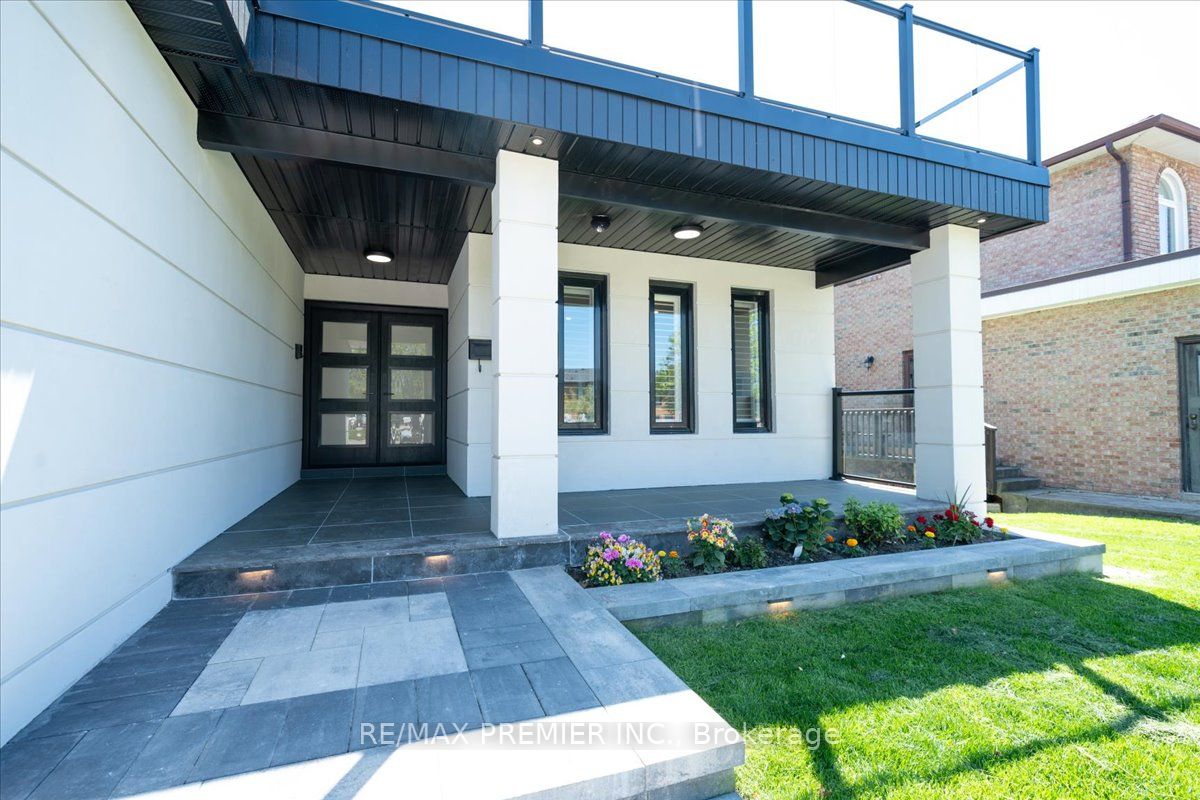
Welcome To A Truly One-Of-A-Kind Luxury Residence In The Heart Of Prestigious East Woodbridge. This Is Not Just Another Renovated Home - This Property Has Been Completely Reimagined To Deliver A Rare Combination Of Luxury, Functionality, And Everyday Enjoyment That Is Almost Impossible To Find In One Place. Sitting On A Rarely Offered Expansive 11,120 Sqft Lot And Showcasing Approximately 5,000 Sqft Of Finished Living Space, This Home Features A Bright Main Floor With Skylights, A Gourmet Eat-In Kitchen With Quartz Counters And S/S Appliances, Smooth Ceilings, Custom Wall Features, Pot Lights, Hardwood And Porcelain Floors, Two Fireplaces, A Stylish Powder Room, And A Highly Functional Mudroom With Laundry And Side Entrance. Upstairs, Enjoy Four Spacious Bedrooms Each With Their Own Ensuite, Including A Grand Primary Retreat With A Spa-Like 6Pc Bath, Soaker Tub, And Glass Shower. The Walk-Out Basement With Separate Entrance Offers Incredible Versatility With Two Bedrooms, Fireplace, Bar With Wine Cooler, Sauna, Laundry, And Cold Room - Ideal For Extended Family Living Or Rental Potential. Outside, The Stucco And Brick Exterior Is Complemented By Expansive Composite Decks With Glass Railings, Interlock, Pathway Lighting, A Fenced Yard, Professional Landscaping, And A Finished Garage - Creating A Space Designed For Both Comfort And Enjoyment. Ideally Located Steps To Schools, Parks, And Minutes To Shops, Restaurants, Hwy 400 And Hwy 407, This Rare Offering Combines Luxury, Space, And Truly Functional Living All In One.

Save
Ask
Tour
Hide
Share
Listing Snapshot
Price 
$2,648,800
Days On Site 
3 Days
Bedrooms 
7
Inside Area (SqFt) 
N/A
Total Baths 
6
Full Baths 
N/A
Partial Baths 
N/A
Lot Size 
N/A
Year Built 
N/A
MLS® Number 
N13157950
Status 
Active
Property Tax 
$7,215
Maintenance Fees 
N/A
Sq Ft Source 
N/A
Friends & Family
Recent Activity
3 days agoListing first seen on site
3 days agoListing updated with changes from the MLS®
General Features
Cross Street 
Pine Valley Dr/ Langstaff Road
Direction Faces 
South
Garage 
Yes
Number Of Stories 
2
Parking Spaces 
7
Property Sub Type 
Single Family Residence
Security 
Security System
Style 
2-Storey
Water Source 
Public
Interior Features
Appliances 
Oven
Basement 
Walk-Out Access
Cooling 
Central Air
Fireplace 
Yes
Fireplace Features 
ElectricFamily Room
Fireplaces 
2
Heating 
Natural GasForced Air
Interior 
In-Law FloorplanSauna
Bedroom 
Dimensions - 4.42 x 4.94Level - Basement
Bedroom 2 
Dimensions - 4.04 x 3.66Level - SecondFeatures - Walk-In Closet(s)
Bedroom 3 
Dimensions - 5.59 x 3.94Level - Second
Bedroom 4 
Dimensions - 4.24 x 3.96Level - SecondFeatures - Walk-In Closet(s)
Dining Room 
Dimensions - 10.13 x 3.96Level - Main
Family Room 
Dimensions - 6.28 x 4.41Level - Main
Foyer 
Dimensions - 5.22 x 3.41Level - Main
Kitchen 
Dimensions - 7.02 x 3.9Level - Main
Living Room 
Dimensions - 10.13 x 3.96Level - Main
Master Bedroom 
Dimensions - 4.01 x 3.89Level - SecondFeatures - Walk-In Closet(s)
Office 
Dimensions - 3.06 x 3.39Level - Main
Other 
Dimensions - 1.95 x 1.98Level - BasementFeatures - Sauna
Recreation 
Dimensions - 3.14 x 4.94Level - BasementFeatures - Wet Bar
Save
Ask
Tour
Hide
Share
Exterior Features
Construction Details 
StuccoBrick
Exterior 
Lighting
Lot Features 
Irregular LotLandscapedPaved
Other Structures 
Shed(s)
Patio And Porch 
DeckPorch
Pool Features 
None
Roof 
Asphalt
Listing courtesy of RE/MAX PREMIER INC.

Listing information is provided by Participants of the Toronto Real Estate Board. VOW information is provided exclusively for personal, non-commercial use, and may not be used for any purpose other than to identify prospective properties consumers may be interested in purchasing. Information is deemed reliable but not guaranteed. Copyright 2026, Toronto Real Estate Board
Last checked 2026-05-25 03:21 AM UTC

Neighborhood & Commute
Source: Walkscore
Disclosure: Community information and market data powered by Constellation Data Labs. Information is deemed reliable but not guaranteed.
Save
Ask
Tour
Hide
Share