Save
Ask
Tour
Hide
Share
$649,900
9 Days On Site

198 Pine Grove Road 06
Vaughan, ON L4L 1X3

For Sale|Residential|Active
2
Beds
2
Total Baths
County:
York
Call Now: (647) 360-6433
Is this the listing for you? We can help make it yours.
(647) 360-6433
198 Pine Grove Road 06198 Pine Grove Road 06198 Pine Grove Road 06198 Pine Grove Road 06
Save
Ask
Tour
Hide
Share

Mortgage Calculator

Monthly Payment (Est.)

$2,965
Calculator powered by Showcase IDX, a Constellation1 Company. Copyright ©2026 Information is deemed reliable but not guaranteed.

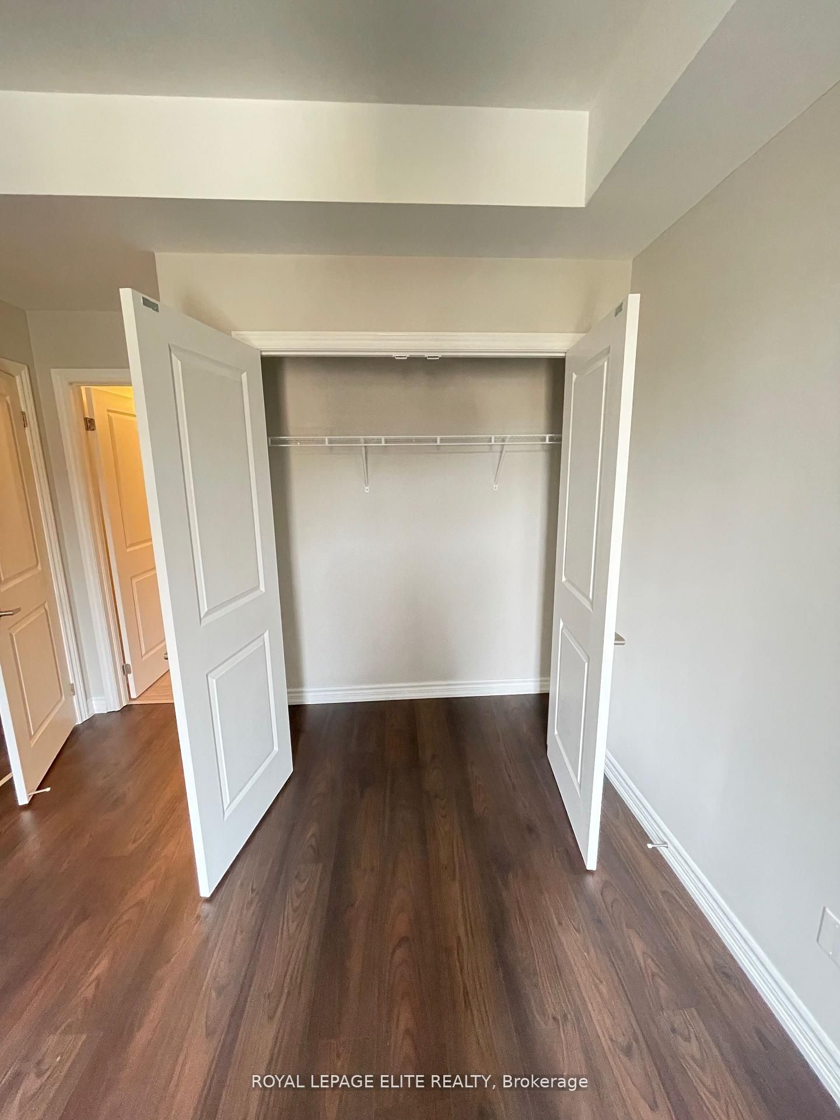
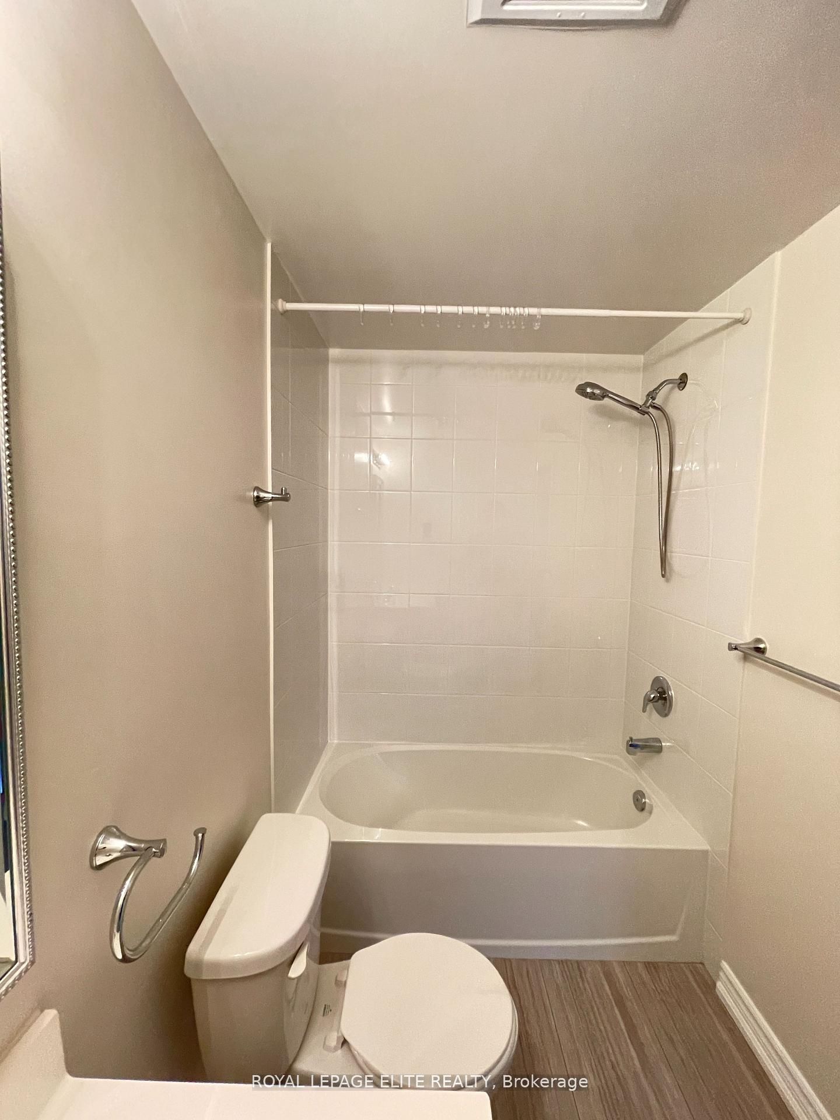
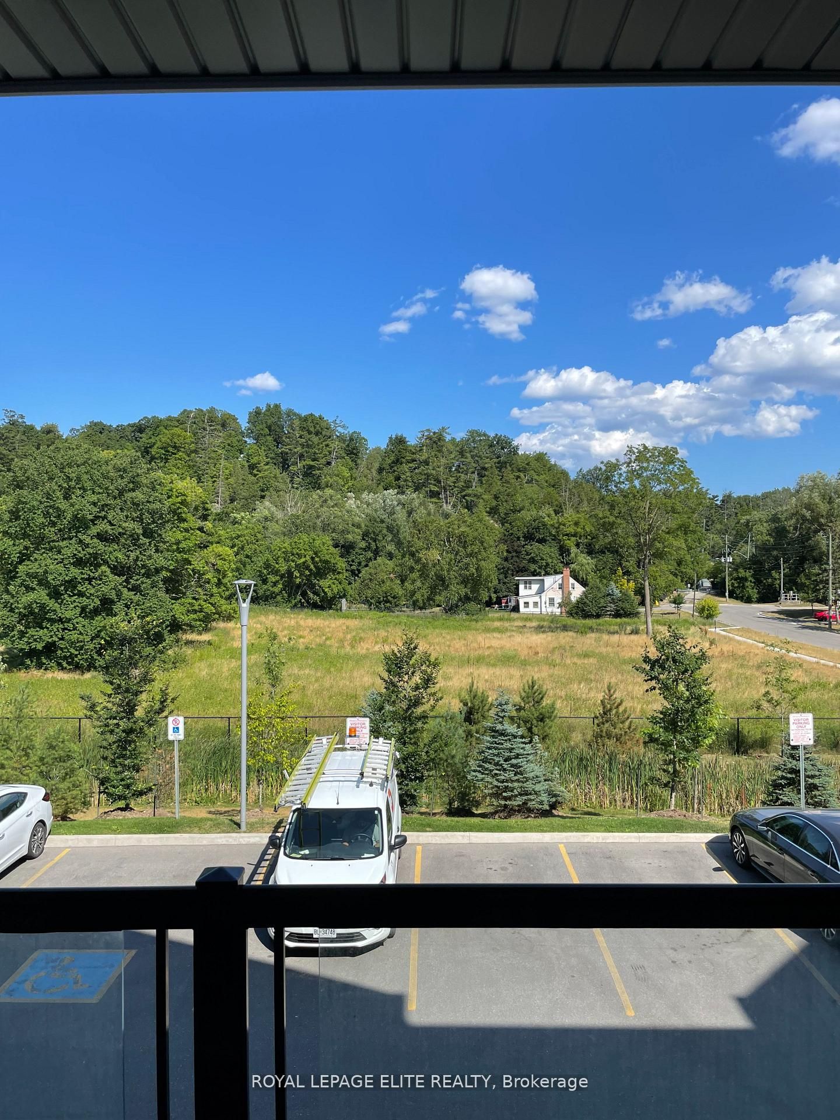
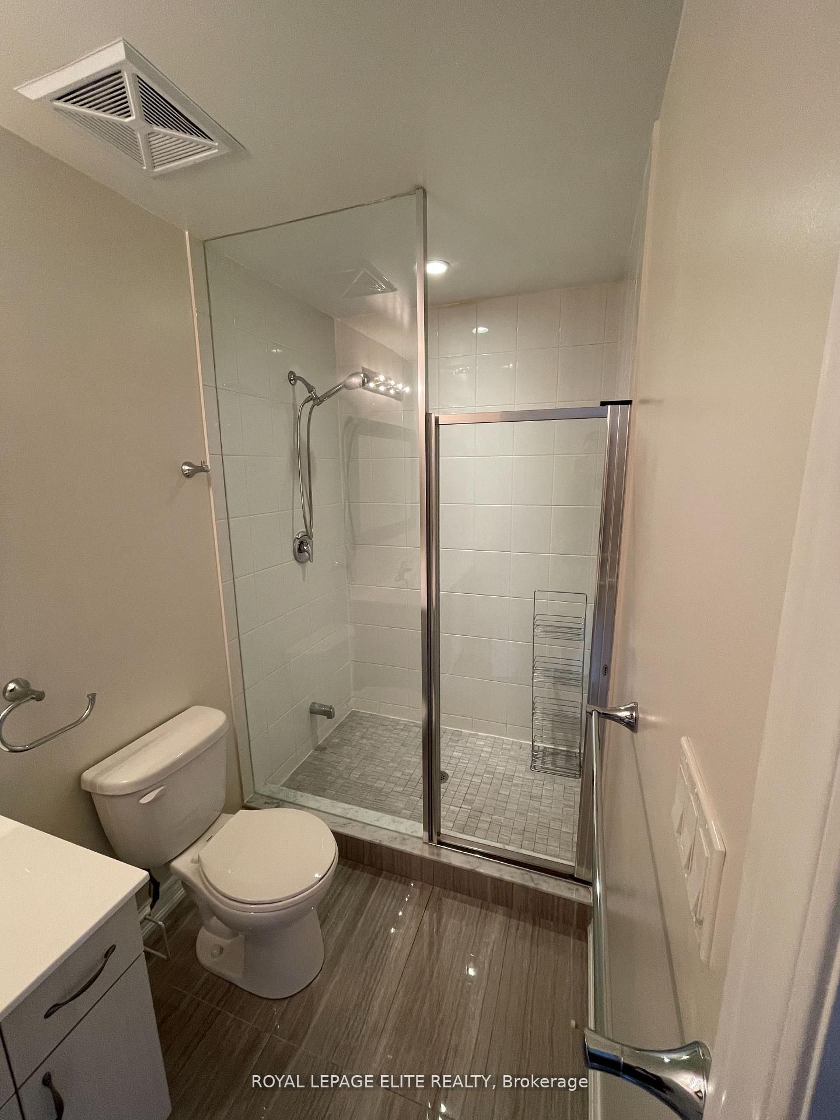
Discover this stunning Bungalow Style suite overlooking Greenspace in the heart of Woodbridge. This exquisitely designed residence is freshly painted and features 9ft smooth ceilings with many potlights throughout a spacious open-concept with an abundance of natural light. Enjoy a Gourmet kitchen with Stainless Steel Fridge, Stove, Dishwasher & Microwave, Extended upper cabinets, Backsplash, Granite Countertops and a Large Island. A tranquil primary bedroom with private ensuite, and 2 large private balconies. Located just minutes from Premium Shopping, Dining, Transit, Golf Courses and Top Schools. This is a Rare Opportunity to experience luxury living in the heart of Woodbridge. This move-in-ready home is waiting for you, don't miss this opportunity to make it yours today! 1 storage unit and 1 underground parking space included.

Save
Ask
Tour
Hide
Share
Listing Snapshot
Price 
$649,900
Days On Site 
9 Days
Bedrooms 
2
Inside Area (SqFt) 
N/A
Total Baths 
2
Full Baths 
N/A
Partial Baths 
N/A
Lot Size 
N/A
Year Built 
N/A
MLS® Number 
N13157336
Status 
Active
Property Tax 
$3,172.54
Maintenance Fees 
$439.54
Sq Ft Source 
N/A
Friends & Family
Recent Activity
a week agoListing first seen on site
a week agoListing updated with changes from the MLS®
General Features
Cross Street 
ISLINGTON/PINE GROVE
Direction Faces 
East
Garage 
Yes
Parking Spaces 
1
Pets 
Yes
Style 
Stacked Townhouse
Interior Features
Basement 
None
Cooling 
Central Air
Heating 
Natural GasForced Air
Interior 
Elevator
Bedroom 2 
Dimensions - 3.53 x 2.68Level - Main
Great Room 
Dimensions - 5.66 x 3.35Level - MainFeatures - Open Floorplan
Kitchen 
Dimensions - 2.74 x 3.35Level - MainFeatures - Granite Counters
Laundry 
Dimensions - 0.0 x 0.0Level - Main
Master Bedroom 
Dimensions - 3.78 x 3.04Level - Main
Save
Ask
Tour
Hide
Share
Exterior Features
Exterior 
Balcony
Lot Features 
GreenbeltWooded
View 
Trees/Woods
Waterview 
Trees/Woods
Community Features
Maintenance Fee 
439.54
Listing courtesy of ROYAL LEPAGE ELITE REALTY

Listing information is provided by Participants of the Toronto Real Estate Board. VOW information is provided exclusively for personal, non-commercial use, and may not be used for any purpose other than to identify prospective properties consumers may be interested in purchasing. Information is deemed reliable but not guaranteed. Copyright 2026, Toronto Real Estate Board
Last checked 2026-05-30 08:35 PM UTC

Neighborhood & Commute
Source: Walkscore
Disclosure: Community information and market data powered by Constellation Data Labs. Information is deemed reliable but not guaranteed.
Save
Ask
Tour
Hide
Share