Save
Ask
Tour
Hide
Share
$529,900
3 Days On Site

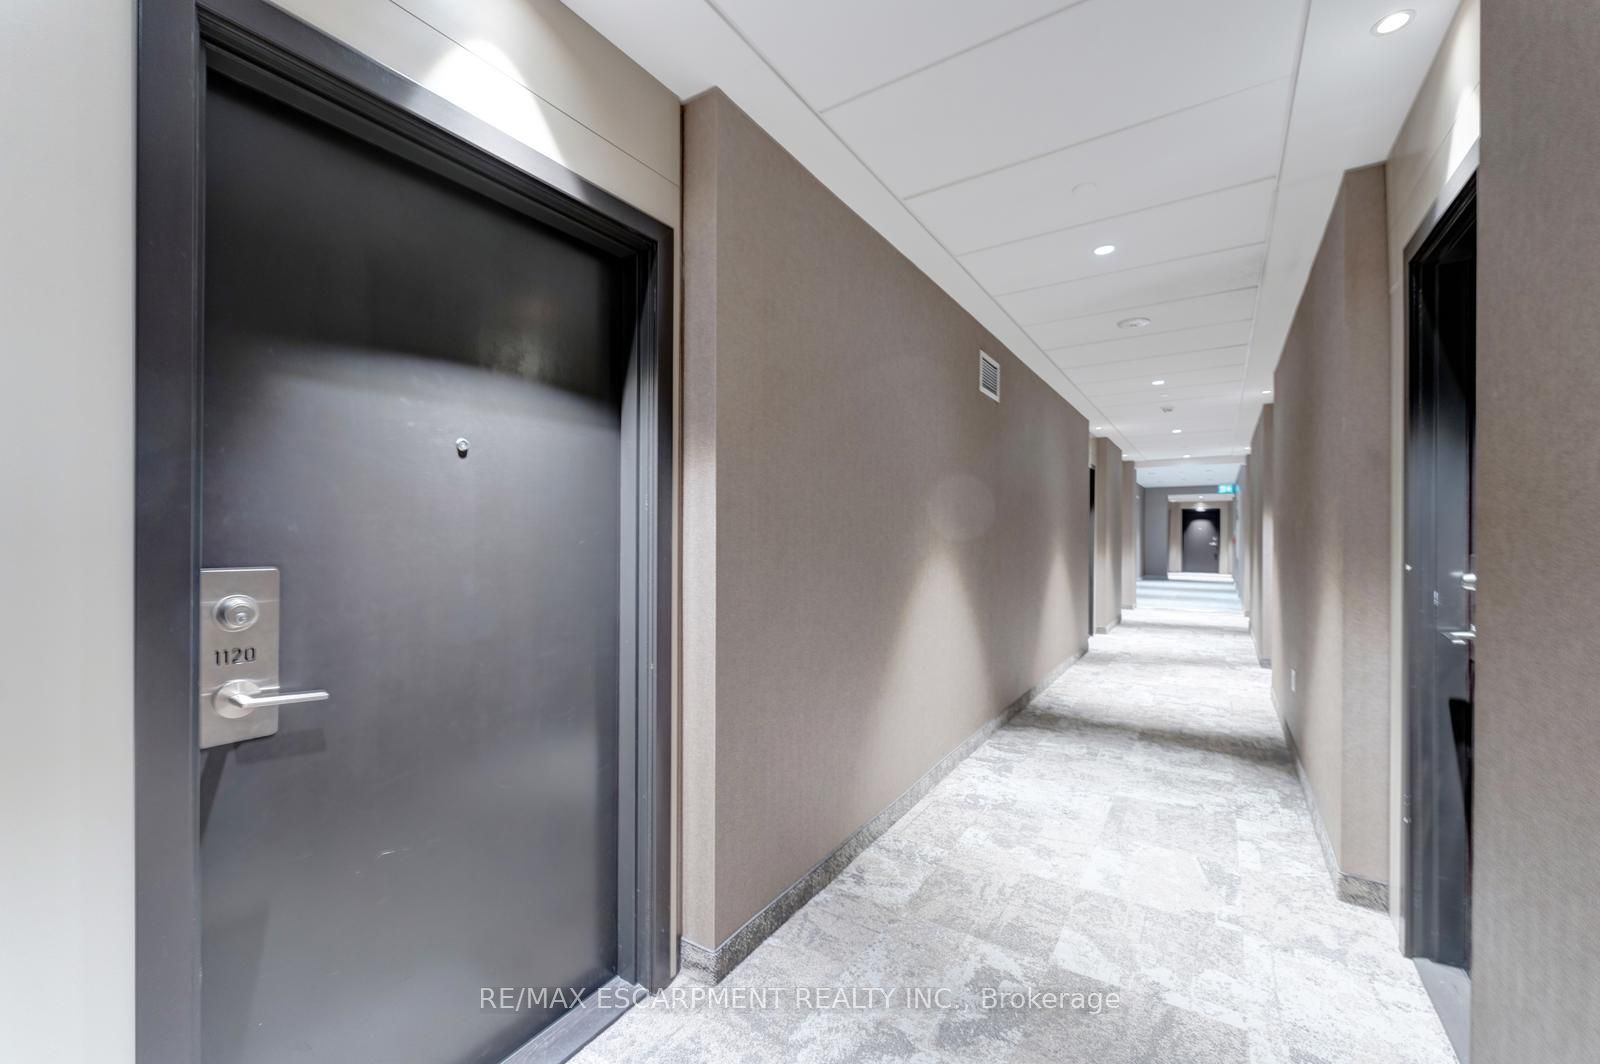
10 Honeycrisp Crescent 1120
Vaughan, ON L4K 0M7

For Sale|Condominium|Active
2
Beds
2
Total Baths
County:
York
Call Now: (647) 360-6433
Is this the listing for you? We can help make it yours.
(647) 360-6433
10 Honeycrisp Crescent 112010 Honeycrisp Crescent 112010 Honeycrisp Crescent 112010 Honeycrisp Crescent 1120
Save
Ask
Tour
Hide
Share

Mortgage Calculator

Monthly Payment (Est.)

$2,418
Calculator powered by Showcase IDX, a Constellation1 Company. Copyright ©2026 Information is deemed reliable but not guaranteed.

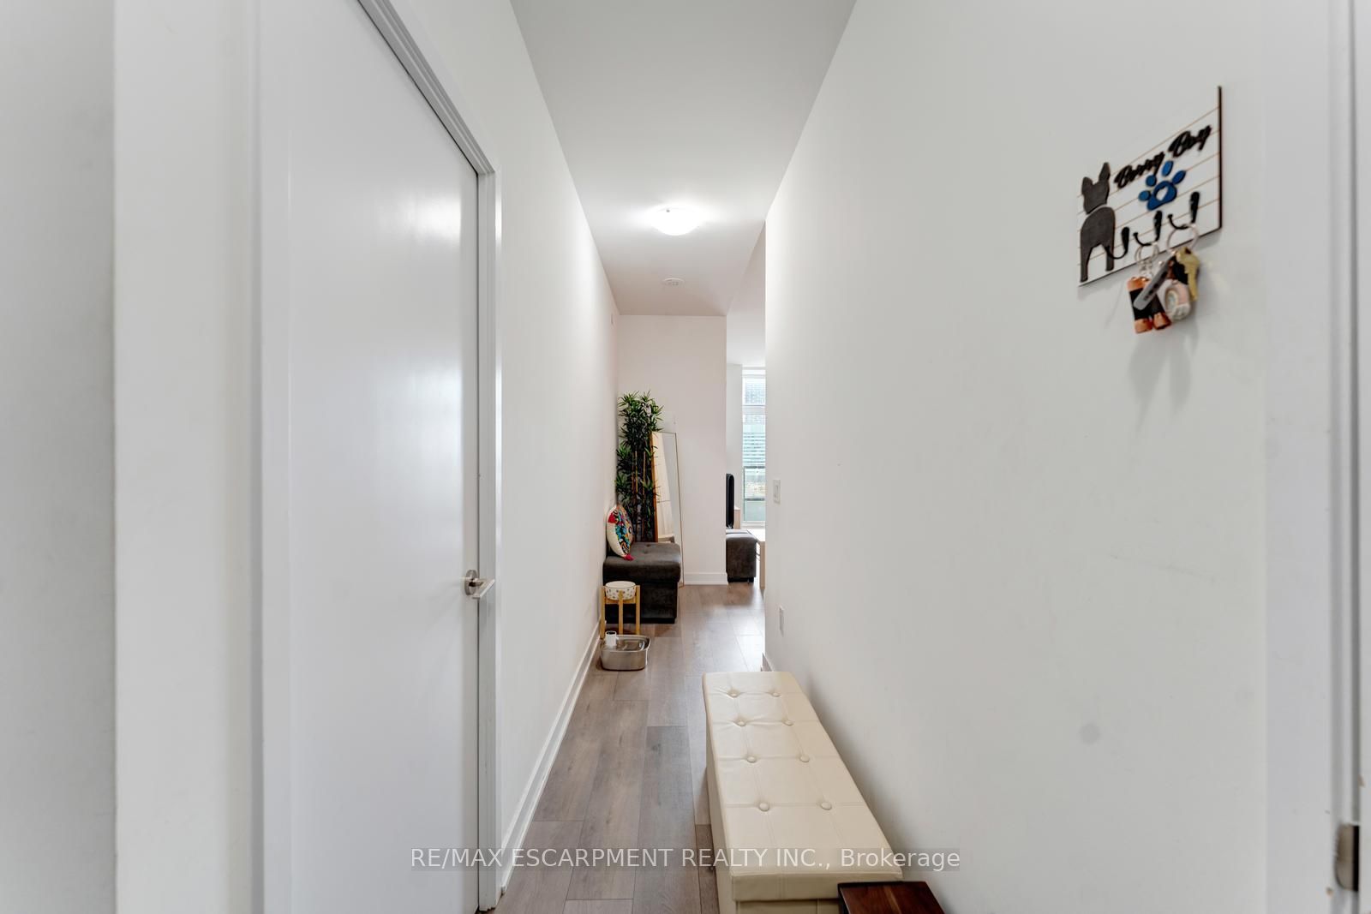
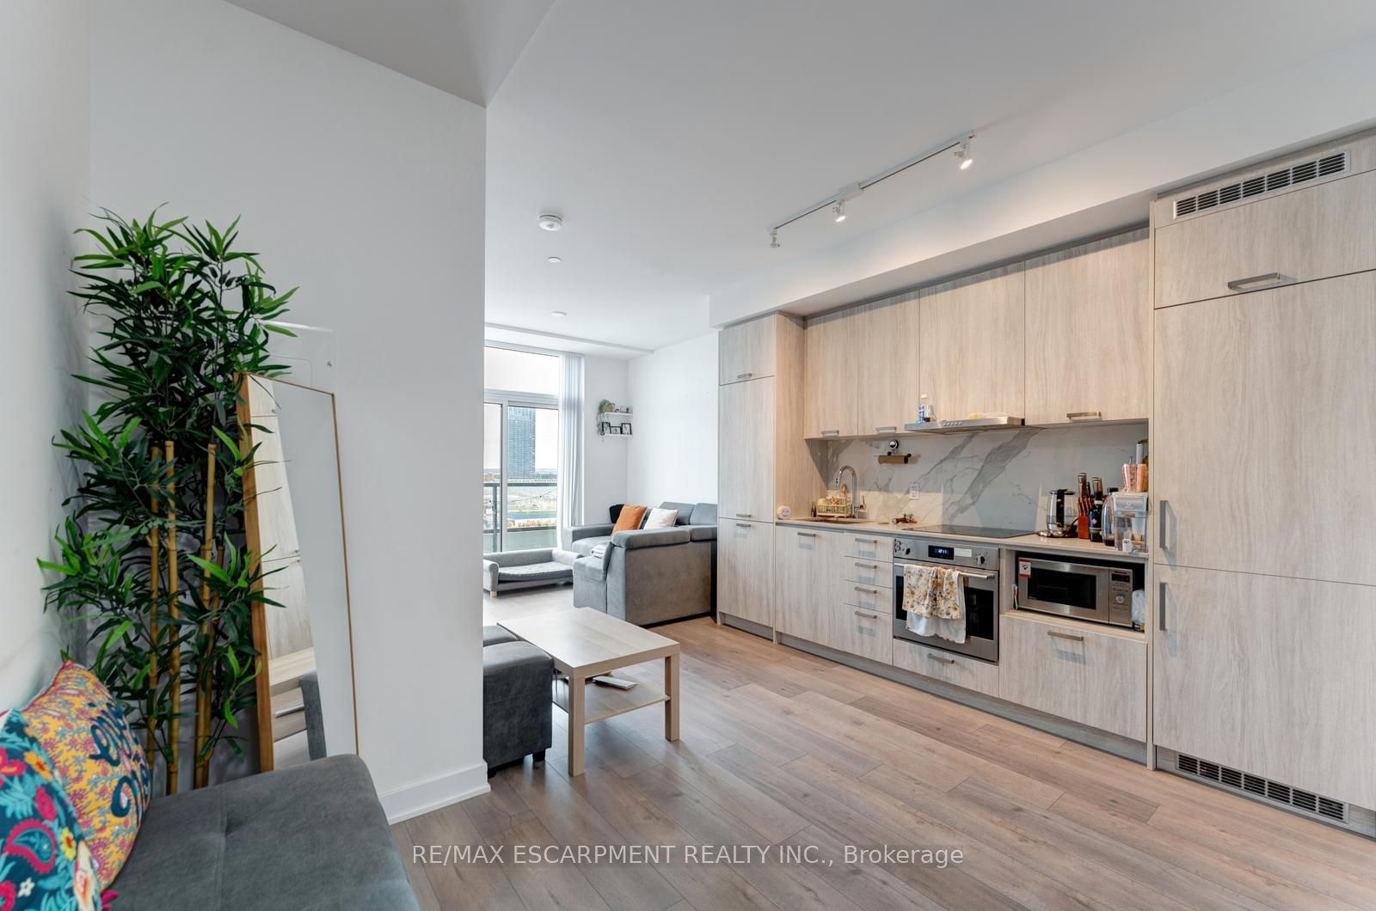
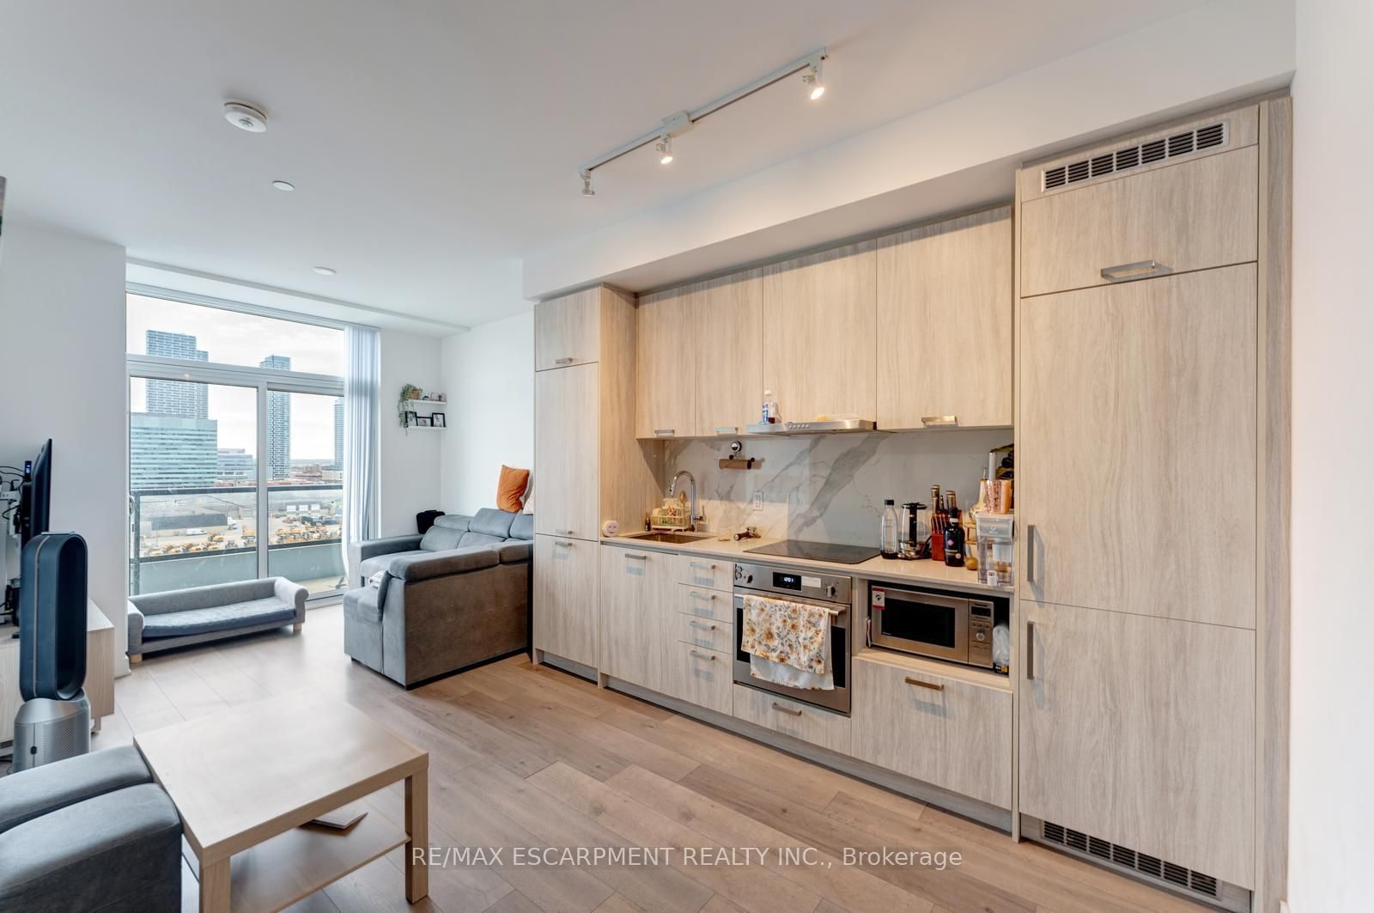
Welcome to this 2-bedroom, 2-bathroom condominium, beautifully set up with large windows and a functional floor plan, plus 1 underground parking spot and 1 storage locker! From the foyer, you're welcomed into the eat-in kitchen with ample cabinetry and modern finishes, which opens into the living room with a sliding door walk-out to your spacious private balcony, the perfect spot for enjoying the outdoors. The primary suite offers expansive floor-to-ceiling windows, a double closet, and a private 4-piece ensuite bathroom. The second bedroom is also spacious in size with ample storage space and offers versatility for use as a home office or hobby room. Off the foyer, you'll find a conveniently located 4-piece bathroom and in-suite laundry. Enjoy the array of amenities offered, such as an exercise room, party room, terrace with barbecues, guest suites, parking for visitors, and more. Excellent for commuting and convenience, this location is just steps to Vaughan Metropolitan Centre for public transit, in close proximity to all amenities, shopping, restaurants, and entertainment, including Canada's Wonderland, schools including York University... the list goes on! Additionally, enjoy easy access to highways such as the 400 and 407.

Save
Ask
Tour
Hide
Share
Listing Snapshot
Price 
$529,900
Days On Site 
3 Days
Bedrooms 
2
Inside Area (SqFt) 
N/A
Total Baths 
2
Full Baths 
N/A
Partial Baths 
N/A
Lot Size 
N/A
Year Built 
N/A
MLS® Number 
N13154846
Status 
Active
Property Tax 
$2,645
Maintenance Fees 
$677.64
Sq Ft Source 
N/A
Friends & Family
Recent Activity
4 days agoListing first seen on site
4 days agoListing updated with changes from the MLS®
General Features
Cross Street 
Mable Smith Way
Direction Faces 
North
Garage 
Yes
Number Of Stories 
10
Parking 
Private
Parking Spaces 
1
Pets 
Yes
Property Sub Type 
Condominium
Style 
1 Storey/Apt
Zoning 
RM2
Interior Features
Basement 
None
Cooling 
Central Air
Heating 
ElectricForced Air
Interior 
ElevatorStorage
Laundry Features 
Laundry Closet
Bathroom 
Dimensions - 1.7 x 2.95Level - Main
Bedroom 
Dimensions - 3.07 x 2.46Level - Main
Foyer 
Dimensions - 1.42 x 3.84Level - Main
Kitchen 
Dimensions - 4.17 x 3.45Level - Main
Living Room 
Dimensions - 3.07 x 2.64Level - Main
Master Bedroom 
Dimensions - 2.77 x 3.17Level - Main
Save
Ask
Tour
Hide
Share
Exterior Features
Construction Details 
BrickOther
Exterior 
Balcony
Lot Features 
On Golf Course
Roof 
Flat
Community Features
Association Amenities 
Other
Maintenance Fee 
677.64
Listing courtesy of RE/MAX ESCARPMENT REALTY INC.

Listing information is provided by Participants of the Toronto Real Estate Board. VOW information is provided exclusively for personal, non-commercial use, and may not be used for any purpose other than to identify prospective properties consumers may be interested in purchasing. Information is deemed reliable but not guaranteed. Copyright 2026, Toronto Real Estate Board
Last checked 2026-05-25 08:47 AM UTC

Neighborhood & Commute
Source: Walkscore
Disclosure: Community information and market data powered by Constellation Data Labs. Information is deemed reliable but not guaranteed.
Save
Ask
Tour
Hide
Share