Save
Ask
Tour
Hide
Share
$2,998,888
9 Days On Site

10 Oakview Place
Uxbridge, ON L9P 0L1

For Sale|Single Family Residence|Active
6
Beds
6
Total Baths
County:
Durham
Call Now: (647) 360-6433
Is this the listing for you? We can help make it yours.
(647) 360-6433
Upcoming Open Houses
Sun, May 31, 2:00 PM - 4:00 PM
10 Oakview Place10 Oakview Place10 Oakview Place10 Oakview Place
Save
Ask
Tour
Hide
Share

Mortgage Calculator

Monthly Payment (Est.)

$13,682
Calculator powered by Showcase IDX, a Constellation1 Company. Copyright ©2026 Information is deemed reliable but not guaranteed.

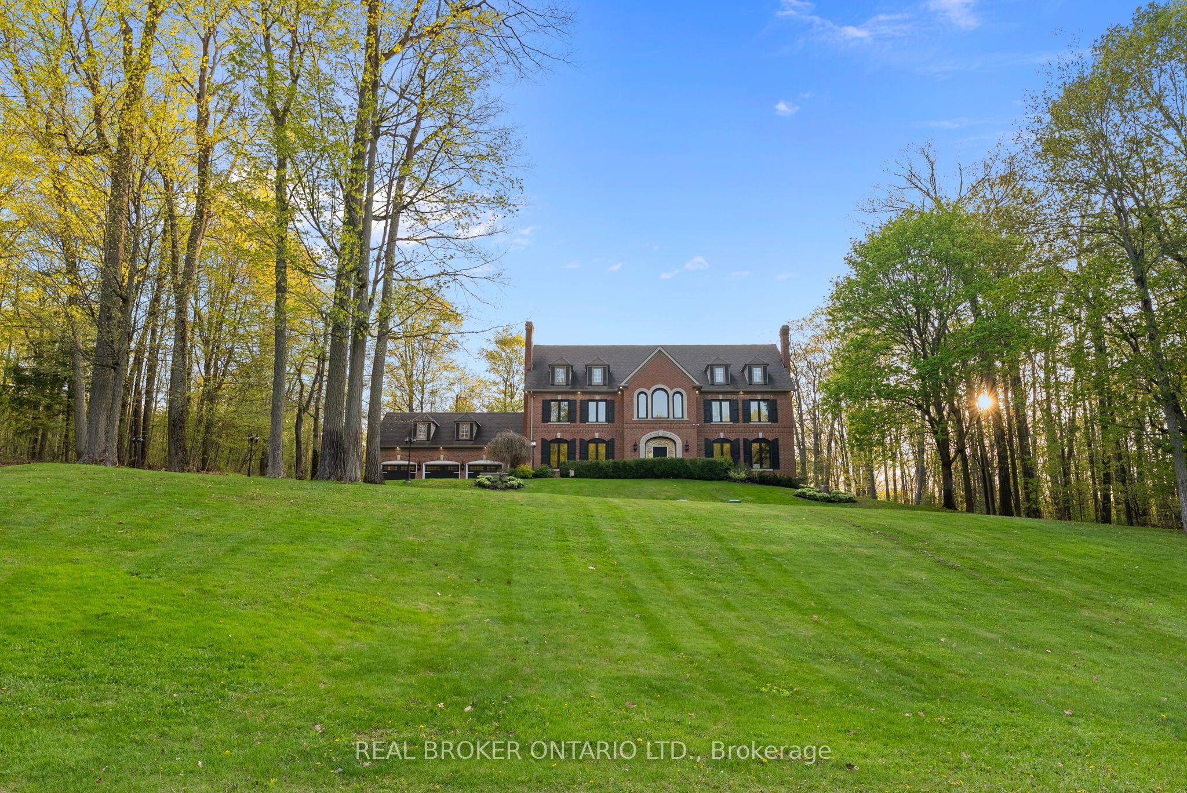
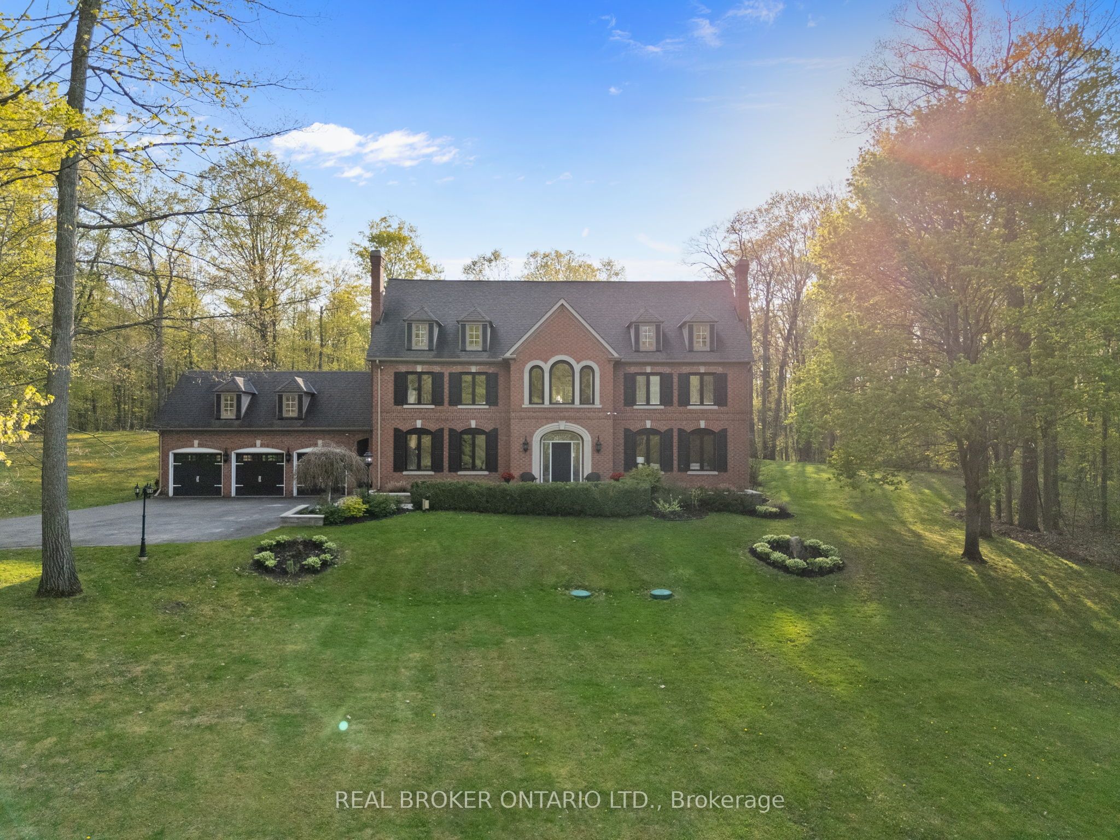
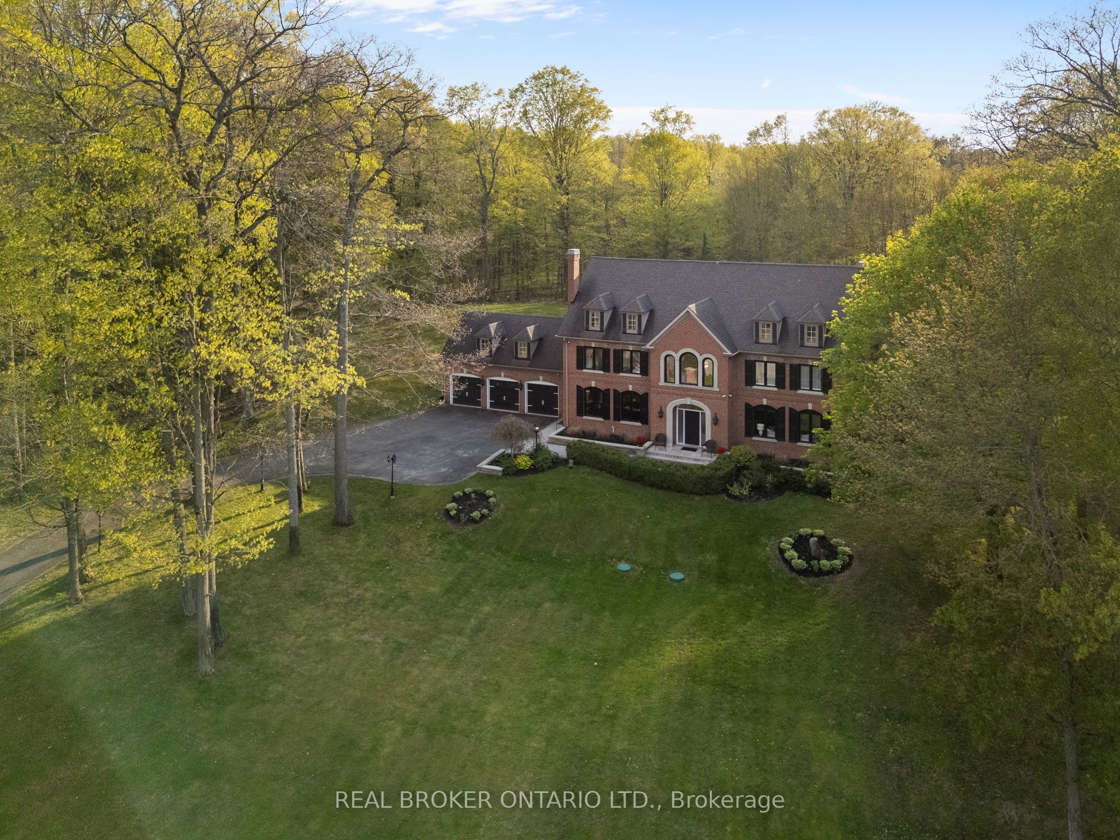
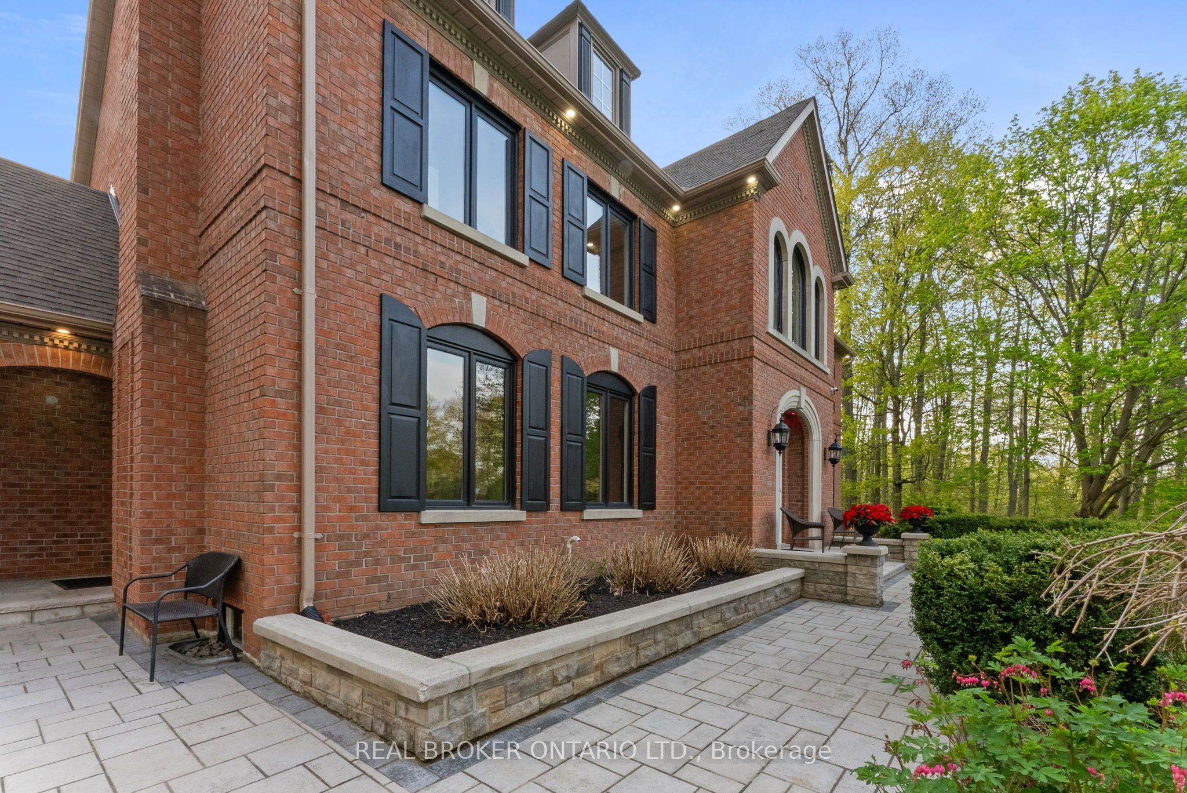
Welcome to 10 Oakview Place, one of Uxbridge's most iconic estate properties, set on a breathtaking 1.9-acre hilltop lot in prestigious Foxfire Estates. Surrounded by mature trees, incredible landscaping, and manicured gardens, this home offers unmatched privacy, unforgettable curb appeal, and a commanding presence. Inspired by timeless estate architecture, this property feels straight out of a movie. This exceptional residence offers over 5,000 sq ft above grade plus a fully finished lower level designed for luxury living and entertaining. A dramatic winding staircase framed by soaring windows overlooking the private backyard retreat featuring an in-ground pool, hot tub, expansive deck, and peaceful forest views. Dual staircases add both grandeur and functionality to the thoughtfully designed layout. The main floor showcases soaring ceilings, hardwood flooring, intricate millwork, and remarkable ceiling detail throughout. The expansive chef's kitchen features high-end appliances, granite countertops, custom cabinetry, and stunning views of the property. Large principal rooms provide the perfect balance of elegance and comfort for both family living and entertaining. A spacious mudroom with direct access to the 3-car garage offers everyday convenience for busy families. The second floor offers 5 spacious bedrooms, each with its own ensuite bathroom, creating the ultimate layout for large families or guests. Second-floor laundry adds everyday convenience. The fully finished basement is built for entertaining with a custom wet bar, dedicated movie theatre, large recreation spaces, and multiple areas to host family and friends year-round. Located on one of the most exclusive cul-de-sacs in Uxbridge, this is a rare opportunity to own a landmark estate property with complete privacy, resort-style amenities, and timeless luxury in one of Durham Region's most sought-after communities.

Save
Ask
Tour
Hide
Share
Listing Snapshot
Price 
$2,998,888
Days On Site 
9 Days
Bedrooms 
6
Inside Area (SqFt) 
N/A
Total Baths 
6
Full Baths 
N/A
Partial Baths 
N/A
Lot Size 
1.91 Acres
Year Built 
N/A
MLS® Number 
N13154728
Status 
Active
Property Tax 
$16,291
Maintenance Fees 
N/A
Sq Ft Source 
N/A
Friends & Family
Recent Activity
a week agoListing first seen on site
a week agoListing updated with changes from the MLS®
General Features
Attached Garage 
Yes
Cross Street 
Lakeridge Rd & Foxfire Chase
Direction Faces 
West
Garage 
Yes
Number Of Stories 
2
Parking 
Garage Door OpenerPrivateAttached
Parking Spaces 
13
Property Sub Type 
Single Family Residence
Sewer 
Septic Tank
Style 
2-Storey
Utilities 
Cable Available
Water Source 
WellPrivate
Interior Features
Basement 
FinishedFull
Cooling 
Central Air
Fireplace 
Yes
Fireplace Features 
Living Room
Fireplaces 
1
Heating 
Natural GasForced Air
Spa 
Yes
Bedroom 
Dimensions - 7.24 x 3.97Level - Lower
Bedroom 2 
Dimensions - 4.02 x 5.63Level - SecondArea - 22Area Source - OtherArea Units - Square MetersFeatures - Walk-In Closet(s)Description - Bedroom 2
Bedroom 3 
Dimensions - 5.38 x 3.80Level - SecondArea - 20Area Source - OtherArea Units - Square MetersDescription - Bedroom 3
Bedroom 4 
Dimensions - 4.15 x 4.29Level - SecondArea - 17Area Source - OtherArea Units - Square MetersDescription - Bedroom 4
Bedroom 5 
Dimensions - 4.06 x 4.17Level - SecondArea - 16Area Source - OtherArea Units - Square MetersDescription - Bedroom 5
Dining Room 
Dimensions - 6.07 x 3.92Level - MainArea - 23Area Source - OtherArea Units - Square MetersDescription - Dining Room
Family Room 
Dimensions - 6.07 x 4.05Level - MainArea - 24Area Source - OtherArea Units - Square MetersDescription - Family Room
Kitchen 
Dimensions - 8.48 x 4.06Level - MainArea - 34Area Source - OtherArea Units - Square MetersFeatures - Granite Counters, Eat-in KitchenDescription - Kitchen
Living Room 
Dimensions - 6.07 x 5.39Level - MainArea - 32Area Source - OtherArea Units - Square MetersDescription - Living Room
Master Bedroom 
Dimensions - 6.06 x 6.06Level - SecondArea - 36Area Source - OtherArea Units - Square MetersFeatures - Walk-In Closet(s)Description - Primary Bedroom
Office 
Dimensions - 3.65 x 4.43Level - MainArea - 16Area Source - OtherArea Units - Square MetersDescription - Den
Recreation 
Dimensions - 13.36 x 10.92Level - LowerArea Source - OtherArea Units - Square MetersFeatures - Wet BarDescription - Recreation
Save
Ask
Tour
Hide
Share
Exterior Features
Construction Details 
Brick
Exterior 
Lighting
Lot Features 
WoodedLandscaped
Other Structures 
Shed(s)Gazebo
Patio And Porch 
Deck
Pool Features 
In Ground
Roof 
Asphalt
Spa 
Yes
View 
GardenPoolTrees/Woods
Waterview 
GardenPoolTrees/Woods
Community Features
MLS Area 
Uxbridge
Listing courtesy of REAL BROKER ONTARIO LTD.

Listing information is provided by Participants of the Toronto Real Estate Board. VOW information is provided exclusively for personal, non-commercial use, and may not be used for any purpose other than to identify prospective properties consumers may be interested in purchasing. Information is deemed reliable but not guaranteed. Copyright 2026, Toronto Real Estate Board
Last checked 2026-05-30 10:30 PM UTC

Neighborhood & Commute
Source: Walkscore
Disclosure: Community information and market data powered by Constellation Data Labs. Information is deemed reliable but not guaranteed.
Save
Ask
Tour
Hide
Share