Save
Ask
Tour
Hide
Share
$1,288,000
11 Days On Site

62 Russell Barton Lane
Uxbridge, ON L9P 1Z2

For Sale|Single Family Residence|Active
4
Beds
3
Total Baths
County:
Durham
Call Now: (647) 360-6433
Is this the listing for you? We can help make it yours.
(647) 360-6433
62 Russell Barton Lane62 Russell Barton Lane62 Russell Barton Lane62 Russell Barton Lane
Save
Ask
Tour
Hide
Share

Mortgage Calculator

Monthly Payment (Est.)

$5,876
Calculator powered by Showcase IDX, a Constellation1 Company. Copyright ©2026 Information is deemed reliable but not guaranteed.

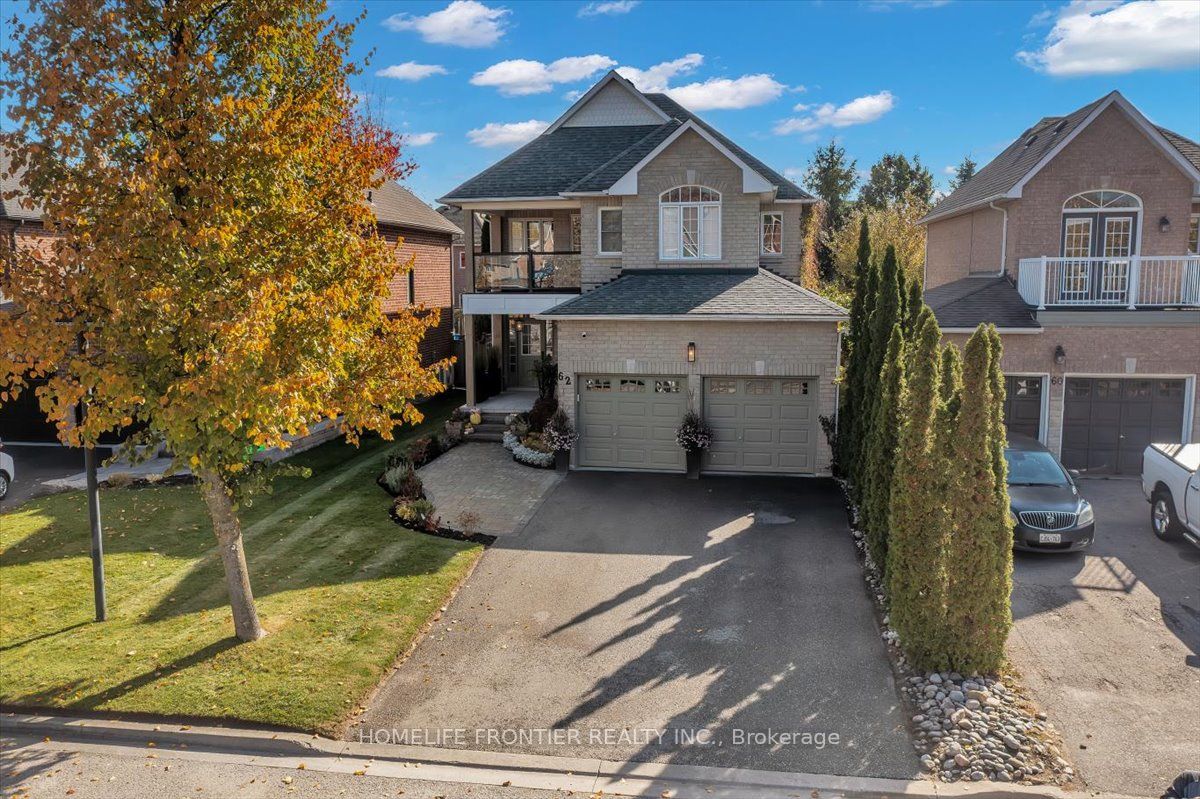
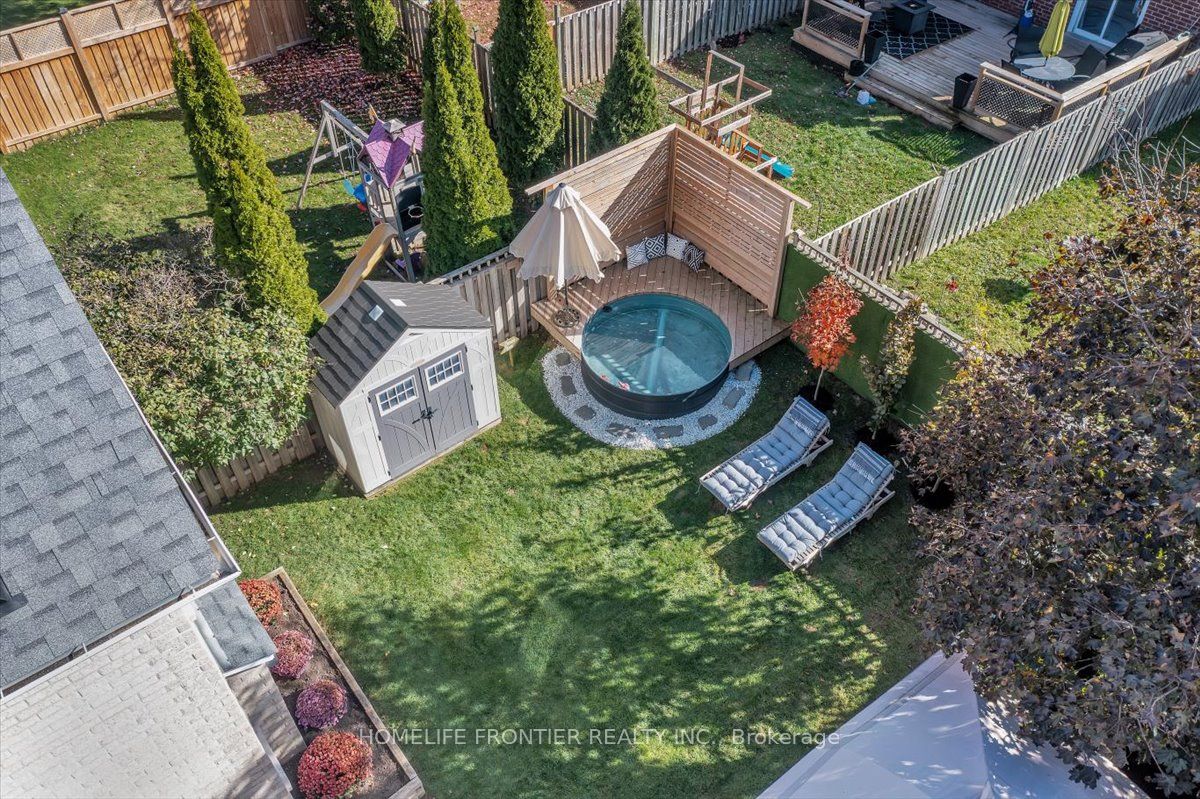
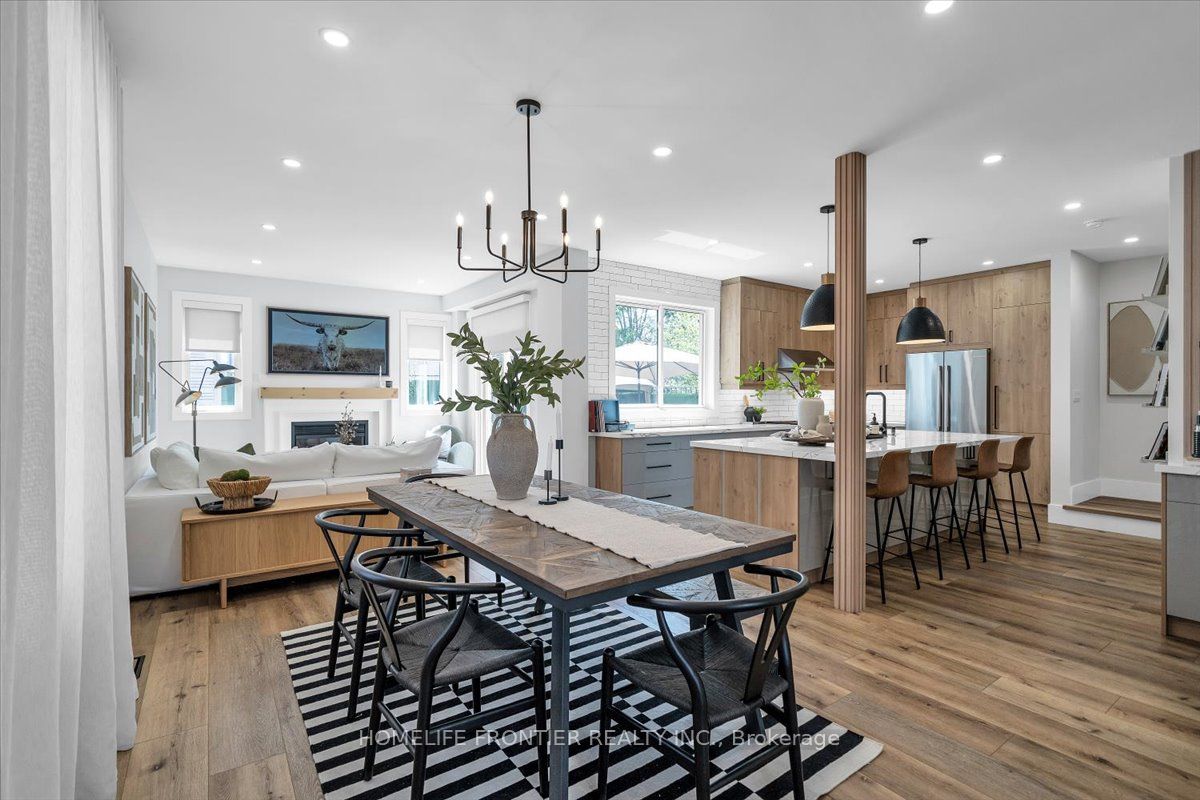
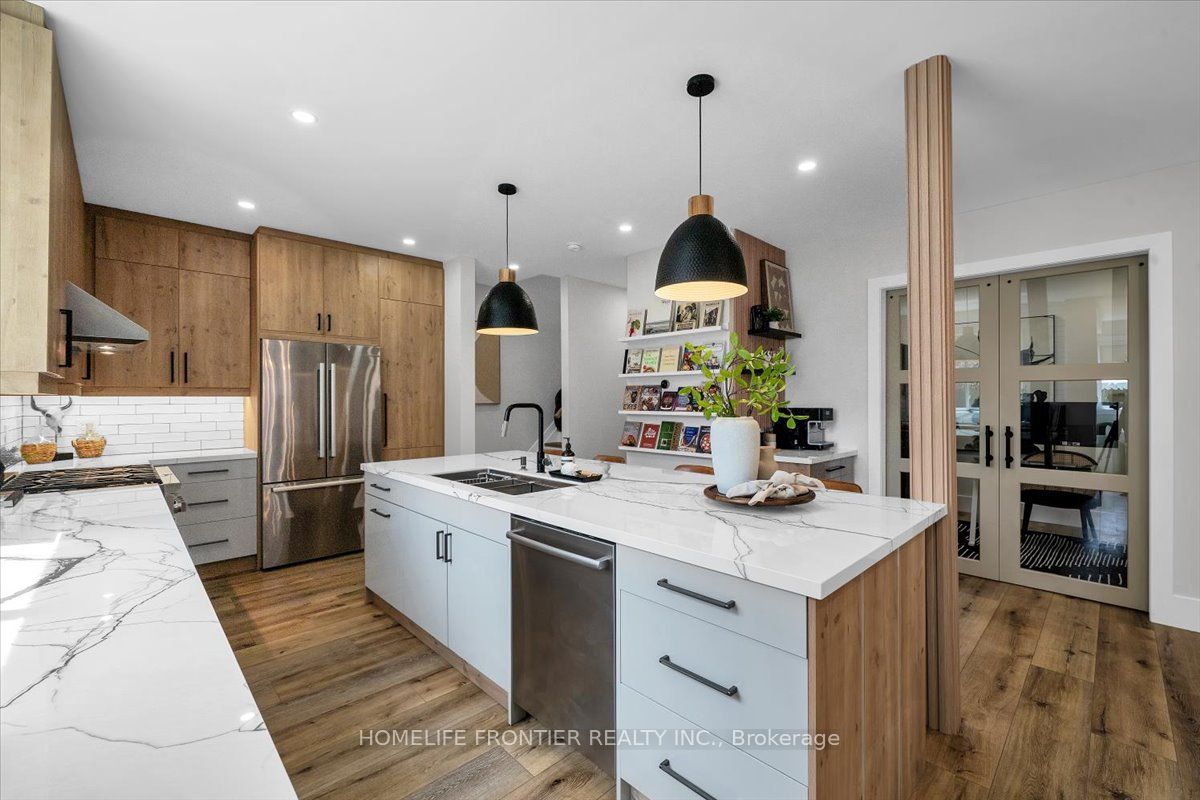
Beautifully renovated 4-bedroom, 3-bathroom home blending modern design with warm, inviting finishes throughout. Featuring a stunning open-concept layout, custom designer kitchen, spa inspired primary retreat, fully finished entertainers basement, and a private south-facing backyard filled with natural sunlight, this home offers the perfect balance of luxury, comfort, and functionality. Thoughtfully designed for both everyday living and entertaining, the home showcases high-end custom finishes, custom-built washroom vanities, extensive built-in storage, seamless indoor/outdoor flow, and professionally landscaped front and rear yards. The backyard offers a cozy and private setting complete with lounge area, stock tank pool, greenery privacy wall, and plenty of space to relax or host family and friends. The finished basement features a custom bar, large storage areas, and a temperature-controlled wine/cold room ideal for wine enthusiasts or additional food storage. A truly turnkey home that stands out from the moment you arrive. Please see feature sheet for full list of upgrades and custom finishes.

Save
Ask
Tour
Hide
Share
Listing Snapshot
Price 
$1,288,000
Days On Site 
11 Days
Bedrooms 
4
Inside Area (SqFt) 
N/A
Total Baths 
3
Full Baths 
N/A
Partial Baths 
N/A
Lot Size 
N/A
Year Built 
N/A
MLS® Number 
N13146264
Status 
Active
Property Tax 
$5,853.83
Maintenance Fees 
N/A
Sq Ft Source 
N/A
Friends & Family
Recent Activity
2 weeks agoListing first seen on site
2 weeks agoListing updated with changes from the MLS®
General Features
Attached Garage 
Yes
Cross Street 
Brock St E / Herrema Blvd
Direction Faces 
North
Garage 
Yes
Number Of Stories 
2
Parking 
PrivateAttached
Parking Spaces 
6
Property Sub Type 
Single Family Residence
Security 
Smoke Detector(s)Carbon Monoxide Detector(s)
Style 
2-Storey
Water Source 
Public
Interior Features
Appliances 
OvenDisposalWater Softener
Basement 
Finished
Cooling 
Central Air
Fireplace 
Yes
Fireplace Features 
Gas
Heating 
Natural GasForced Air
Bedroom 2 
Dimensions - 3.02 x 2.44Level - Second
Bedroom 3 
Dimensions - 3.02 x 3.02Level - Second
Bedroom 4 
Dimensions - 3.81 x 3.66Level - Second
Cold Room/Cantina 
Dimensions - 2.77 x 1.63Level - Lower
Den 
Dimensions - 3.07 x 2.77Level - Main
Dining Room 
Dimensions - 3.25 x 4.88Level - Main
Exercise Room 
Dimensions - 3.63 x 3.33Level - Lower
Family Room 
Dimensions - 3.91 x 4.52Level - Lower
Kitchen 
Dimensions - 5.11 x 5.16Level - MainFeatures - Kitchen Island
Laundry 
Dimensions - 4.14 x 2.11Level - Lower
Living Room 
Dimensions - 3.3 x 3.53Level - Main
Master Bedroom 
Dimensions - 5.44 x 4.37Level - Second
Play 
Dimensions - 3.66 x 2.59Level - Lower
Save
Ask
Tour
Hide
Share
Exterior Features
Construction Details 
Brick
Fencing 
Fenced
Lot Features 
On Golf Course
Other Structures 
Shed(s)GazeboStorage
Roof 
Asphalt
Listing courtesy of HOMELIFE FRONTIER REALTY INC.

Listing information is provided by Participants of the Toronto Real Estate Board. VOW information is provided exclusively for personal, non-commercial use, and may not be used for any purpose other than to identify prospective properties consumers may be interested in purchasing. Information is deemed reliable but not guaranteed. Copyright 2026, Toronto Real Estate Board
Last checked 2026-05-30 09:37 PM UTC

Neighborhood & Commute
Source: Walkscore
Disclosure: Community information and market data powered by Constellation Data Labs. Information is deemed reliable but not guaranteed.
Save
Ask
Tour
Hide
Share