Save
Ask
Tour
Hide
Share
$2,000,000
6 Days On Site

8 Main Street
Vaughan, ON L0J 1C0

For Sale|Single Family Residence|Active
3
Beds
2
Total Baths
County:
York
Call Now: (647) 360-6433
Is this the listing for you? We can help make it yours.
(647) 360-6433
8 Main Street8 Main Street8 Main Street
Save
Ask
Tour
Hide
Share

Mortgage Calculator

Monthly Payment (Est.)

$9,125
Calculator powered by Showcase IDX, a Constellation1 Company. Copyright ©2026 Information is deemed reliable but not guaranteed.

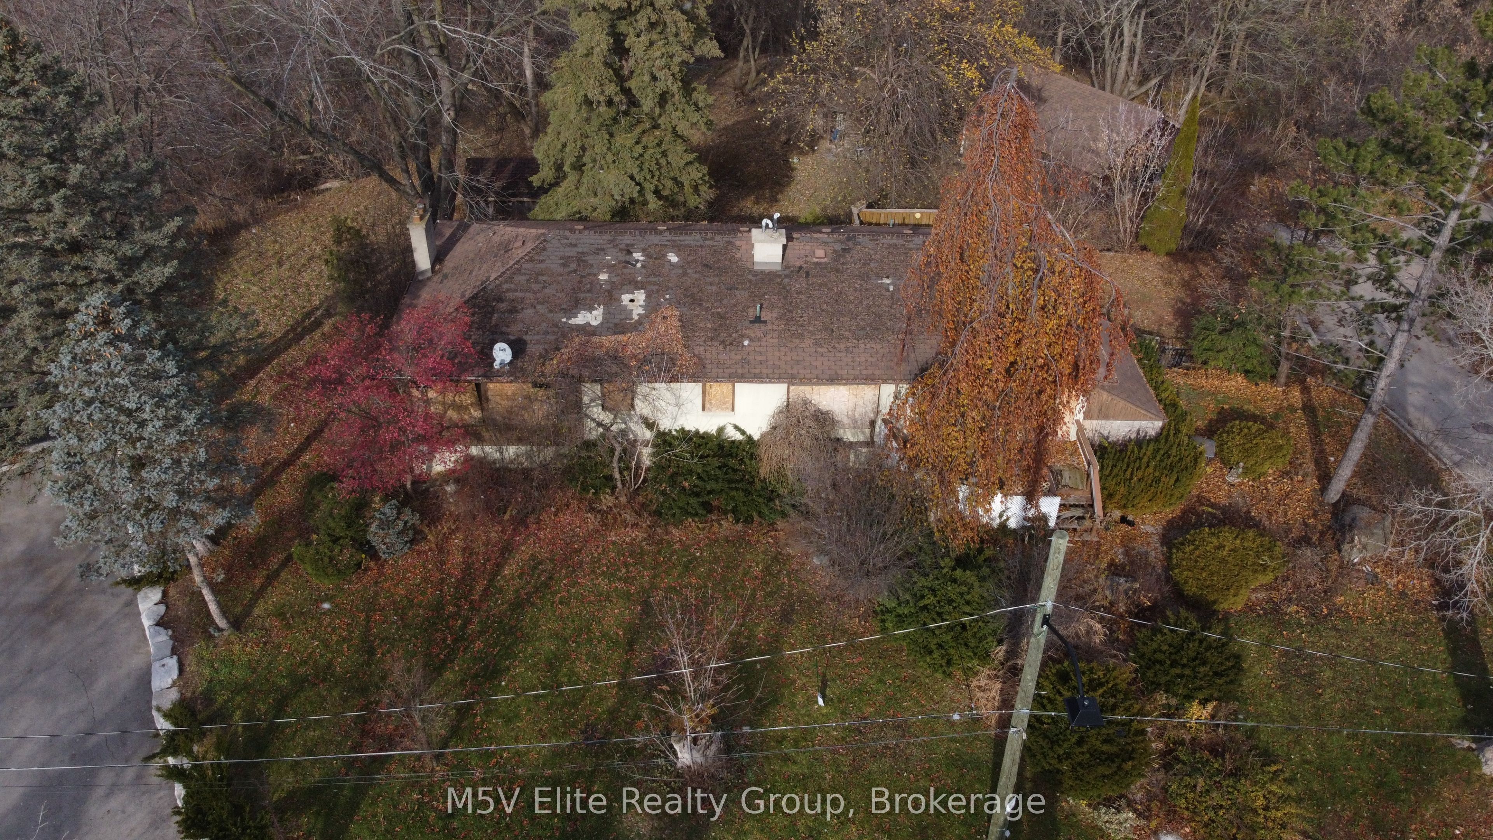
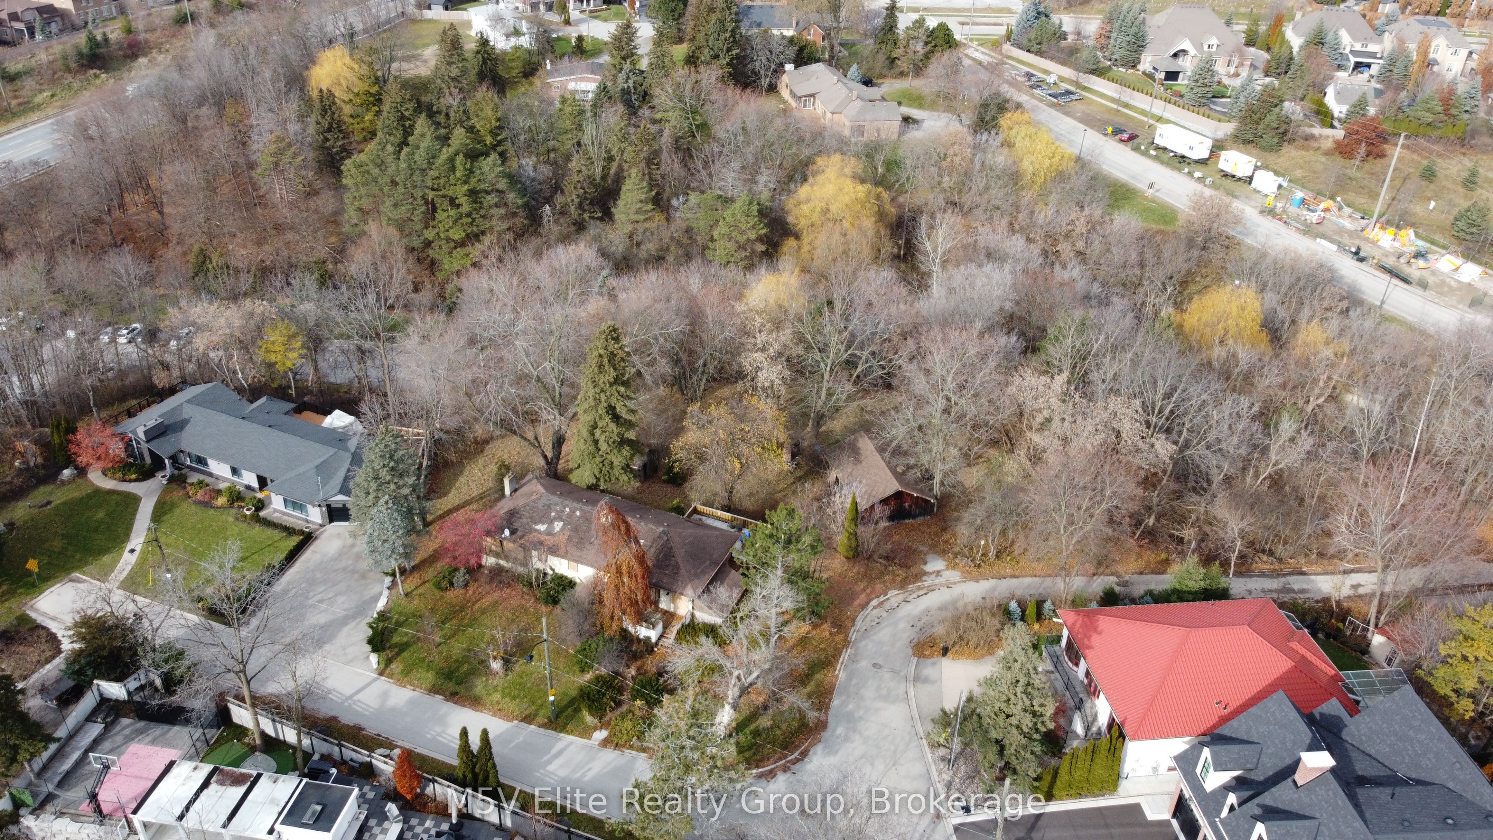
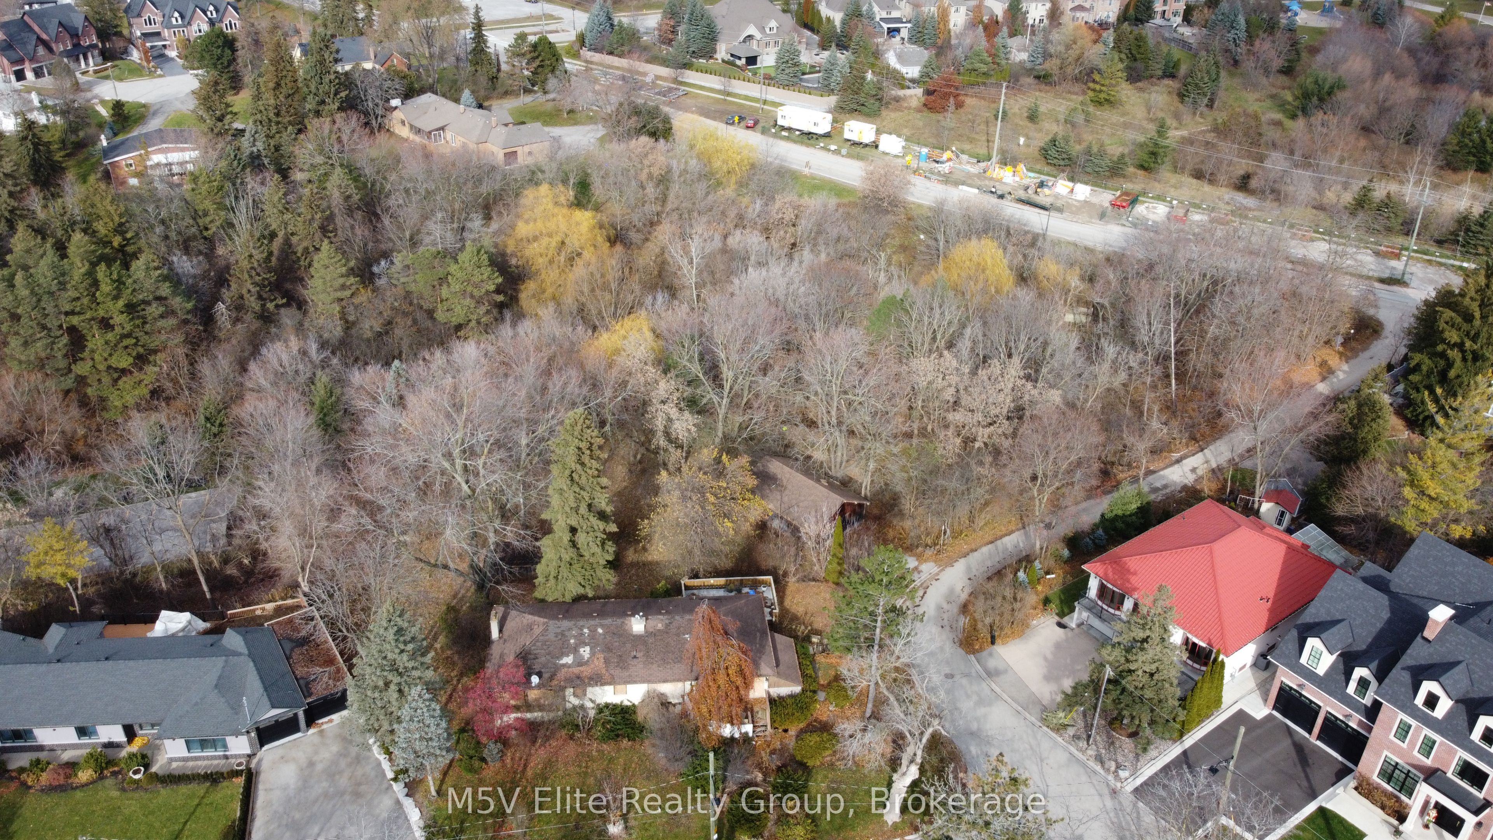
Land value only, house is not habitable, 1.7 acres on a protected ravine lot in the village core. The land comes with full municipal approvals in place. Architectural drawings stamped by the City of Vaughan. Building permits ready to be issued and heritage foundation approval.The approved design is a 10,000+ square foot custom residence plus a 1,574 square foot pool house. Four levels including a sub-basement. Six bedrooms, private gym, vault room, indoor pool, car elevator, eight garage spaces, prep kitchen, two-story basketball court, and 12-foot ceilings. A separate 1,500 square foot in-law suite can be built concurrently or added later.Interior layouts can be modified within the approved building envelope without resubmitting for municipal approvals.The seller is a builder. Buyers can self-build, engage their own builder, or have the seller build it for them. Location: 30 minutes to downtown Toronto. Direct access to Highway 427, 400, and 407. Walking distance to Kleinburg's commercial district including restaurants, cafes, fitness facilities, and schools. Minutes to the McMichael Canadian Art Collection, Copper Creek Golf Club, and Cortellucci Vaughan Hospital.

Save
Ask
Tour
Hide
Share
Listing Snapshot
Price 
$2,000,000
Days On Site 
6 Days
Bedrooms 
3
Inside Area (SqFt) 
N/A
Total Baths 
2
Full Baths 
N/A
Partial Baths 
N/A
Lot Size 
N/A
Year Built 
N/A
MLS® Number 
N13145752
Status 
Active
Property Tax 
$13,000
Maintenance Fees 
N/A
Sq Ft Source 
N/A
Friends & Family
Recent Activity
7 days agoListing first seen on site
7 days agoListing updated with changes from the MLS®
General Features
Cross Street 
Islington Ave & Main St
Direction Faces 
South
Garage 
Yes
Number Of Stories 
2
Parking 
Garage Door Opener
Parking Spaces 
4
Property Sub Type 
Single Family Residence
Style 
2-Storey
Water Source 
Public
Interior Features
Appliances 
Oven
Basement 
Sump PumpFinished
Cooling 
Central Air
Fireplace 
Yes
Fireplace Features 
Gas
Heating 
Natural GasForced Air
Interior 
Central VacuumStorage
Bathroom 
Dimensions - 1.22 x 0.19Level - Main
Bedroom 
Dimensions - 24.0 x 20.0Level - MainFeatures - Walk-In Closet(s)
Bedroom 2 
Dimensions - 16.0 x 14.0Level - MainFeatures - Walk-In Closet(s)
Bedroom 3 
Dimensions - 16.0 x 14.0Level - LowerFeatures - Walk-In Closet(s)
Dining Room 
Dimensions - 18.0 x 16.0Level - Main
Kitchen 
Dimensions - 20.0 x 16.0Level - MainFeatures - Kitchen Island, Built-in Features, Eat-in Kitchen
Living Room 
Dimensions - 20.0 x 18.0Level - Main
Save
Ask
Tour
Hide
Share
Exterior Features
Construction Details 
StoneBrick
Lot Features 
GreenbeltWooded
Pool Features 
None
Roof 
Asphalt
Listing courtesy of M5V Elite Realty Group

Listing information is provided by Participants of the Toronto Real Estate Board. VOW information is provided exclusively for personal, non-commercial use, and may not be used for any purpose other than to identify prospective properties consumers may be interested in purchasing. Information is deemed reliable but not guaranteed. Copyright 2026, Toronto Real Estate Board
Last checked 2026-05-26 08:40 AM UTC

Neighborhood & Commute
Source: Walkscore
Disclosure: Community information and market data powered by Constellation Data Labs. Information is deemed reliable but not guaranteed.
Save
Ask
Tour
Hide
Share